54 Hummingbird Drive
Thurlow Ward, Belleville, K8N 0H7
$774,900
Reduced $5,000 from $779,900
- 3+2 bedrooms
- 3 bathrooms
- 4 parking
- 1500-2000 sq ft
Listed 20 days ago · MLS® X13845342
About this home
Welcome to 54 Hummingbird Drive, a wonderfully appointed Staikos-built bungalow in Belleville's desirable Canniff Mills community. Built in 2018, this thoughtfully designed home offers a wonderful blend of quality, comfort and exceptional living space, with 3 spacious bedrooms and a versatile den on the main level. The inviting living areas feature beautiful maple hardwood flooring, custom cherry wood kitchen cabinetry and an elegant coffered ceiling. The well-appointed kitchen includes a professional-grade range hood vented directly outdoors. The spacious primary suite offers a walk-in closet and private 3-piece en-suite, while a 4-piece bath serves the additional bedrooms and main living areas. Maple hardwood continues down the staircase to the basement. Designed for everyday enjoyment and entertaining, the home extends seamlessly outdoors through sliding doors to a generous two-tier deck and private backyard retreat. Landscaped and thoughtfully maintained, the grounds feature a mature Linden tree, Brandywine Maple, mini pear tree and established gardens. It's an inviting setting for morning coffee, summer evenings and gatherings with family and friends. The bright lower level significantly expands the home's living space, offering a spacious bedroom, full 4-piece bathroom and generous finished family room-ideal for guests, family living, entertaining or a comfortable second living area. Special soundproofing insulation in the basement ceiling provides added comfort, significantly reducing the sound of footsteps and activity from the main level above. An additional unfinished area offers excellent potential for future living space, a workshop or storage. Well-maintained lawns and established landscaping create lovely curb appeal, complemented by an attached double garage and spacious driveway with parking for four vehicles. Located in welcoming Canniff Mills, this home offers convenient access to parks, schools, shopping and all that Belleville has to offer.
Details
- Type
- Detached
- Style
- Bungalow
- Age
- 6-15 years
- Size
- 1500-2000 sq ft
- Lot
- 58 × 106 ft
- Basement
- Development Potential, Partially Finished, Finished
- Garage
- Attached
- Kitchens
- 1
- Property tax
- $6,600 (2026)
- Neighbourhood
- Thurlow Ward
- Municipality
- Belleville
- Price per sq ft
- $443 (about the same as detached houses in Thurlow Ward)
Interior
- Bedrooms
- 3 above ground + 2 below
- Bathrooms
- 1 × 4-piece (main), 1 × 3-piece (main), 1 × 4-piece (basement)
- Rooms
- 11 above ground
- Family room or den
- Yes
- Fireplace
- No
- Features
- Auto Garage Door Remote, Air Exchanger, ERV/HRV, In-Law Capability, On Demand Water Heater, Primary Bedroom - Main Floor
Heating, cooling and services
- Heating
- Forced Air, Gas
- Air conditioning
- Central Air
- Water and sewer
- Sewer
Building and exterior
- Style
- Bungalow
- Exterior
- Brick
- Roof
- Asphalt Shingle
- Foundation
- Poured Concrete
- Age
- 6-15 years
- Faces
- East
- Outdoor
- Fence - Partial
Parking
- Garage spaces
- 2
- Total parking
- 4
- Driveway and parking
- Private Double
Lot
- Size
- 58 × 106 ft (rectangular)
More
- Possession
- Flexible
- Nearby
- Golf, Library, School, Hospital, Park, Place Of Worship
- Cross street
- Hummingbird & Kipling
Rooms
| Room | Level | Size | Features |
|---|---|---|---|
| Foyer | Main | 1.86 × 2.32 m (6'1" × 7'7") | Tile Floor |
| Bedroom | Main | 3.47 × 3.64 m (11'5" × 11'11") | Hardwood Floor |
| Kitchen | Main | 3.47 × 4 m (11'5" × 13'1") | Hardwood Floor |
| Dining Room | Main | 3.47 × 2.41 m (11'5" × 7'11") | Hardwood Floor |
| Living Room | Main | 5.48 × 4.21 m (18' × 13'10") | Hardwood Floor, Coffered Ceiling(s) |
| Primary Bedroom | Main | 4.24 × 5.07 m (13'11" × 16'8") | Broadloom |
| Bedroom | Main | 4.24 × 2.86 m (13'11" × 9'5") | Broadloom |
| Bedroom | Main | 3.07 × 3.24 m (10'1" × 10'8") | Broadloom |
| Pantry | Main | 3.47 × 1.22 m (11'5" × 4') | Hardwood Floor |
| Recreation | Basement | 7.34 × 6.08 m (24'1" × 19'11") | Broadloom |
| Bathroom | Basement | 1.5 × 3.02 m (4'11" × 9'11") | |
| Furnace Room | Basement | 11.75 × 9.12 m (38'7" × 29'11") | |
| Bedroom | Basement | 4.13 × 6.09 m (13'7" × 20') | Broadloom |
| Bathroom | Main | 2.02 × 2.55 m (6'8" × 8'4") | 4 Pc Bath, Tile Floor |
| Bathroom | Main | 2.02 × 2.48 m (6'8" × 8'2") | 3 Pc Ensuite, Tile Floor |
| Bathroom | Basement | 1.5 × 3.02 m (4'11" × 9'11") | 4 Pc Bath, Tile Floor |
Location
Location is approximate. See nearby homes on the map
Recent sales nearby
See what similar homes within 1 km sold for in the last year. Create a free account or sign in to see them.
The neighbourhood
Getting around Car-dependent
No subway, LRT or GO station within a short trip.
Within a 10-minute walk: no grocery stores, 0 cafés and restaurants, 5 parks. Nearest park: Canniff Park (300 m).
Who lives here postal area K8N
- Owners / renters
- 70% / 30%
- Median household income
- $79,000
- Average age
- 46
- Children under 15
- 15%
- Homes
- 68% detached, 7% high-rise
- Commute by transit
- 2%
- Population
- 30,393
Languages spoken most at home besides English: Gujarati 0.3%, Urdu 0.2%, Punjabi (Panjabi) 0.2%, Spanish 0.2%.
Safety
Crime Severity Index for Belleville police: 75 vs 57 for Ontario (2025).
Police-reported figures for the whole police service area, not this street. Rates use the area’s resident population.
Distances are approximate. Places © OpenStreetMap contributors. Neighbourhood figures: Statistics Canada, 2021 Census. Crime Severity Index: Statistics Canada.
Living here
Commute
Noise Nothing major nearby
No highway within 500 m, rail line within 300 m, or airport flight path nearby.
Distances from the map, not noise measurements. Visit at rush hour to judge for yourself.
Internet High-speed
50/10 Mbps or faster available here by cable, fibre or DSL (the federal high-speed target).
From the federal broadband map. Check exact speeds and providers for the address.
Roads, rail, airports and planned stations © OpenStreetMap contributors. Internet: Innovation, Science and Economic Development Canada, National Broadband Data.
Listed by Royal Heritage Realty Ltd..
Listing information provided by PropTx Innovations Inc. and TRREB; deemed reliable but not guaranteed accurate by PropTx.
Similar homes nearby
See more in Belleville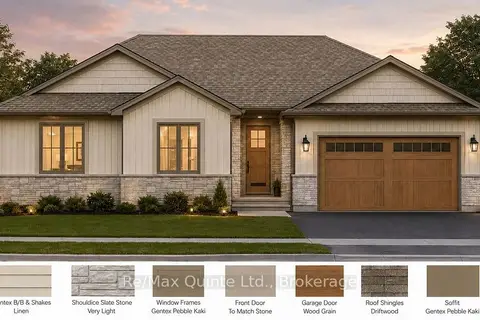
$779,900
3 bd2 ba8 pk1500-2000 ft²
0 Boundary Road
Thurlow Ward, Belleville
Detached · MLS® X13793178 · Re/Max Quinte Ltd.
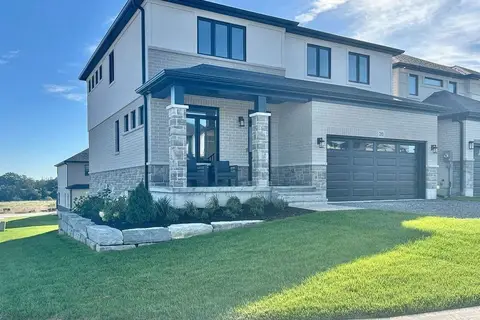
$769,900
4 bd3 ba4 pk2000-2500 ft²
20 Peace River Street
Thurlow Ward, Belleville
Detached · MLS® X13841234 · Royal LePage ProAlliance Realty
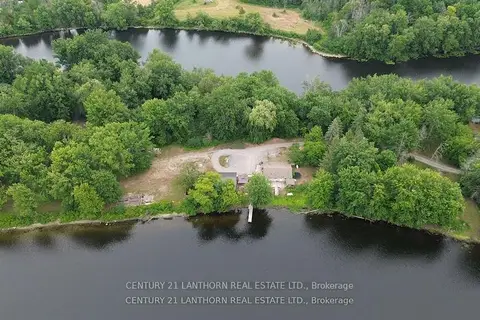
$785,000
Reduced $65,000
3 bd1 ba10 pk1100-1500 ft²
133 Carleton Cove
Thurlow Ward, Belleville
Detached · MLS® X13100520 · Century 21 Lanthorn Real Estate Ltd.
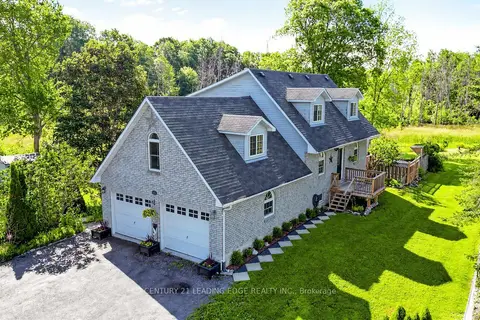
$795,500
3+1 bd4 ba8 pk1500-2000 ft²
134 C Mudcat Road
Thurlow Ward, Belleville
Detached · MLS® X13523628 · CENTURY 21 LEADING EDGE REALTY INC.
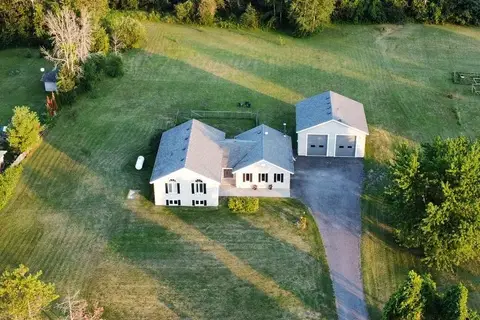
$749,950
Reduced $25,050
3+2 bd3 ba10 pk1500-2000 ft²
1400 Casey Road
Thurlow Ward, Belleville
Detached · MLS® X13838024 · Royal LePage Frank Real Estate
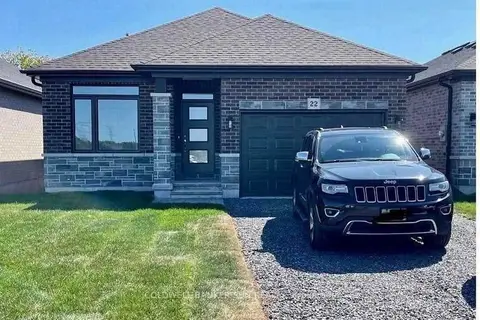
$799,999
3 bd2 ba3 pk1100-1500 ft²
22 Athabaska Drive
Thurlow Ward, Belleville
Detached · MLS® X13792288 · COLDWELL BANKER SUN REALTY
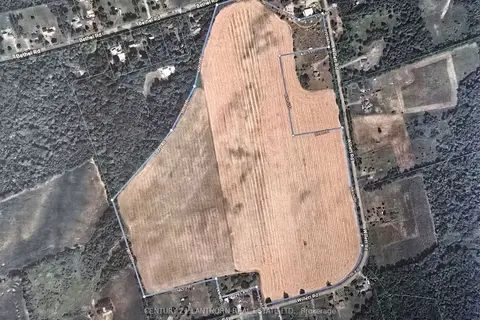
$749,000
Reduced $50,000
0 bd0 ba
0 Willet Road
Thurlow Ward, Belleville
Vacant Land · MLS® X12633908 · Century 21 Lanthorn Real Estate Ltd.
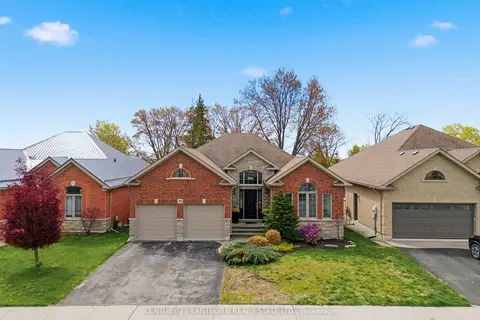
$809,900
2+1 bd3 ba4 pk1500-2000 ft²
39 McDougall Drive
Thurlow Ward, Belleville
Detached · MLS® X13690242 · Century 21 Lanthorn Real Estate Ltd.