54 Berkwood Hollow Court
Credit Valley, Brampton, L6Y 2Y1
$2,199,000
- 4+3 bedrooms
- 5 bathrooms
- 7 parking
- 3500-5000 sq ft
Listed 2 days ago · MLS® W14091676
About this home
This stunning executive residence offers approximately over 6,000 sq. ft. of living space, featuring 4+3 bedrooms and 6washrooms, nestled in the prestigious Credit View neighbourhood on a premium 60-ft pie-shaped ravine lot with no walkway and exceptional privacy. Situated on a quiet, child-safe court within walking distance to Eldorado Park, this remarkable home offers serene ravine views and a peaceful setting with no rear neighbours. Thoughtfully designed with elegance and functionality in mind, the home showcases extensive upgrades and refined finishes throughout. The gourmet kitchen features custom cabinetry, frosted glass accents, under-cabinet lighting, granite countertops, and built-in Thermador appliances. The elegant family room with coffered ceilings creates a sophisticated focal point, complemented by abundant natural light throughout. Impressive 14-ftceilings in the family room and office, 10-ft ceilings on the main floor, and 9-ft ceilings on the second floor enhance the home'sgrand proportions. Hardwood flooring throughout the main and second floors, crown moulding, wainscoting, porcelain tiles, and custom closets add timeless elegance. The legal walk-out basement features two separate units with private entrances, offering excellent potential for extended family living or rental income. Additional highlights include a 3-car tandem garage and freshly painted interiors. A powerful blend of luxury, spacious living, and exceptional future potential in one of Brampton's most sought-after neighbourhoods!A rare opportunity to enjoy luxury, space and privacy, with too many upgrades to list!!
Details
- Type
- Detached
- Style
- 2-Storey
- Size
- 3500-5000 sq ft
- Lot
- 62.54 × 139.83 ft
- Basement
- Apartment, Finished with Walk-Out, Separate Entrance
- Garage
- Attached
- Kitchens
- 2
- Property tax
- $12,931 (2025)
- Neighbourhood
- Credit Valley
- Municipality
- Brampton
- Price per sq ft
- ~$517 (10% above detached houses in Credit Valley, $472)
Interior
- Bedrooms
- 4 above ground + 3 below
- Bathrooms
- 1 × 2-piece (main), 1 × 6-piece (second), 1 × 4-piece (second), 1 × 3-piece (second), 1 × 3-piece (basement)
- Kitchens
- 2 (1 below ground)
- Rooms
- 10 above ground + 5 below
- Family room or den
- Yes
- Fireplace
- Yes
- Features
- Auto Garage Door Remote, Built-In Oven, Carpet Free, Central Vacuum, Countertop Range
Heating, cooling and services
- Heating
- Forced Air, Gas
- Air conditioning
- Central Air
- Water and sewer
- Sewer
Building and exterior
- Style
- 2-Storey
- Exterior
- Brick, Stone
- Roof
- Asphalt Shingle
- Foundation
- Concrete
- Faces
- South
Parking
- Garage spaces
- 3
- Total parking
- 7
- Driveway and parking
- Private
Lot
- Size
- 62.54 × 139.83 ft
More
- Possession
- FLEXIBLE
- Cross street
- CREDITVIEW & QUEEN
Rooms
| Room | Level | Size | Features |
|---|---|---|---|
| Living Room | Main | 4.57 × 3.66 m (15' × 12') | Hardwood Floor, Overlooks Dining, Crown Moulding |
| Dining Room | Main | 5.12 × 3.96 m (16'10" × 13') | Hardwood Floor, Overlooks Living, Crown Moulding |
| Family Room | Main | 5.49 × 4.27 m (18' × 14') | Hardwood Floor, Coffered Ceiling(s), Gas Fireplace |
| Kitchen | Main | 4.63 × 3.96 m (15'2" × 13') | B/I Appliances, Porcelain Floor, Granite Counters |
| Breakfast | Main | 4.63 × 3.96 m (15'2" × 13') | Combined w/Kitchen, W/O To Deck, Overlooks Ravine |
| Den | Main | 3.66 × 3.41 m (12' × 11'2") | Hardwood Floor, French Doors, Pot Lights |
| Primary Bedroom | Second | 5.79 × 4.27 m (19' × 14') | Hardwood Floor, 6 Pc Ensuite, Walk-In Closet(s) |
| Bedroom 2 | Second | 4.51 × 3.66 m (14'10" × 12') | Hardwood Floor, 3 Pc Ensuite, Walk-In Closet(s) |
| Bedroom 3 | Second | 4.27 × 3.66 m (14' × 12') | Hardwood Floor, Semi Ensuite, Walk-In Closet(s) |
| Bedroom 4 | Second | 4.27 × 3.72 m (14' × 12'2") | Hardwood Floor, Semi Ensuite, Walk-In Closet(s) |
| Bedroom | Basement |
History of this address
2 earlier listings at this address, with sold and leased prices. Create a free account or sign in to see them.
Listed by RE/MAX REALTY SPECIALISTS INC..
Listing information provided by PropTx Innovations Inc. and TRREB; deemed reliable but not guaranteed accurate by PropTx.
Similar homes nearby
See more in Brampton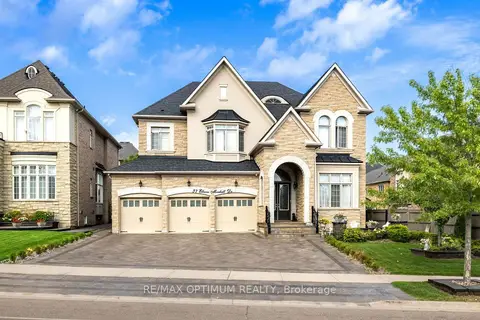
$2,199,000
4 bd6 ba10 pk3500-5000 ft²
37 Elbern Markell Drive
Credit Valley, Brampton
Detached · MLS® W13807034 · RE/MAX OPTIMUM REALTY
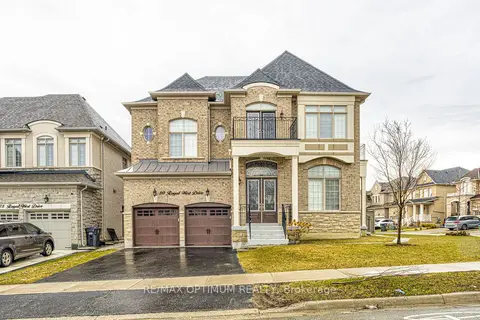
$2,199,000
4+1 bd5 ba4 pk3500-5000 ft²
80 Royal West Drive
Credit Valley, Brampton
Detached · MLS® W13861436 · RE/MAX OPTIMUM REALTY
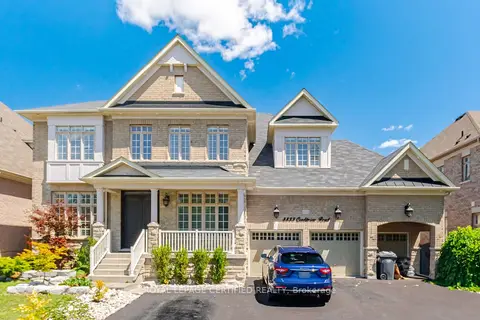
$2,199,990
5+2 bd6 ba14 pk3500-5000 ft²
8833 Creditview Road
Credit Valley, Brampton
Detached · MLS® W13635946 · ROYAL LEPAGE CERTIFIED REALTY
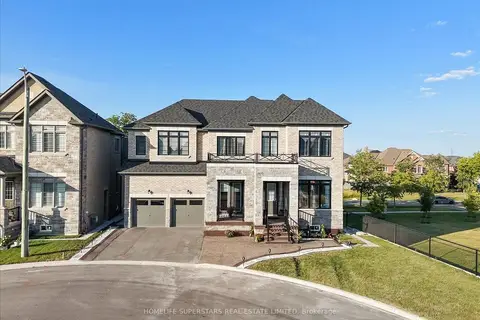
$2,239,999
6 bd7 ba5 pk3500-5000 ft²
39 Lost Canyon Way
Credit Valley, Brampton
Detached · MLS® W13803304 · HOMELIFE SUPERSTARS REAL ESTATE LIMITED
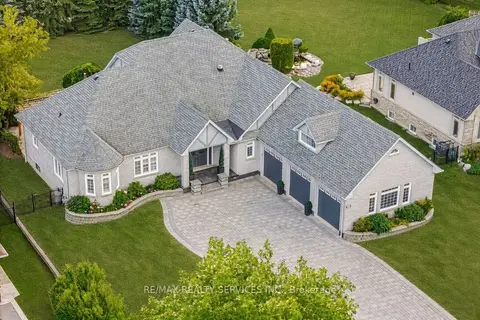
$2,100,000
3+2 bd4 ba23 pk2500-3000 ft²
8910 Creditview Road
Credit Valley, Brampton
Detached · MLS® W13833646 · RE/MAX REALTY SERVICES INC.
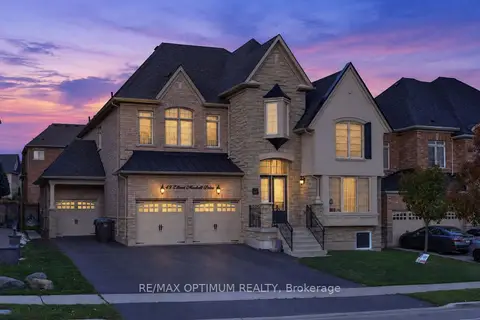
$2,099,000
5+3 bd6 ba9 pk3500-5000 ft²
49 Elbern Markell Drive
Credit Valley, Brampton
Detached · MLS® W14081090 · RE/MAX OPTIMUM REALTY
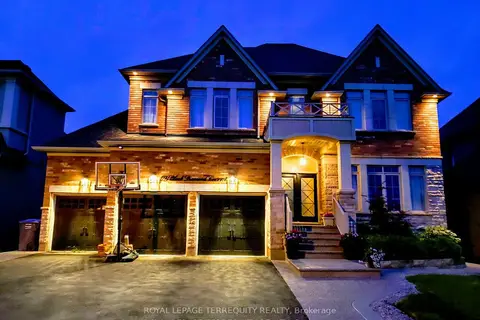
$1,999,999
4+1 bd4 ba7 pk3500-5000 ft²
19 Black Diamond Crescent
Credit Valley, Brampton
Detached · MLS® W13673572 · ROYAL LEPAGE TERREQUITY REALTY
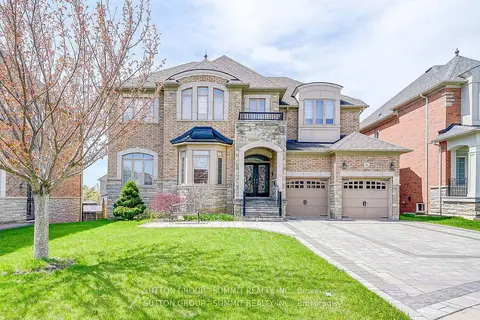
$1,949,900
4+2 bd6 ba6 pk3500-5000 ft²
6 FLANDERS Road
Credit Valley, Brampton
Detached · MLS® W13799966 · SUTTON GROUP - SUMMIT REALTY INC.