54 / 56 William Street W
550 - Arnprior, Arnprior, K7S 1J9
$600,000
Reduced $99,900 from $699,900
- 6 bedrooms
- 2 bathrooms
- 4 parking
- < 700 sq ft
Listed 474 days ago · MLS® X12261918
About this home
Live in One Unit, Rent Out the Other! 54 and 56 William Street. Fantastic investment opportunity in the heart of Arnprior. This well-maintained two-storey duplex is ideal for first-time buyers looking to enter the market with built-in rental income. Live in one unit and rent out the other, a great way to offset your mortgage while building equity. Each spacious unit features 3 bedrooms, 1 full bathroom, in-unit laundry, and dedicated parking. With a functional layout and solid rental potential, this property also suits multi-generational living or long-term investors.Set on a generous lot in a prime central location, you're walking distance to schools, parks, shopping, and Arnprior's popular restaurants and cafés. Across the street, enjoy direct access to the Algonquin Trail a 296 km multi-use trail perfect for biking, jogging, dog walking, snowmobiling or snowshoeing. A rare chance to own a versatile, income-generating property in one of Arnprior's most desirable neighbourhoods. Great tenants in one unit. The other unit is vacant ready for immediate owner occupancy.
Details
- Type
- Duplex
- Style
- 2-Storey
- Age
- 31-50 years
- Size
- < 700 sq ft
- Lot
- 51.95 × 179.19 ft
- Basement
- Full, Partially Finished
- Garage
- None
- Kitchens
- 2
- Property tax
- $2,943 (2024)
- Neighbourhood
- 550 - Arnprior
- Municipality
- Arnprior
Interior
- Bedrooms
- 6 above ground
- Bathrooms
- 2 × 4-piece (second)
- Rooms
- 14 above ground
- Family room or den
- No
- Fireplace
- No
- Features
- Storage
Heating, cooling and services
- Heating
- Baseboard, Electric
- Water and sewer
- Sewer
Building and exterior
- Style
- 2-Storey
- Exterior
- Brick, Aluminum Siding
- Roof
- Asphalt Shingle
- Foundation
- Block
- Age
- 31-50 years
- Faces
- West
Parking
- Total parking
- 4
- Driveway and parking
- Lane
Lot
- Size
- 51.95 × 179.19 ft (rectangular)
More
- Possession
- TBA
- Cross street
- John and William
Rooms
| Room | Level | Size | Features |
|---|---|---|---|
| Kitchen | Ground | 3.71 × 3.39 m (12'2" × 11'1") | Eat-in Kitchen |
| Living Room | Ground | 4.85 × 3.39 m (15'11" × 11'1") | |
| Bathroom | Second | 2.06 × 1.52 m (6'9" × 5') | 4 Pc Bath |
| Bedroom | Second | 3.42 × 2.4 m (11'3" × 7'10") | |
| Bedroom 2 | Second | 2.38 × 3.44 m (7'10" × 11'3") | |
| Primary Bedroom | Second | 3.7 × 2.7 m (12'2" × 8'10") | |
| Family Room | Basement | 5.58 × 3.21 m (18'4" × 10'6") | |
| Other | Basement | 5.63 × 3.38 m (18'6" × 11'1") | |
| Kitchen | Ground | 3.71 × 3.39 m (12'2" × 11'1") | Eat-in Kitchen |
| Living Room | Ground | 4.85 × 3.39 m (15'11" × 11'1") | |
| Bathroom | Second | 2.06 × 1.52 m (6'9" × 5') | 4 Pc Bath |
| Bedroom | Second | 3.42 × 2.4 m (11'3" × 7'10") | |
| Bedroom 2 | Second | 2.38 × 3.44 m (7'10" × 11'3") | |
| Primary Bedroom | Second | 3.7 × 2.7 m (12'2" × 8'10") | |
| Family Room | Basement | 5.58 × 3.21 m (18'4" × 10'6") | |
| Other | Basement | 5.63 × 3.38 m (18'6" × 11'1") |
History of this address
1 earlier listing at this address, with sold and leased prices. Create a free account or sign in to see them.
Listed by SOLID ROCK REALTY.
Listing information provided by PropTx Innovations Inc. and TRREB; deemed reliable but not guaranteed accurate by PropTx.
Similar homes nearby
See more in Arnprior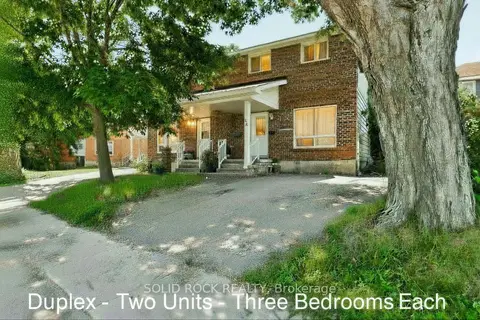
$600,000
Reduced $99,900
6 bd2 ba4 pk1500-2000 ft²
54 / 56 William Street W
550 - Arnprior, Arnprior
Duplex · MLS® X12342791 · SOLID ROCK REALTY
$617,500
Reduced $10,000
3 bd2 ba6 pk1100-1500 ft²
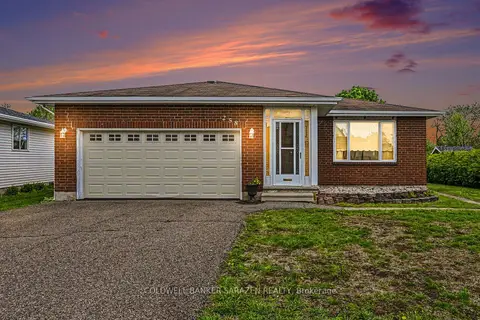
258 Allan Drive
550 - Arnprior, Arnprior
Detached · MLS® X13195442 · COLDWELL BANKER SARAZEN REALTY
$619,900
2 bd2 ba6 pk1100-1500 ft²
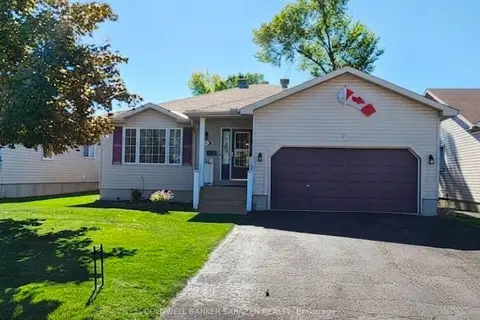
152 Mclachlin Street S
550 - Arnprior, Arnprior
Detached · MLS® X13822582 · COLDWELL BANKER SARAZEN REALTY
$625,000
Reduced $13,900
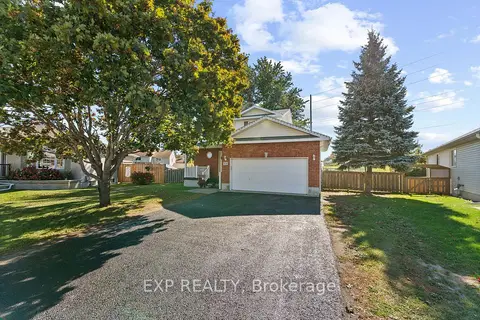
3 bd2 ba6 pk1100-1500 ft²
108 Mclachlin Street S
550 - Arnprior, Arnprior
Detached · MLS® X13882160 · EXP REALTY
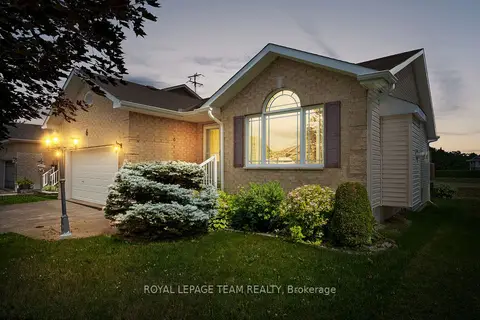
$649,000
Reduced $10,000
3 bd2 ba4 pk1100-1500 ft²
6 Stonehaven Way
550 - Arnprior, Arnprior
Detached · MLS® X13520424 · ROYAL LEPAGE TEAM REALTY
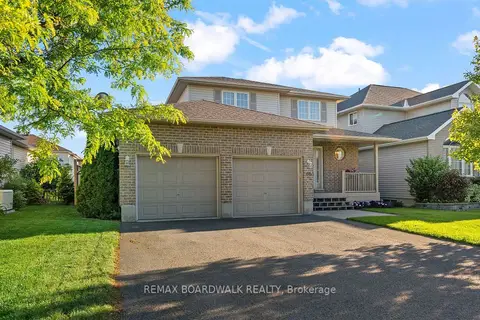
$649,000
Reduced $30,000
3 bd4 ba6 pk1500-2000 ft²
66 Short Road
550 - Arnprior, Arnprior
Detached · MLS® X13580400 · REMAX BOARDWALK REALTY
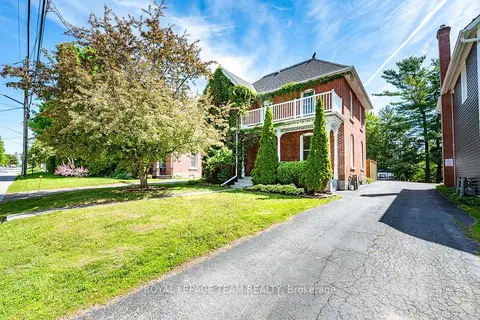
$649,900
4 bd2 ba3 pk2000-2500 ft²
241 John Street N
550 - Arnprior, Arnprior
Detached · MLS® X13209786 · ROYAL LEPAGE TEAM REALTY
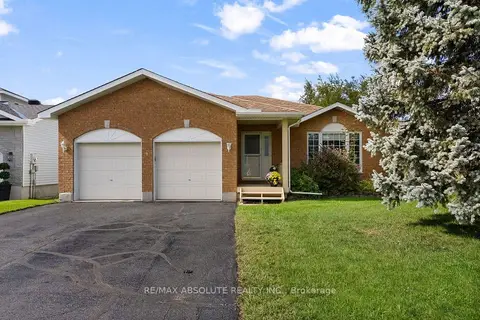
$649,900
Reduced $40,000
3 bd2 ba4 pk1500-2000 ft²
1 River Ridge Crescent
550 - Arnprior, Arnprior
Detached · MLS® X13725634 · RE/MAX ABSOLUTE REALTY INC.