5381 Desmarais Road
Sudbury, Greater Sudbury, P3P 1R7
$1,399,998
- 6 bedrooms
- 3 bathrooms
- 16 parking
- 3500-5000 sq ft
Listed 18 days ago · MLS® X13854446
About this home
Pool, privacy, and a home that gives you plenty of reasons to stay in. Set on nearly 9 acres surrounded by nature, this Hanmer home in Greater Sudbury offers over 4,500 sq. ft of living space. Featuring 6 bedrooms & approximately $500,000 in upgrades over the past five years, there's plenty to appreciate inside and out. Bright, open-concept living spaces make gathering easy. A new centre island adds storage and a spot for breakfast, conversation, and keeping the cook company. New feature walls, pot lights throughout, and fresh paint-including all ceilings-give the home a polished feel. Generous closets and storage mean there's a place for everything that comes with a full household. Ideal for family or multigenerational living, the layout offers room to come together and space for privacy. The main-floor primary features a large 5-piece ensuite & a large walk-in closet. There are two additional bedrooms & brand-new full bathroom nearby, upgraded from a powder room. The upper level has three bedrooms & a full bathroom, but the best part is the additional family room - Games nights, a movie setup, ping-pong, foosball, space for the kids to practice for their dance recitals... you have options! The gorgeous backyard makes summer at home an easy choice. A heated in-ground saltwater pool, extensive interlocking, and wrought iron pool fencing create a beautiful setting for spending the entire day outside. There's generous yard space beyond the pool for play, entertaining, bonfires and enjoying the natural surroundings. Have everyone over or enjoy the peace all to yourself. Heated garages with space for four vehicles offer more than just space for parking. One is currently being used as a home gym & hockey practice. From workouts to working on your shot, there's plenty of room for the things your family loves. Space to gather, room to play, and privacy to unwind. Book your showing & see what staying home could look like!
Details
- Type
- Detached
- Style
- 2-Storey
- Age
- 6-15 years
- Size
- 3500-5000 sq ft
- Lot
- 295 × 1316 ft
- Basement
- None
- Garage
- Attached
- Kitchens
- 1
- Property tax
- $13,037 (2026)
- Neighbourhood
- Sudbury
- Municipality
- Greater Sudbury
- Price per sq ft
- ~$329 (10% below detached houses in Greater Sudbury, $367)
Interior
- Bedrooms
- 6 above ground
- Bathrooms
- 1 × 5-piece (main), 1 × 3-piece (second), 1 × 3-piece
- Rooms
- 10 above ground
- Family room or den
- Yes
- Fireplace
- No
- Features
- Built-In Oven, Carpet Free, In-Law Capability, Primary Bedroom - Main Floor, Storage, Water Softener, Wheelchair Access
Heating, cooling and services
- Heating
- Forced Air, Propane
- Air conditioning
- Central Air
- Water and sewer
- Septic
Building and exterior
- Style
- 2-Storey
- Exterior
- Vinyl Siding, Stone
- Roof
- Asphalt Shingle
- Foundation
- Poured Concrete, Slab
- Age
- 6-15 years
- Faces
- West
- Pool
- Inground, Salt
- Outdoor
- Privacy, Year Round Living, Landscaped, Shed, Out Buildings, Storage
Parking
- Garage spaces
- 4
- Total parking
- 16
- Driveway and parking
- Private
Lot
- Size
- 295 × 1316 ft (rectangular)
- Acreage
- 5-9.99
More
- Possession
- Flexible with closing date
- Nearby
- Wooded/Treed, School Bus Route, School
- Cross street
- Desmarais Road & Gravel Dr
Rooms
| Room | Level | Size | Features |
|---|---|---|---|
| Living Room | Main | 4.72 × 4.02 m (15'6" × 13'2") | Open Concept, Overlooks Dining, Renovated |
| Dining Room | Main | 7.75 × 7.14 m (25'5" × 23'5") | Overlooks Family, Carpet Free, Walk-Out |
| Kitchen | Main | 4.75 × 3.66 m (15'7" × 12') | Open Concept, Walk-Out, Centre Island |
| Primary Bedroom | Main | 5.18 × 4.66 m (17' × 15'3") | Walk-In Closet(s), 5 Pc Ensuite, Overlooks Backyard |
| Bedroom | Main | 5.33 × 4.69 m (17'6" × 15'5") | Large Window, Large Closet, Overlooks Frontyard |
| Bedroom 2 | Main | 3.86 × 3.25 m (12'8" × 10'8") | Walk-In Closet(s), Large Window, Carpet Free |
| Family Room | Second | 9.78 × 7.75 m (32'1" × 25'5") | Open Concept, Carpet Free, Combined w/Game |
| Bedroom 3 | Second | 5.69 × 4.63 m (18'8" × 15'2") | Large Closet, Large Window, Overlooks Pool |
| Bedroom 4 | Second | 5.85 × 4.63 m (19'2" × 15'2") | Double Closet, Overlooks Pool, Carpet Free |
| Bedroom 5 | Second | 4.95 × 3.86 m (16'3" × 12'8") | Overlooks Backyard, Large Closet, Carpet Free |
| Bedroom 5 | Second | ||
| Bathroom | Main | Combined w/Primary |
Location
Location is approximate. See nearby homes on the map
Recent sales nearby
See what similar homes within 1 km sold for in the last year. Create a free account or sign in to see them.
The neighbourhood
Getting around Car-dependent
No subway, LRT or GO station within a short trip.
Within a 10-minute walk: no grocery stores, 0 cafés and restaurants, 0 parks.
Who lives here postal area P3P
- Owners / renters
- 85% / 15%
- Median household income
- $109,000
- Average age
- 41
- Children under 15
- 17%
- Homes
- 82% detached
- Commute by transit
- 2%
- Population
- 15,408
Languages spoken most at home besides English: Spanish 0.1%, Vietnamese, Russian, Ukrainian.
Safety
Crime Severity Index for Greater Sudbury police: 66 vs 57 for Ontario (2025).
Police-reported figures for the whole police service area, not this street. Rates use the area’s resident population.
Distances are approximate. Places © OpenStreetMap contributors. Neighbourhood figures: Statistics Canada, 2021 Census. Crime Severity Index: Statistics Canada.
Living here
Commute
Noise Nothing major nearby
No highway within 500 m, rail line within 300 m, or airport flight path nearby.
Distances from the map, not noise measurements. Visit at rush hour to judge for yourself.
Internet High-speed
50/10 Mbps or faster available here by cable, fibre or DSL (the federal high-speed target).
From the federal broadband map. Check exact speeds and providers for the address.
Roads, rail, airports and planned stations © OpenStreetMap contributors. Internet: Innovation, Science and Economic Development Canada, National Broadband Data.
Listed by REAL BROKER ONTARIO LTD..
Listing information provided by PropTx Innovations Inc. and TRREB; deemed reliable but not guaranteed accurate by PropTx.
Similar homes nearby
See more in Greater Sudbury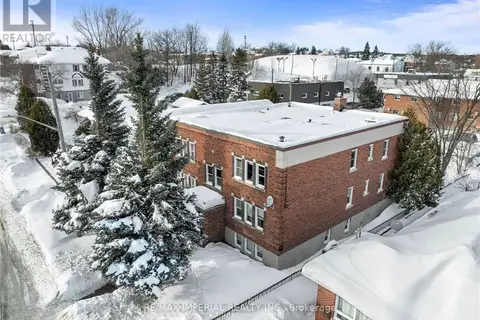
$1,240,000
10 bd6 ba6 pk3500-5000 ft²
226 OAK Street
Sudbury, Greater Sudbury
Multiplex · MLS® X12874250 · RE/MAX IMPERIAL REALTY INC.