536 11th Avenue 303
Hanover, Hanover, N4N 2S4 · More in this building
$339,900
- 2 bedrooms
- 2 bathrooms
- 1 parking
- 1200-1399 sq ft
Listed 18 days ago · MLS® X13853528
About this home
Welcome to unit 303- 536 11 Th avenue. This condo building is in the heart of Hanover. Within one hour or less to to lakes and beaches and with 2 hours of the Toronto Airport. This move in ready two bedroom condo offers prime location within short walking distance to local amenities and the downtown area. Situated on the third floor facing west so you can enjoy the sunny days on your glass sided balcony and watch the Westerly sunsets in the summers eve. The unit features a spacious open concept living and dining area, a nice kitchen layout, 2 good sized bedrooms, 2 baths and a utility room with a stackable washer & dryer along with a good storage area. Upgrades over the years are heating and cooling systems along with bedroom flooring and more. the monthly condo fee is $ 430 per month and includes your own parking space, water and sewer costs, visitor parking, along with a storage unit/locker that is shared outside your front door on the same level. There is a chute for garbage within steps of the front door of your unit also. Building is implementing a by law where as only a certain amounts of units can be rented out allowing for owner living for the majority of people. Immediate possession is available. Call your Realtor today for your own private viewing.
Details
- Type
- Condo Apartment
- Style
- 1 Storey/Apt
- Age
- 31-50 years
- Size
- 1200-1399 sq ft
- Basement
- None
- Garage
- None
- Kitchens
- 1
- Property tax
- $2,868 (2026)
- Maintenance fee
- $430/month
- Neighbourhood
- Hanover
- Municipality
- Hanover
- Price per sq ft
- $262
- Fee per sq ft
- $0.33/month
Interior
- Bedrooms
- 2 above ground
- Bathrooms
- 1 × 4-piece (main), 1 × 3-piece (main)
- Rooms
- 7 above ground
- Family room or den
- No
- Fireplace
- No
- Laundry
- In-Suite Laundry, Ensuite
- Features
- Water Heater Owned
Heating, cooling and services
- Heating
- Forced Air, Electric
- Air conditioning
- Central Air
Building and exterior
- Style
- 1 Storey/Apt
- Exterior
- Brick
- Age
- 31-50 years
Parking
- Total parking
- 1
- Driveway and parking
- Reserved/Assigned
Condo
- Monthly fee
- $430
- Fee includes
- Building Insurance Included, Parking Included, Common Elements Included
- Amenities
- Elevator, Party Room/Meeting Room, Visitor Parking
- Locker
- Common (level Third floor)
- Balcony
- Open
- Exposure
- West
- View
- City, Clear, Panoramic
- Pets
- Yes-with Restrictions
- Security
- Smoke Detector
- Property manager
- Private manager
More
- Possession
- TBA
- Nearby
- Hospital, Library, Park, Place Of Worship, School
- Cross street
- 11th Ave. & 13th street
Rooms
| Room | Level | Size | Features |
|---|---|---|---|
| Kitchen | Main | 4.52 × 2.57 m (14'10" × 8'5") | |
| Living Room | Main | 3.84 × 5.36 m (12'7" × 17'7") | |
| Dining Room | Main | 3.84 × 3.68 m (12'7" × 12'1") | |
| Primary Bedroom | Main | 5.74 × 3.4 m (18'10" × 11'2") | |
| Bedroom | Main | 4.04 × 2.72 m (13'3" × 8'11") | |
| Foyer | Main | 2.69 × 2.41 m (8'10" × 7'11") | |
| Laundry | Main | 1.42 × 4.52 m (4'8" × 14'10") |
History of this address
1 earlier listing at this address, with sold and leased prices. Create a free account or sign in to see them.
Location
Location is approximate. See nearby homes on the map
Recent sales nearby
See what similar homes within 1 km sold for in the last year. Create a free account or sign in to see them.
The neighbourhood
Getting around Somewhat walkable
No subway, LRT or GO station within a short trip.
Within a 10-minute walk: no grocery stores, 5 cafés and restaurants, 4 parks. Nearest park: Hanover Square (100 m).
Schools nearby
Elementary
- Hanover Heights Community School
EQAO: Gr 6 reading 68%, math 36%7 min walk - Holy Family Separate School Catholic
EQAO: Gr 6 reading 100%, math 44%9 min walk - Dawnview Public School
EQAO: Gr 6 reading 96%, math 28%17 min walk
Secondary
- John Diefenbaker Secondary School14 min walk
EQAO: share of students meeting the provincial standard (2024–25). Ontario average: Gr 6 reading 86%, math 51%; Gr 9 math 55%; literacy test 83%.
Closest schools, not school zones. Check which school serves this address with the school board before relying on it.
Who lives here postal area N4N
- Owners / renters
- 70% / 30%
- Median household income
- $73,000
- Average age
- 47
- Children under 15
- 15%
- Homes
- 71% detached, 3% high-rise
- Population
- 10,341
Languages spoken most at home besides English: German 0.2%, Spanish 0.2%, Punjabi (Panjabi) 0.1%, Mandarin 0.1%.
Safety
Crime Severity Index for Hanover police: 70 vs 57 for Ontario (2025).
Police-reported figures for the whole police service area, not this street. Rates use the area’s resident population.
Distances are approximate. Places © OpenStreetMap contributors. Neighbourhood figures: Statistics Canada, 2021 Census. School results: EQAO via Ontario Data Catalogue (Open Government Licence – Ontario). Crime Severity Index: Statistics Canada.
Living here
Commute
Noise Nothing major nearby
No highway within 500 m, rail line within 300 m, or airport flight path nearby.
Distances from the map, not noise measurements. Visit at rush hour to judge for yourself.
Internet High-speed
50/10 Mbps or faster available here by cable, fibre or DSL (the federal high-speed target).
From the federal broadband map. Check exact speeds and providers for the address.
Roads, rail, airports and planned stations © OpenStreetMap contributors. Internet: Innovation, Science and Economic Development Canada, National Broadband Data.
Listed by Peak Edge Realty Ltd..
Listing information provided by PropTx Innovations Inc. and TRREB; deemed reliable but not guaranteed accurate by PropTx.
Similar homes nearby
See more in Hanover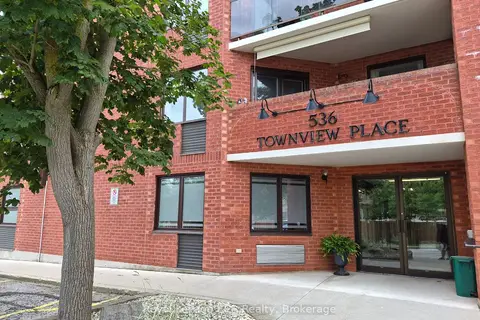
$384,900
2 bd2 ba1 pk1200-1399 ft²
536 11th Avenue 102
Hanover, Hanover
Condo Apartment · MLS® X13548646 · Royal LePage RCR Realty
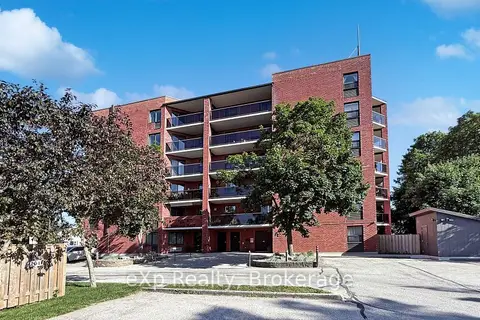
$389,900
2 bd2 ba1 pk1000-1199 ft²
536 11TH Avenue 604
Hanover, Hanover
Condo Apartment · MLS® X13802130 · eXp Realty
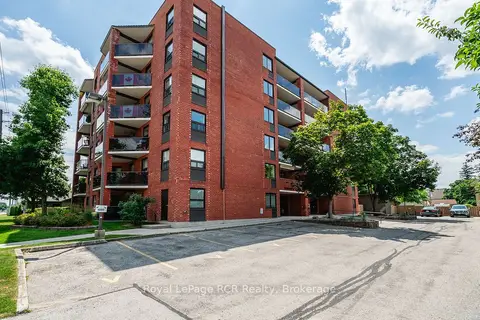
$399,900
2 bd2 ba1 pk1200-1399 ft²
536 11th Avenue 606
Hanover, Hanover
Condo Apartment · MLS® X13642774 · Royal LePage RCR Realty