535 Hilson Avenue 4
5003 - Westboro/Hampton Park, Westboro - Hampton Park, K1Z 6C9
$987,400
- 3 bedrooms
- 3 bathrooms
- 2 parking
- 2000-2249 sq ft
Listed 47 days ago · MLS® X13738596
About this home
Live your luxury in the heart of Westboro! This 3-bedroom, 3-bath family home with a private backyard, garage and parking for two is a rare tucked-away gem. This unique property functions much like a freehold, nestled in a secluded courtyard setting. A low condo fee of just $326/month covers water, insurance, landscaping and snow removal. Set back from the street, it offers an unexpected sense of peace and privacy-away from the early-morning noise of passing garbage trucks and snowplows, surrounded by mature trees and greenery, with views toward Hampton Park.Inside, the wow factor continues with dramatic 12-foot vaulted ceilings, stunning hardwood floors and an expansive, light-filled living room with a wood-burning fireplace, large windows and patio doors to the private backyard. The renovated eat-in kitchen opens to a balcony, while the dining room overlooks the living room-an ideal layout for family life and entertaining. Upstairs offers three bedrooms and two full baths, including a spacious primary suite with walk-in closet and ensuite. A lower-level family room provides even more flexible living space. Walk everywhere-to schools, parks, Westboro shops and restaurants, neighbourhood markets and the LRT. A rare combination of space, privacy, greenery and convenience in one of Ottawa's most sought-after neighbourhoods.
Details
- Type
- Condo Townhouse
- Style
- Multi-Level
- Size
- 2000-2249 sq ft
- Basement
- Finished, Full
- Garage
- Attached
- Kitchens
- 1
- Property tax
- $5,814 (2026)
- Maintenance fee
- $326/month
- Neighbourhood
- 5003 - Westboro/Hampton Park
- Municipality
- Westboro - Hampton Park
- Price per sq ft
- $465
Interior
- Bedrooms
- 3 above ground
- Bathrooms
- 2 × 4-piece, 1 × 2-piece
- Rooms
- 10 above ground + 1 below
- Family room or den
- Yes
- Fireplace
- Wood
- Laundry
- Ensuite
Heating, cooling and services
- Heating
- Forced Air, Gas
- Air conditioning
- Central Air
Building and exterior
- Style
- Multi-Level
- Exterior
- Brick
- Foundation
- Concrete
- Outdoor
- Privacy
Parking
- Garage spaces
- 1
- Total parking
- 2
Condo
- Building
- Island Park Mews
- Monthly fee
- $326
- Fee includes
- Building Insurance Included, Water Included
- Balcony
- Open
- Exposure
- West
- View
- Trees/Woods
- Pets
- Yes-with Restrictions
- Property manager
- Self-managed
More
- Possession
- TBD
- Nearby
- Park, Public Transit
- Cross street
- Hilson is parallel to Island Park Drive on the West side. The property is in between Clare and Iona.
Rooms
| Room | Level | Size | Features |
|---|---|---|---|
| Living Room | Main | 5.91 × 5.51 m (19'5" × 18'1") | |
| Dining Room | Second | 2.08 × 1.55 m (6'10" × 5'1") | |
| Dining Room | Second | 3.66 × 3.45 m (12' × 11'4") | |
| Kitchen | Second | 3.39 × 2.79 m (11'1" × 9'2") | |
| Breakfast | Second | 2.52 × 2.17 m (8'3" × 7'1") | |
| Primary Bedroom | Third | 5.53 × 4.97 m (18'2" × 16'4") | Walk-In Closet(s), 4 Pc Ensuite |
| Bathroom | Third | 2.46 × 2.11 m (8'1" × 6'11") | 4 Pc Bath |
| Bathroom | Third | 2.45 × 2.31 m (8' × 7'7") | 4 Pc Bath |
| Bedroom | Third | 4.32 × 2.45 m (14'2" × 8') | |
| Bedroom | Third | 3.49 × 2.98 m (11'5" × 9'9") | |
| Office | Basement | 5.4 × 4.44 m (17'9" × 14'7") | |
| Utility Room | Basement | 7.02 × 2.07 m (23' × 6'9") | Combined w/Laundry |
History of this address
5 earlier listings at this address, with sold and leased prices. Create a free account or sign in to see them.
Location
Location is approximate. See nearby homes on the map
Recent sales nearby
See what similar homes within 1 km sold for in the last year. Create a free account or sign in to see them.
The neighbourhood
Getting around Very walkable
- 🚇 Westboro LRT17 min walk
- 🚇 Kichi Zìbì LRT1.4 km
Within a 10-minute walk: 4 grocery stores, 32 cafés and restaurants, 6 parks, 7 pharmacies. Nearest grocery: Food Basics (500 m). Nearest park: Iona Park (200 m).
Schools nearby
Elementary
- Hilson Avenue Public School
EQAO: Gr 6 reading 78%, math 59%9 min walk - Elmdale Public School
EQAO: Gr 6 reading 98%, math 89%10 min walk - Churchill Alternative School
EQAO: Gr 6 reading 88%, math 62%15 min walk - St. Elizabeth School Catholic
EQAO: Gr 6 reading 75%, math 30%16 min walk
Secondary
- Chesterton Academy Private11 min walk
- Blyth Academy Private15 min walk
- Fisher Park Public School / Summit Alternate School16 min walk
EQAO: share of students meeting the provincial standard (2024–25). Ontario average: Gr 6 reading 86%, math 51%; Gr 9 math 55%; literacy test 83%.
Closest schools, not school zones. Check which school serves this address with the school board before relying on it.
Who lives here postal area K1Z
- Owners / renters
- 37% / 63%
- Median household income
- $77,000
- Average age
- 40
- Children under 15
- 16%
- Homes
- 22% detached, 36% high-rise
- Commute by transit
- 18%
- Population
- 22,714
Languages spoken most at home besides English: Arabic 1.9%, Somali 0.9%, Spanish 0.8%, Vietnamese 0.5%.
Distances are approximate. Places © OpenStreetMap contributors. Neighbourhood figures: Statistics Canada, 2021 Census. School results: EQAO via Ontario Data Catalogue (Open Government Licence – Ontario).
Living here
Commute
To downtown Ottawa: 5 km. Transit times · Driving times
Coming transit
- 🚧 Westboro O-Train1.1 km · opening 2026
- 🚧 Kichi Zìbì O-Train1.4 km · opening 2026
Stations under construction or approved. Opening dates are the latest public estimates and often move.
Noise Nothing major nearby
No highway within 500 m, rail line within 300 m, or airport flight path nearby.
Distances from the map, not noise measurements. Visit at rush hour to judge for yourself.
Internet High-speed
50/10 Mbps or faster available here by cable, fibre or DSL (the federal high-speed target).
From the federal broadband map. Check exact speeds and providers for the address.
Short-term rentals
Only in your principal residence (whole home or part of it), with a City host permit. Rural cottage rentals have a separate permit.
Roads, rail, airports and planned stations © OpenStreetMap contributors. Internet: Innovation, Science and Economic Development Canada, National Broadband Data.
Listed by ENGEL & VOLKERS OTTAWA.
Listing information provided by PropTx Innovations Inc. and TRREB; deemed reliable but not guaranteed accurate by PropTx.
Similar homes nearby
See more in Westboro - Hampton Park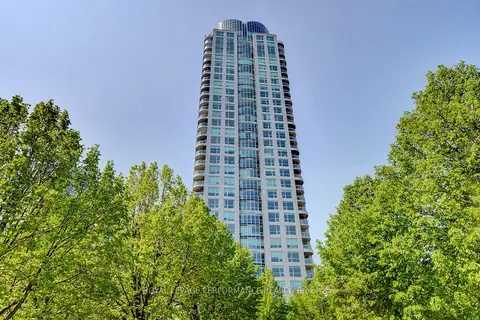
$825,000
2 bd2 ba1 pk1000-1199 ft²
38 Metropole Private 2603
5001 - Westboro North, Westboro - Hampton Park
Condo Apartment · MLS® X13779296 · ROYAL LEPAGE PERFORMANCE REALTY