534 RORKE Avenue
Haileybury, Temiskaming Shores, P0J 1K0
$349,900
- 5 bedrooms
- 2 bathrooms
- 3 parking
- 2000-2500 sq ft
Listed 19 days ago · MLS® T13849746
About this home
Charming 3-Story Character Home in Haileybury Welcome home on Rorke Avenue! This brick residence, nestled on a desirable corner lot in a quiet neighborhood, offers a perfect blend of classic charm and recent upgrades. With 6 spacious bedrooms, this home is ideal for families or those seeking extra space for guests and a home office. The recently upgraded roof and boiler ensure your comfort and peace of mind for years to come. Enjoy the convenience of a single-car garage, providing ample storage and easy access. Located just moments away from Northern College, this property is perfect for students, faculty, or anyone looking to enjoy the vibrant community. Step inside to discover elegant living spaces filled with natural light, showcasing the home's character and warmth. The generous layout invites you to make lasting memories in this delightful abode. Don't miss the opportunity to own this stunning home in a sought-after area. Unit had a tenant and is now vacant ready for immediate possession
Details
- Type
- Detached
- Style
- 3-Storey
- Age
- 100+ years
- Size
- 2000-2500 sq ft
- Lot
- 50 × 99.75 ft
- Basement
- Full, Unfinished
- Garage
- Detached
- Kitchens
- 2
- Property tax
- $3,578 (2025)
- Neighbourhood
- Haileybury
- Municipality
- Temiskaming Shores
- Price per sq ft
- $156
Interior
- Bedrooms
- 5 above ground
- Bathrooms
- 1 × 3-piece (third), 1 × 6-piece (second)
- Rooms
- 15 above ground + 1 below
- Family room or den
- Yes
- Fireplace
- Living Room
- Features
- On Demand Water Heater, Separate Hydro Meter
Heating, cooling and services
- Heating
- Radiant, Gas
- Water and sewer
- Sewer
Building and exterior
- Style
- 3-Storey
- Exterior
- Brick, Wood
- Roof
- Asphalt Shingle
- Foundation
- Stone
- Age
- 100+
- Faces
- West
- Outdoor
- Porch Enclosed, Year Round Living
Parking
- Garage spaces
- 1
- Total parking
- 3
- Driveway and parking
- Private
Lot
- Size
- 50 × 99.75 ft
- Acreage
- < .50
More
- Possession
- Immediate
- Nearby
- Beach, Lake/Pond, Place Of Worship, Park
- Cross street
- RORKE AVE & BROWNING ST
Rooms
| Room | Level | Size | Features |
|---|---|---|---|
| Other | Main | 4.68 × 2.35 m (15'4" × 7'9") | |
| Kitchen | Main | 4.55 × 2.7 m (14'11" × 8'10") | |
| Dining Room | Main | 3.35 × 3.73 m (11' × 12'3") | |
| Living Room | Main | 3.84 × 7.03 m (12'7" × 23'1") | |
| Bathroom | Second | 2.92 × 2.62 m (9'7" × 8'7") | Combined w/Laundry, 3 Pc Bath |
| Bedroom | Second | 3.71 × 3.26 m (12'2" × 10'8") | |
| Office | Second | 3.26 × 3.12 m (10'8" × 10'3") | |
| Primary Bedroom | Second | 3.7 × 3.65 m (12'2" × 12') | |
| Bathroom | Third | 2.14 × 4.24 m (7' × 13'11") | 6 Pc Bath |
| Primary Bedroom | Third | 4.58 × 3.15 m (15' × 10'4") | |
| Bedroom 2 | Third | 4.11 × 2.65 m (13'6" × 8'8") | |
| Bedroom 3 | Third | 3.1 × 2.19 m (10'2" × 7'2") |
History of this address
9 earlier listings at this address, with sold and leased prices. Create a free account or sign in to see them.
Location
Location is approximate. See nearby homes on the map
Recent sales nearby
See what similar homes within 1 km sold for in the last year. Create a free account or sign in to see them.
The neighbourhood
Getting around Somewhat walkable
No subway, LRT or GO station within a short trip.
Within a 10-minute walk: no grocery stores, 3 cafés and restaurants, 5 parks, 1 pharmacy. Nearest park: Rockwalk Park (200 m).
Schools nearby
Elementary
- École catholique Sainte-Croix Catholic · French
EQAO: Gr 3 reading 64%, math 93%12 min walk
EQAO: share of students meeting the provincial standard (2024–25). Ontario average: Gr 6 reading 86%, math 51%; Gr 9 math 55%; literacy test 83%.
Closest schools, not school zones. Check which school serves this address with the school board before relying on it.
Who lives here postal area P0J
- Owners / renters
- 77% / 23%
- Median household income
- $72,500
- Average age
- 45
- Children under 15
- 16%
- Homes
- 83% detached, 1% high-rise
- Commute by transit
- 1%
- Population
- 20,179
Languages spoken most at home besides English: German 0.4%, Pennsylvania German 0.3%, Punjabi (Panjabi) 0.1%, Malayalam 0.1%.
Safety
Crime Severity Index for Temiskaming (Temiskaming Shores) (OPP): 68 vs 57 for Ontario (2025).
Police-reported figures for the whole police service area, not this street. Rates use the area’s resident population.
Distances are approximate. Places © OpenStreetMap contributors. Neighbourhood figures: Statistics Canada, 2021 Census. School results: EQAO via Ontario Data Catalogue (Open Government Licence – Ontario). Crime Severity Index: Statistics Canada.
Living here
Commute
Noise 1 source nearby
- 🚆 Rail line (Temagami Subdivision)200 m
Distances from the map, not noise measurements. Visit at rush hour to judge for yourself.
Internet High-speed
50/10 Mbps or faster available here by cable, fibre or DSL (the federal high-speed target).
From the federal broadband map. Check exact speeds and providers for the address.
Roads, rail, airports and planned stations © OpenStreetMap contributors. Internet: Innovation, Science and Economic Development Canada, National Broadband Data.
Listed by Royal LePage Northern Life Realty, Brokerage.
Listing information provided by PropTx Innovations Inc. and TRREB; deemed reliable but not guaranteed accurate by PropTx.
Similar homes nearby
See more in Temiskaming Shores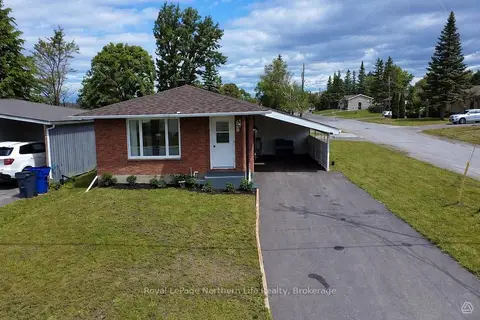
$369,000
Reduced $5,900
1+2 bd1 ba4 pk700-1100 ft²
197 HESSLE Avenue
New Liskeard, Temiskaming Shores
Detached · MLS® T13455074 · Royal LePage Northern Life Realty, Brokerage