534 Lawler Crescent
1101 - Chatelaine Village, Orleans - Cumberland and Area, K4A 3Y5
$489,900
- 3 bedrooms
- 2 bathrooms
- 3 parking
- 1100-1500 sq ft
Listed 14 days ago · MLS® X13869406
About this home
Welcome to 534 Lawler Crescent! Situated on a quiet crescent, this bright and well-maintained 3 bedroom 1.5 bathroom home offers a functional layout with plenty of space for everyday living. The main level features hardwood flooring, a spacious living area, dedicated dining space, great natural light, and a bright kitchen with ample cabinetry and counter space. Upstairs you'll find three comfortable bedrooms, hardwood floors throughout, and a generous size 4 piece bathroom. Going downstairs to the finished lower level, you will be met with flexible living space-perfect for a rec room, home office, gym, or play area. Step outside to one of the property's standout features: a private, tree-lined backyard with no rear neighbors. Surrounded by mature greenery, the yard offers an excellent setting for entertaining, relaxing, or enjoying summer evenings on the large deck. An attached garage provides additional parking and storage. Conveniently located close to parks, schools, shopping, transit and everyday amenities, 534 Lawler Crescent offers a great combination of space, privacy and location. For under 500k for a freehold townhouse with no rear neighbors? This wont last! Book your showing today.
Details
- Type
- Att/Row/Townhouse
- Style
- 2-Storey
- Size
- 1100-1500 sq ft
- Lot
- 18.04 × 119.29 ft
- Basement
- Finished
- Garage
- Attached
- Kitchens
- 1
- Property tax
- $2,994 (2025)
- Neighbourhood
- 1101 - Chatelaine Village
- Municipality
- Orleans - Cumberland and Area
- Price per sq ft
- $377 (about the same as freehold townhouses in Orleans - Cumberland and Area)
Interior
- Bedrooms
- 3 above ground
- Bathrooms
- 1 × 5-piece (second), 1 × 2-piece (ground)
- Rooms
- 10 above ground + 2 below
- Family room or den
- No
- Fireplace
- No
- Features
- Auto Garage Door Remote
Heating, cooling and services
- Heating
- Forced Air, Gas
- Air conditioning
- Central Air
- Water and sewer
- Sewer
Building and exterior
- Style
- 2-Storey
- Exterior
- Brick, Vinyl Siding
- Roof
- Asphalt Shingle
- Foundation
- Poured Concrete
- Faces
- North
Parking
- Garage spaces
- 1
- Total parking
- 3
- Driveway and parking
- Available
Lot
- Size
- 18.04 × 119.29 ft
More
- Possession
- Flexible
- Cross street
- Tenth Line and Jeanne-d'Arc N
History of this address
1 earlier listing at this address, with sold and leased prices. Create a free account or sign in to see them.
Location
Location is approximate. See nearby homes on the map
Recent sales nearby
See what similar homes within 1 km sold for in the last year. Create a free account or sign in to see them.
The neighbourhood
Getting around Somewhat walkable
- 🚇 Trim LRT1.5 km
- 🚇 Place-d'Orléans LRT2.0 km
Within a 10-minute walk: no grocery stores, 0 cafés and restaurants, 7 parks. Nearest park: Rossignol Park (150 m).
Schools nearby
Elementary
- Divine Infant School Catholic
EQAO: Gr 6 reading 85%, math 56%1.2 km - Fallingbrook Community Elementary School
EQAO: Gr 6 reading 100%, math 50%1.3 km - St. Francis of Assisi School Catholic
EQAO: Gr 6 reading 87%, math 45%1.9 km - École élémentaire catholique d'enseignement personnalisé La Source Catholic · French
EQAO: Gr 6 reading 100%, math 83%2.0 km
Secondary
- Sir Wilfrid Laurier Secondary School
EQAO: Gr 9 math 58%, literacy test 89%1.8 km - St. Peter High School Catholic
EQAO: Gr 9 math 50%, literacy test 92%2.4 km
EQAO: share of students meeting the provincial standard (2024–25). Ontario average: Gr 6 reading 86%, math 51%; Gr 9 math 55%; literacy test 83%.
Closest schools, not school zones. Check which school serves this address with the school board before relying on it.
Who lives here postal area K4A
- Owners / renters
- 86% / 14%
- Median household income
- $128,000
- Average age
- 38
- Children under 15
- 20%
- Homes
- 51% detached, 2% high-rise
- Commute by transit
- 9%
- Population
- 62,125
Languages spoken most at home besides English: Arabic 2.1%, Urdu 0.6%, Mandarin 0.6%, Spanish 0.5%.
Distances are approximate. Places © OpenStreetMap contributors. Neighbourhood figures: Statistics Canada, 2021 Census. School results: EQAO via Ontario Data Catalogue (Open Government Licence – Ontario).
Living here
Commute
To downtown Ottawa: 17 km. Transit times · Driving times
Coming transit
- 🚧 Place-d'Orléans O-Train2.0 km · opening 2025
Stations under construction or approved. Opening dates are the latest public estimates and often move.
Noise 1 source nearby
- 🛣️ Highway 174150 m
Distances from the map, not noise measurements. Visit at rush hour to judge for yourself.
Internet High-speed
50/10 Mbps or faster available here by cable, fibre or DSL (the federal high-speed target).
From the federal broadband map. Check exact speeds and providers for the address.
Short-term rentals
Only in your principal residence (whole home or part of it), with a City host permit. Rural cottage rentals have a separate permit.
Roads, rail, airports and planned stations © OpenStreetMap contributors. Internet: Innovation, Science and Economic Development Canada, National Broadband Data.
Listed by EXP REALTY.
Listing information provided by PropTx Innovations Inc. and TRREB; deemed reliable but not guaranteed accurate by PropTx.
Similar homes nearby
See more in Orleans - Cumberland and Area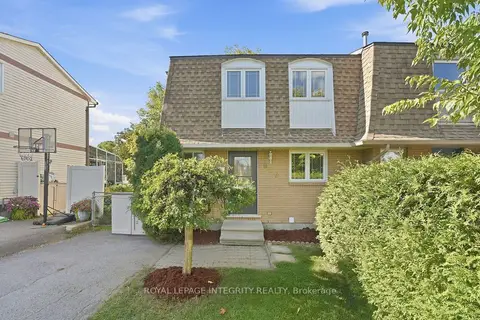 New
$497,000
3 bd2 ba3 pk1100-1500 ft²
909 Lawnsberry Drive
1101 - Chatelaine Village, Orleans - Cumberland and Area
Att/Row/Townhouse · MLS® X14098882 · ROYAL LEPAGE INTEGRITY REALTY
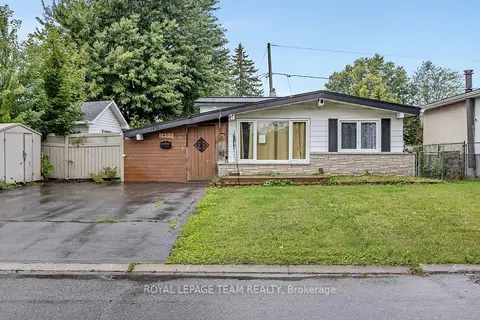
$489,900
Reduced $30,000
3 bd2 ba4 pk700-1100 ft²
1408 Major Road
1102 - Bilberry Creek/Queenswood Heights, Orleans - Cumberland and Area
Detached · MLS® X13774060 · ROYAL LEPAGE TEAM REALTY
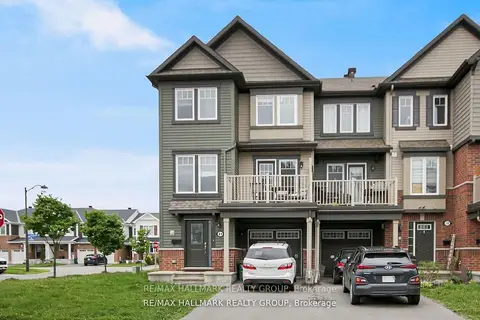
$489,000
Reduced $10,000
3 bd2 ba3 pk1500-2000 ft²
41 Maroma Street
1117 - Avalon West, Orleans - Cumberland and Area
Att/Row/Townhouse · MLS® X13591570 · RE/MAX HALLMARK REALTY GROUP
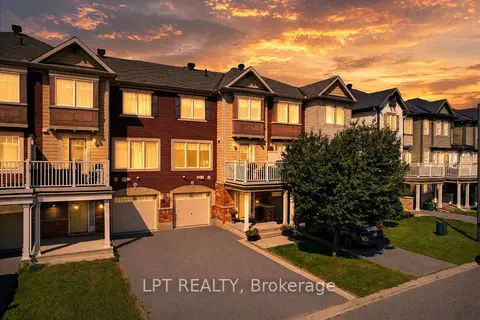
$484,900
Reduced $15,000
2 bd2 ba3 pk1100-1500 ft²
166 Sunshine Crescent
1119 - Notting Hill/Summerside, Orleans - Cumberland and Area
Att/Row/Townhouse · MLS® X13789112 · LPT REALTY
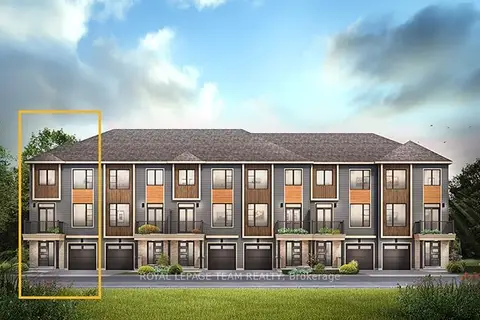
$498,900
2 bd2 ba2 pk1500-2000 ft²
322 Bellissimo Way
1118 - Avalon East, Orleans - Cumberland and Area
Att/Row/Townhouse · MLS® X13792132 · ROYAL LEPAGE TEAM REALTY
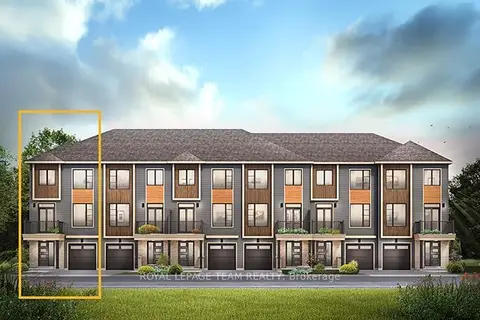
$498,900
3 bd2 ba2 pk1500-2000 ft²
524 Swan Shore Walk
1118 - Avalon East, Orleans - Cumberland and Area
Att/Row/Townhouse · MLS® X13797238 · ROYAL LEPAGE TEAM REALTY
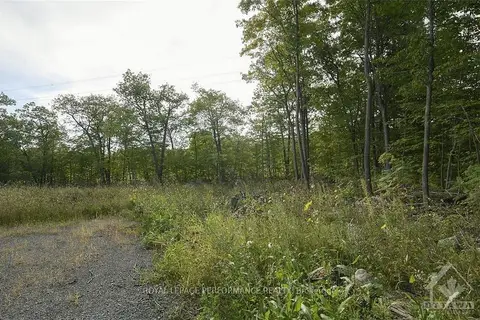
$499,000
0 bd0 ba
1310 CUMBERLAND RIDGE Drive
1115 - Cumberland Ridge, Orleans - Cumberland and Area
Vacant Land · MLS® X12949310 · ROYAL LEPAGE PERFORMANCE REALTY
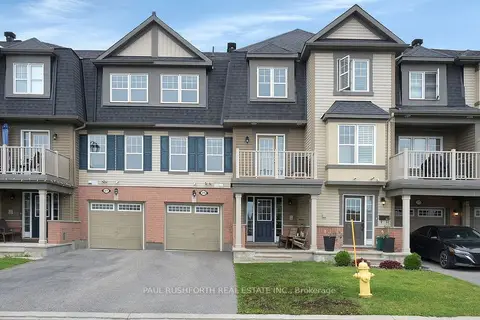
$499,900
2 bd2 ba3 pk1100-1500 ft²
375 Sweetfern Crescent
1117 - Avalon West, Orleans - Cumberland and Area
Att/Row/Townhouse · MLS® X13850182 · PAUL RUSHFORTH REAL ESTATE INC.