534 Annette Street
Runnymede-Bloor West Village, Toronto, M6S 2C2
$5,000/mo
- 2 bathrooms
Listed 15 days ago · MLS® W13862042
About this home
Ready to take control of your future? Stop building someone else's dream and start building your own. This exceptional commercial space is the perfect opportunity to launch, expand, or relocate your business in one of Toronto's most vibrant and sought-after neighbourhoods.Whether you envision a boutique cafe, artisan bakery, bookstore, specialty food market, clothing boutique, wellness studio, professional office, medical practice, legal or accounting firm, creative agency, or something entirely unique, this versatile space can bring your vision to life.Featuring soaring ceilings, expansive south-facing floor-to-ceiling windows, and multiple skylights that flood the interior with natural light, the space feels bright, open, and inspiring. The flexible layout offers the potential to remove walls and create one spectacular open-concept environment tailored to your business needs.Perfectly positioned at the crossroads of Bloor West Village, The Junction, High Park, and Baby Point, you'll benefit from exceptional visibility, outstanding foot traffic, and a loyal, affluent customer base drawn from several of Toronto's most desirable communities.Opportunities like this don't come along often. If you've been dreaming of owning your own business or elevating your existing one, this is your chance. Your next chapter starts here.
Details
- Type
- Commercial Retail
- Lot
- 28 × 90 ft
- Garage
- None
- Property tax
- $1,500 (2025)
- Neighbourhood
- Runnymede-Bloor West Village
- Municipality
- Toronto W02
Interior
- Bathrooms
- 2 × bathroom
Heating, cooling and services
- Heating
- Baseboard
- Air conditioning
- Partial, Yes
- Utilities
- Available
Building and exterior
- Building area
- 1,600 Square Feet
Rental terms
- Minimum term
- 36 months
More
- Possession
- 30 Days TBA
- Cross street
- Runnymede & Annette
- Business type
- Service Related
Location
Location is approximate. See nearby homes on the map
The neighbourhood
Getting around Very walkable
- 🚇 Runnymede Subway16 min walk
- 🚇 Jane Subway18 min walk
- 🚆 Mount Dennis GO3.1 km
Within a 10-minute walk: 4 grocery stores, 43 cafés and restaurants, 9 parks, 3 pharmacies. Nearest grocery: Terra Brazil (650 m). Nearest park: Maher Circle Parkette (350 m).
Schools nearby
Elementary
- James Culnan Catholic School Catholic
EQAO: Gr 6 reading 87%, math 49%6 min walk - St. Cecilia Catholic School Catholic
EQAO: Gr 6 reading 98%, math 78%8 min walk - Runnymede Junior and Senior Public School
EQAO: Gr 6 reading 99%, math 76%8 min walk - King George Junior Public School
EQAO: Gr 6 reading 95%, math 79%9 min walk
Secondary
- Western Technical & Commercial School
EQAO: Gr 9 math 53%, literacy test 83%9 min walk - The Student School9 min walk
- Ursula Franklin Academy Private
EQAO: Gr 9 math 86%, literacy test 99%9 min walk
EQAO: share of students meeting the provincial standard (2024–25). Ontario average: Gr 6 reading 86%, math 51%; Gr 9 math 55%; literacy test 83%.
Closest schools, not school zones. Check which school serves this address with the school board before relying on it.
Who lives here postal area M6S
- Owners / renters
- 68% / 32%
- Median household income
- $108,000
- Average age
- 41
- Children under 15
- 17%
- Homes
- 36% detached, 29% high-rise
- Commute by transit
- 24%
- Population
- 34,029
Languages spoken most at home besides English: Ukrainian 1%, Russian 1%, Spanish 1%, Polish 1%.
Flood and conservation No mapped hazard
Not inside a mapped flood plain or regulated area.
Screening maps only. Ask the conservation authority for a property inquiry before relying on this.
Safety
Major crime per resident in Runnymede-Bloor West Village (2025): about the Toronto average, up 9% from the year before.
- Assault28% below average
- Break and enter43% below average
- Auto theft36% above average
- Robberyabout average
- Theft from vehiclesabout average
- Shootingsnone reported
Crime Severity Index for Toronto police: 60 vs 57 for Ontario (2025).
Police-reported figures for the whole neighbourhood, not this street. Rates use the area’s resident population.
Development nearby
-
68 WESTHOLME AVE · 200 mPlan of Condominium · Closed · applied 2024Draft Plan of Condominium for 4 units.Application details
Rezoning, site plan, subdivision and condominium applications filed with the city.
Distances are approximate. Places © OpenStreetMap contributors. Neighbourhood figures: Statistics Canada, 2021 Census. School results: EQAO via Ontario Data Catalogue (Open Government Licence – Ontario). Neighbourhood crime: Toronto Police Service Public Safety Data Portal (Open Government Licence – Toronto Police Service). Crime Severity Index: Statistics Canada. Planning applications: City of Toronto open data.
Living here
Commute
To Union Station (downtown Toronto): 8 km. Transit times · Driving times
Noise Nothing major nearby
No highway within 500 m, rail line within 300 m, or airport flight path nearby.
Distances from the map, not noise measurements. Visit at rush hour to judge for yourself.
What can be built CR
Commercial Residential (with a site-specific exception).
From Toronto’s Zoning By-law 569-2013 map. Lot size, setbacks and trees decide what actually fits; check with a planner before you buy.
Building permits
No building permits at this address since 2014.
6 permits on this block of the street in the last 2 years.
Permits filed with the City of Toronto. A permit doesn’t mean the work passed final inspection.
Trees
52 City street trees within 100 m. That’s about the Toronto average of 42.
Trees on City boulevards only, not private yards or parks.
Internet High-speed
50/10 Mbps or faster available here by cable, fibre or DSL (the federal high-speed target).
From the federal broadband map. Check exact speeds and providers for the address.
Zoning, heritage, building permits and street trees: City of Toronto open data (Open Government Licence – Toronto). Roads, rail, airports and planned stations © OpenStreetMap contributors. Internet: Innovation, Science and Economic Development Canada, National Broadband Data.
Listed by RE/MAX HALLMARK REALTY LTD..
Listing information provided by PropTx Innovations Inc. and TRREB; deemed reliable but not guaranteed accurate by PropTx.
Similar homes nearby
See more in Toronto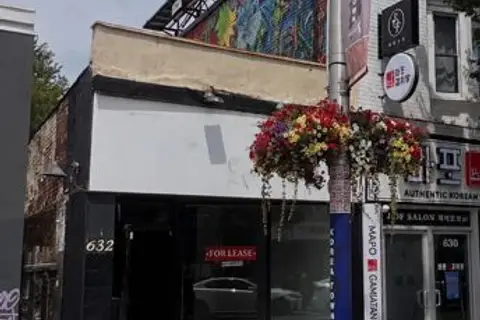
$5,000/mo
Reduced $1,000
1 ba
632 Bloor Street W
Annex, Toronto
Commercial Retail · MLS® C13634518 · FOREST HILL REAL ESTATE INC.
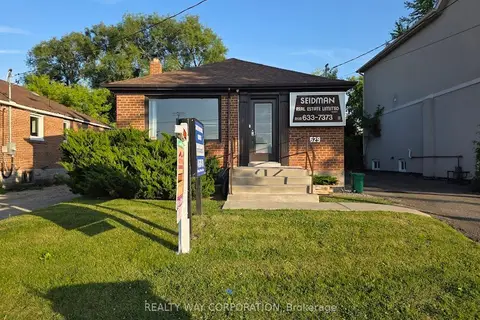
$5,000/mo
2 ba
629 Sheppard Avenue W
Clanton Park, Toronto
Office · MLS® C13705240 · REALTY WAY CORPORATION
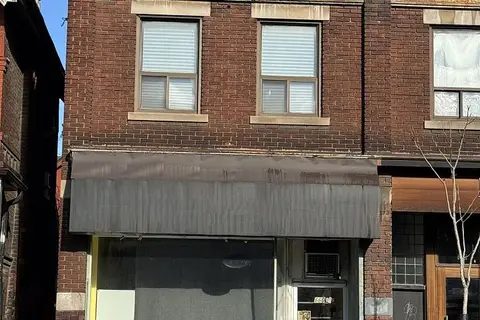
$5,000/mo
1 ba
660 1/2 Bloor Street W Main
Annex, Toronto
Commercial Retail · MLS® C13757220 · KW Living Realty
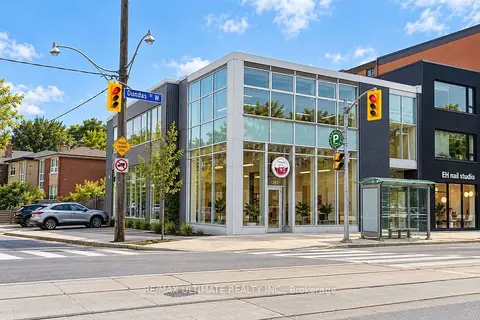
$5,000/mo
1269 Dundas Street W Front Unit
Trinity-Bellwoods, Toronto
Commercial Retail · MLS® C13862674 · RE/MAX ULTIMATE REALTY INC.
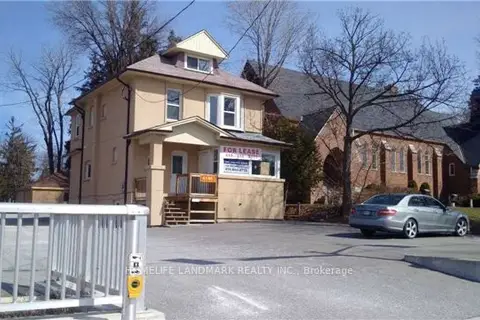
$5,000/mo
4146B Sheppard Avenue E 2nd
Agincourt South-Malvern West, Toronto
Commercial Retail · MLS® E12921788 · HOMELIFE LANDMARK REALTY INC.
$5,000/mo
1 ba
39A Lapsley Road N
Malvern, Toronto
Commercial Retail · MLS® E13236322 · RE/MAX HALLMARK FIRST GROUP REALTY LTD.
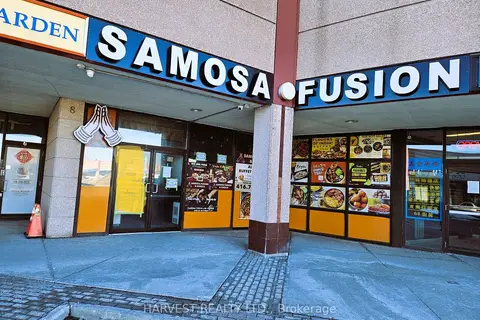
$5,000/mo
8 Glen Watford Drive G8
Agincourt South-Malvern West, Toronto
Commercial Retail · MLS® E13624942 · HARVEST REALTY LTD.
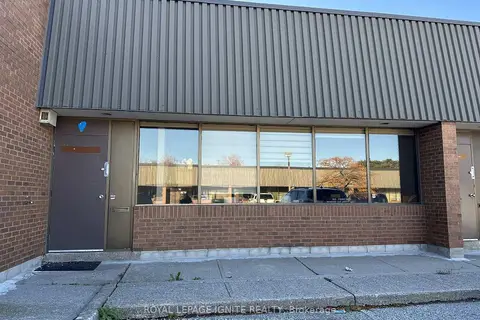
$5,000/mo
515 Milner Avenue 7
Malvern, Toronto
Commercial Retail · MLS® E13782888 · ROYAL LEPAGE IGNITE REALTY