533 Catharine Street N
North End, Hamilton, L8L 4V3
$550,000
- 3 bedrooms
- 2 bathrooms
- 2 parking
- 1100-1500 sq ft
Listed 31 days ago · MLS® X13804936
About this home
Fantastic opportunity to live in Hamilton's "Neighbourhood by the Bay!" This charming 2-storey home offers 3 bedrooms, 2 full bathrooms, a beautiful brand-new kitchen with stainless steel appliances, and convenient main-floor laundry. Freshly painted with brand-new sod and private driveway parking, it's move-in ready and waiting for its next owner.Step outside to a backyard designed for enjoying the outdoors, featuring a unique sunken courtyard area that's perfect for a kids' play space, outdoor dining or gathering with friends. Mature trees add privacy and create a peaceful backdrop in the heart of the city.And the location? It doesn't get much better! Just steps from the Bayfront, Pier 4, the West Harbour redevelopment, Collective Arts Brewing and Hamilton favourites including Grandad's Donuts, Hutches By The Bay and the Hamilton Yacht Club. Enjoy nearby parks, recreation centres, waterfront trails and schools, plus easy access to the GO Station, public transit, James Street North and everything downtown Hamilton has to offer. This is city living with the waterfront right at your doorstep!
Details
- Type
- Detached
- Style
- 2-Storey
- Age
- 100+ years
- Size
- 1100-1500 sq ft
- Lot
- 25.76 × 85.93 ft
- Basement
- Partial Basement, Unfinished
- Garage
- None
- Kitchens
- 1
- Property tax
- $4,298 (2026)
- Neighbourhood
- North End
- Municipality
- Hamilton
- Price per sq ft
- $423 (8% below detached houses in North End, $462)
Interior
- Bedrooms
- 3 above ground
- Bathrooms
- 1 × 3-piece (main), 1 × 3-piece (second)
- Rooms
- 7 above ground
- Family room or den
- No
- Fireplace
- No
- Features
- Water Heater
Heating, cooling and services
- Heating
- Forced Air, Gas
- Air conditioning
- Central Air
- Water and sewer
- Sewer
Building and exterior
- Style
- 2-Storey
- Exterior
- Aluminum Siding, Vinyl Siding
- Roof
- Asphalt Shingle
- Foundation
- Stone
- Age
- 100+
- Faces
- West
Parking
- Total parking
- 2
- Driveway and parking
- Private
Lot
- Size
- 25.76 × 85.93 ft (rectangular)
- Acreage
- < .50
More
- Possession
- 1-29 Days
- Nearby
- Beach, Park, Public Transit, Rec./Commun.Centre, Lake/Pond
- Cross street
- Burlington St E / Catharine St N
Rooms
| Room | Level | Size | Features |
|---|---|---|---|
| Living Room | Main | 3.8 × 3.07 m (12'6" × 10'1") | |
| Dining Room | Main | 4.06 × 3.66 m (13'4" × 12') | |
| Kitchen | Main | 3.3 × 4.01 m (10'10" × 13'2") | |
| Primary Bedroom | Main | 3.17 × 5.04 m (10'5" × 16'6") | |
| Bedroom | Main | 1.52 × 2.48 m (5' × 8'2") | 3 Pc Ensuite |
| Laundry | Main | 1.26 × 2.4 m (4'2" × 7'10") | |
| Bedroom 2 | Second | 5.14 × 3.32 m (16'10" × 10'11") | |
| Bedroom 3 | Second | 2.61 × 3.5 m (8'7" × 11'6") | |
| Bathroom | Second | 2.33 × 2.36 m (7'8" × 7'9") | 3 Pc Bath |
History of this address
1 earlier listing at this address, with sold and leased prices. Create a free account or sign in to see them.
Location
Location is approximate. See nearby homes on the map
Recent sales nearby
See what similar homes within 1 km sold for in the last year. Create a free account or sign in to see them.
The neighbourhood
Getting around Walkable
- 🚆 West Harbour GO13 min walk
Within a 10-minute walk: 1 grocery store, 10 cafés and restaurants, 7 parks, 1 pharmacy. Nearest grocery: Food Basics (850 m). Nearest park: Eastwood Park (250 m).
Schools nearby
Elementary
- St. Lawrence Catholic Elementary School Catholic
EQAO: Gr 6 reading 81%, math 57%4 min walk - Bennetto Elementary School
EQAO: Gr 6 reading 64%, math 19%7 min walk - Dr. J. Edgar Davey Elementary School
EQAO: Gr 6 reading 71%, math 14%1.6 km - Hess Street Junior Public School
EQAO: Gr 6 reading 66%, math 38%1.7 km
Secondary
- Cathedral High School Catholic
EQAO: Gr 9 math 43%, literacy test 64%2.3 km - St. Charles Adult & Continuing Education Centre - Downtown Campus Catholic2.4 km
EQAO: share of students meeting the provincial standard (2024–25). Ontario average: Gr 6 reading 86%, math 51%; Gr 9 math 55%; literacy test 83%.
Closest schools, not school zones. Check which school serves this address with the school board before relying on it.
Who lives here postal area L8L
- Owners / renters
- 52% / 48%
- Median household income
- $65,000
- Average age
- 38
- Children under 15
- 17%
- Homes
- 50% detached, 11% high-rise
- Commute by transit
- 14%
- Population
- 32,312
Languages spoken most at home besides English: Portuguese 2.7%, Arabic 1.5%, Vietnamese 1.4%, Spanish 1.2%.
Safety
Crime Severity Index for Hamilton police: 62 vs 57 for Ontario (2025).
Police-reported figures for the whole police service area, not this street. Rates use the area’s resident population.
Distances are approximate. Places © OpenStreetMap contributors. Neighbourhood figures: Statistics Canada, 2021 Census. School results: EQAO via Ontario Data Catalogue (Open Government Licence – Ontario). Crime Severity Index: Statistics Canada.
Living here
Commute
To downtown Hamilton: 2 km. Transit times · Driving times
Noise Nothing major nearby
No highway within 500 m, rail line within 300 m, or airport flight path nearby.
Distances from the map, not noise measurements. Visit at rush hour to judge for yourself.
Internet High-speed
50/10 Mbps or faster available here by cable, fibre or DSL (the federal high-speed target).
From the federal broadband map. Check exact speeds and providers for the address.
Short-term rentals
Only in your principal residence, with a City business licence (since December 2023).
Roads, rail, airports and planned stations © OpenStreetMap contributors. Internet: Innovation, Science and Economic Development Canada, National Broadband Data.
Listed by ROYAL LEPAGE BURLOAK REAL ESTATE SERVICES.
Listing information provided by PropTx Innovations Inc. and TRREB; deemed reliable but not guaranteed accurate by PropTx.
Similar homes nearby
See more in Hamilton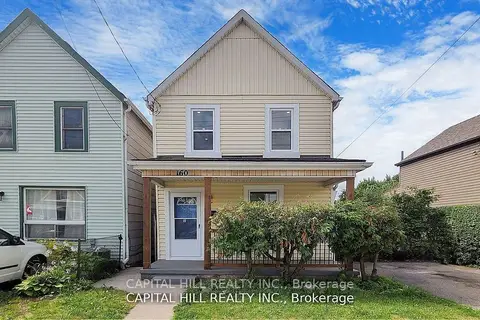
$574,900
3+2 bd2 ba1 pk1100-1500 ft²
160 Picton Street E
North End, Hamilton
Detached · MLS® X13691194 · CAPITAL HILL REALTY INC.
$579,900
3+1 bd2 ba2 pk700-1100 ft²
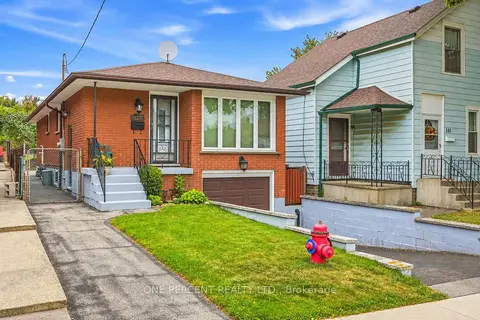
137 Picton Street E
North End, Hamilton
Detached · MLS® X13823496 · ONE PERCENT REALTY LTD.
$599,800
3+1 bd3 ba2 pk1100-1500 ft²
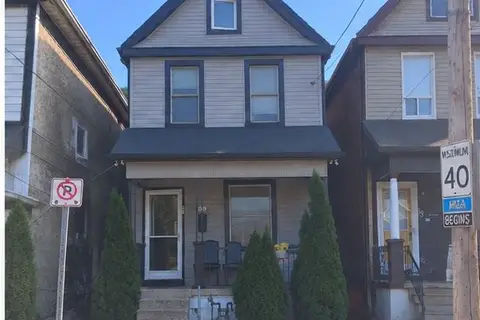
20 Dickson Street
North End, Hamilton
Detached · MLS® X13859724 · CENTURY 21 MILLENNIUM INC.
$599,999
4+1 bd2 ba3 pk1100-1500 ft²
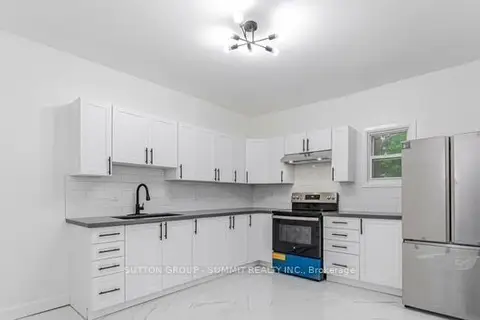
439 Ferguson Avenue N
North End, Hamilton
Detached · MLS® X13655716 · SUTTON GROUP - SUMMIT REALTY INC.
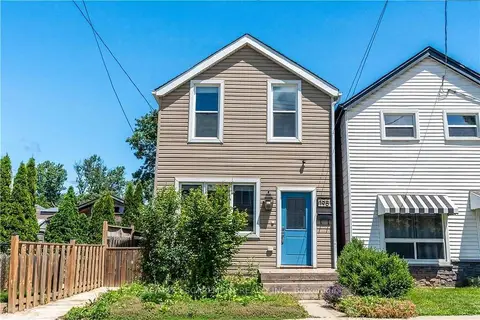
$499,000
Reduced $45,990
2 bd2 ba700-1100 ft²
195 Wood Street E
North End, Hamilton
Detached · MLS® X13591038 · RE/MAX ESCARPMENT REALTY INC.
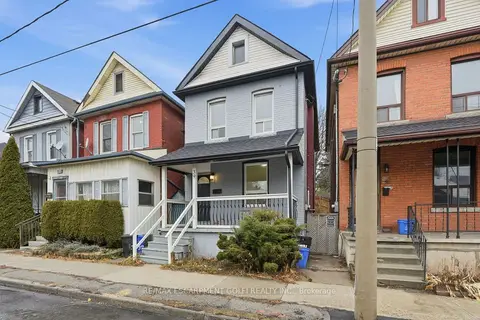
$464,900
3 bd2 ba1100-1500 ft²
39 Burlington Street E
North End, Hamilton
Detached · MLS® X13825740 · RE/MAX ESCARPMENT GOLFI REALTY INC.
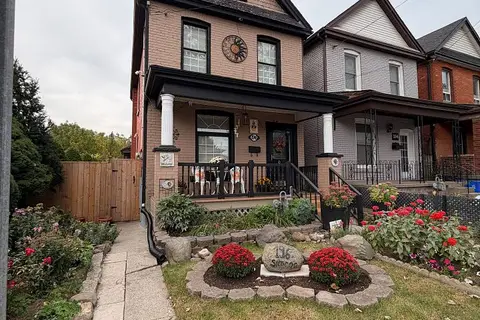
$659,900
Reduced $40,000
3 bd2 ba1100-1500 ft²
196 Simcoe Street E
North End, Hamilton
Detached · MLS® X13839526 · RE/MAX WEST REALTY INC.
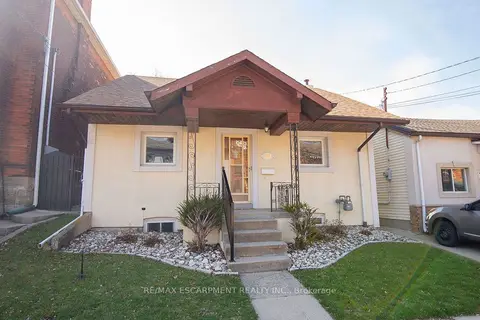
$550,000
Reduced $74,900
3 bd2 ba5000 + ft²
91 Pearl Street N
Strathcona, Hamilton
Detached · MLS® X12981526 · RE/MAX ESCARPMENT REALTY INC.