531 Craig Road
803 - North Grenville Twp (Kemptville South), North Grenville, K0G 1S0
$775,000
- 3 bedrooms
- 3 bathrooms
- 5 parking
- 1500-2000 sq ft
Listed 13 days ago · MLS® X13874190
About this home
Welcome to 531 Craig Road, a haven of peace and tranquility on a park-like 2.25 acre lot just west of Oxford Mills. The winding drive through a canopy of trees brings you to a three bedroom, 2 1/2 bathroom, two storey home built in a heritage style. A stone dust path and flagstone walkway lead to a stunning wrap-around porch and gracious entrance! The ground level offers a formal dining room with turret, a living room with wood stove, a two-piece bathroom and a bright kitchen with ample cabinetry, a well positioned island, induction range and refrigerator (2022), and dishwasher and range hood (2026). Host BBQs on the deck off the kitchen through sliding glass doors, or enjoy a picturesque nature scene from the turret windows while dining. Upstairs, the primary bedroom features a turret sitting area, ample closet space and a beautifully renovated three-piece ensuite. The four-piece main bathroom has ceramic floors and a convenient laundry closet, and both secondary bedrooms have ductless heat pumps (2025). Hardwood and ceramic flooring throughout! Outside, open, cleared space blends with mature trees, including a dozen or more sugar maples, three crabapples and a magnificent eating apple tree. Wander the wildflower meadow, snip fresh herbs from the perennial herb garden and gather at the fire pit under the stars. A cedar hedge planted in 2025 adds privacy along the western edge. Other updates include several windows and exterior doors (2023), a complete gutter system and regraded driveway (2025), and a new porch roof and fresh paint on the porches and kitchen (2026). Single-car garage. Paved road, just 10 minutes to Kemptville and Highway 416. Whether picking apples, tending the garden or enjoying cozy evenings by the wood stove, this property and its surrounding nature are all about lifestyle!
Details
- Type
- Detached
- Style
- 2-Storey
- Size
- 1500-2000 sq ft
- Lot
- 200 × 482 ft
- Basement
- Crawl Space
- Garage
- Detached
- Kitchens
- 1
- Property tax
- $4,015 (2025)
- Neighbourhood
- 803 - North Grenville Twp (Kemptville South)
- Municipality
- North Grenville
- Price per sq ft
- $443 (9% below detached houses in 803 - North Grenville Twp (Kemptville South), $486)
Interior
- Bedrooms
- 3 above ground
- Bathrooms
- 1 × 2-piece (ground), 1 × 4-piece (second), 1 × 4-piece (second)
- Rooms
- 12 above ground
- Family room or den
- No
- Fireplace
- Wood Stove
- Features
- Water Heater
Heating, cooling and services
- Heating
- Forced Air, Electric
- Air conditioning
- Central Air
- Water and sewer
- Septic
Building and exterior
- Style
- 2-Storey
- Exterior
- Vinyl Siding
- Roof
- Asphalt Shingle
- Foundation
- Concrete
- Faces
- West
Parking
- Garage spaces
- 1
- Total parking
- 5
- Driveway and parking
- Private
Lot
- Size
- 200 × 482 ft
- Acreage
- 2-4.99
More
- Possession
- 60-89 days
- Cross street
- Bolton Road
Rooms
| Room | Level | Size | Features |
|---|---|---|---|
| Living Room | Ground | 5.26 × 4.04 m (17'3" × 13'3") | |
| Kitchen | Ground | 3.1 × 4.04 m (10'2" × 13'3") | |
| Breakfast | Ground | 2.34 × 4.04 m (7'8" × 13'3") | |
| Foyer | Ground | 2.64 × 4.09 m (8'8" × 13'5") | |
| Dining Room | Ground | 3.94 × 4.98 m (12'11" × 16'4") | |
| Bathroom | Ground | 1.75 × 1.19 m (5'9" × 3'11") | |
| Primary Bedroom | Second | 5.59 × 5.03 m (18'4" × 16'6") | |
| Bedroom 2 | Second | 3.35 × 3.84 m (11' × 12'7") | |
| Bedroom 3 | Second | 4.06 × 3.07 m (13'4" × 10'1") | |
| Bathroom | Second | 3.71 × 1.42 m (12'2" × 4'8") | |
| Bathroom | Second | 1.42 × 2.46 m (4'8" × 8'1") | |
| Laundry | Second | 0.94 × 1.55 m (3'1" × 5'1") |
History of this address
1 earlier listing at this address, with sold and leased prices. Create a free account or sign in to see them.
Location
Location is approximate. See nearby homes on the map
Recent sales nearby
See what similar homes within 1 km sold for in the last year. Create a free account or sign in to see them.
The neighbourhood
Getting around Car-dependent
No subway, LRT or GO station within a short trip.
Within a 10-minute walk: no grocery stores, 0 cafés and restaurants, 0 parks.
Who lives here postal area K0G
- Owners / renters
- 88% / 12%
- Median household income
- $94,000
- Average age
- 46
- Children under 15
- 15%
- Homes
- 88% detached
- Commute by transit
- 0%
- Population
- 39,862
Languages spoken most at home besides English: Russian 0.1%, Punjabi (Panjabi) 0.1%, Spanish 0.1%, Arabic 0.1%.
Safety
Crime Severity Index for Grenville County (North Grenville) (OPP): 36 vs 57 for Ontario (2025).
Police-reported figures for the whole police service area, not this street. Rates use the area’s resident population.
Distances are approximate. Places © OpenStreetMap contributors. Neighbourhood figures: Statistics Canada, 2021 Census. Crime Severity Index: Statistics Canada.
Living here
Commute
To downtown Ottawa: 54 km. Transit times · Driving times
Noise Nothing major nearby
No highway within 500 m, rail line within 300 m, or airport flight path nearby.
Distances from the map, not noise measurements. Visit at rush hour to judge for yourself.
Internet High-speed
50/10 Mbps or faster available here by cable, fibre or DSL (the federal high-speed target).
From the federal broadband map. Check exact speeds and providers for the address.
Roads, rail, airports and planned stations © OpenStreetMap contributors. Internet: Innovation, Science and Economic Development Canada, National Broadband Data.
Listed by ROYAL LEPAGE TEAM REALTY.
Listing information provided by PropTx Innovations Inc. and TRREB; deemed reliable but not guaranteed accurate by PropTx.
Similar homes nearby
See more in North Grenville
$774,900
4+1 bd4 ba6 pk2000-2500 ft²
213 Kinderwood Way
803 - North Grenville Twp (Kemptville South), North Grenville
Detached · MLS® X13719796 · RE/MAX HALLMARK REALTY GROUP
$784,900
3 bd3 ba10 pk1500-2000 ft²
600 Crozier Road
803 - North Grenville Twp (Kemptville South), North Grenville
Detached · MLS® X13854060 · ROYAL LEPAGE TEAM REALTY
$764,900
Reduced $35,000
3+1 bd3 ba8 pk1100-1500 ft²
42 Stonewalk Drive
803 - North Grenville Twp (Kemptville South), North Grenville
Detached · MLS® X13528250 · ONE PERCENT REALTY LTD.
$789,900
3 bd2 ba5 pk1500-2000 ft²
1706 County 18 Road
803 - North Grenville Twp (Kemptville South), North Grenville
Detached · MLS® X13744824 · REAL BROKER ONTARIO LTD.
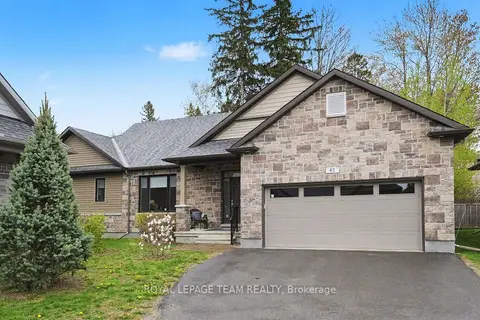
$799,000
2 bd2 ba4 pk1500-2000 ft²
62 Magnolia Way
803 - North Grenville Twp (Kemptville South), North Grenville
Detached · MLS® X13735186 · ROYAL LEPAGE TEAM REALTY
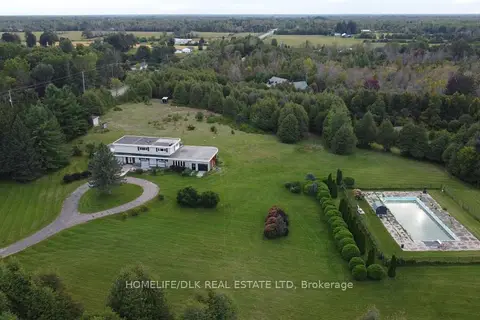
$799,900
3 bd4 ba10 pk3500-5000 ft²
2075 County Road 43 Road
803 - North Grenville Twp (Kemptville South), North Grenville
Detached · MLS® X13808174 · HOMELIFE/DLK REAL ESTATE LTD
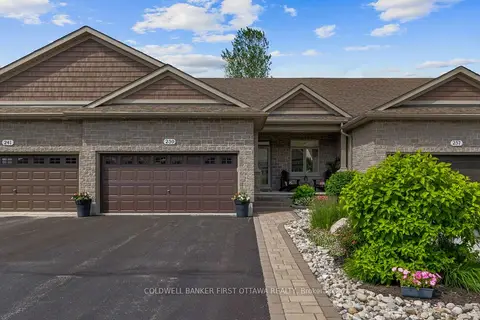
$749,900
Reduced $50,000
2+1 bd3 ba6 pk1100-1500 ft²
239 Royal Landing Gate
803 - North Grenville Twp (Kemptville South), North Grenville
Att/Row/Townhouse · MLS® X13525300 · COLDWELL BANKER FIRST OTTAWA REALTY
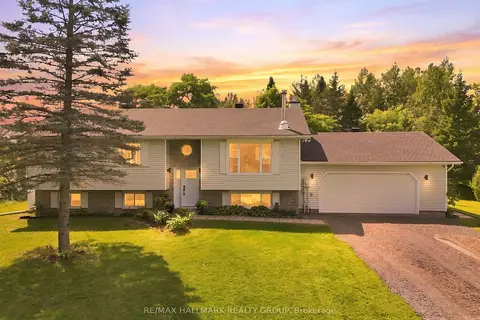
$749,900
3+1 bd2 ba10 pk1100-1500 ft²
776 MCFARLANE Road
803 - North Grenville Twp (Kemptville South), North Grenville
Detached · MLS® X13750984 · RE/MAX HALLMARK REALTY GROUP