530 Laurier Avenue W 904
4102 - Ottawa Centre, Ottawa Centre, K1R 7T1
$349,900
Reduced $5,000 from $354,900
- 2 bedrooms
- 1 bathrooms
- 1 parking
- 800-899 sq ft
Listed 57 days ago · MLS® X13708088
About this home
RARE FIND IN WELL-KNOWN QUEEN ELIZABETH TOWERS! Comfortable 2 BED w/central air & in-unit laundry, plus an EXTENDED SOUTH-FACING BALCONY found only on select flrs, offering open views & exceptional natural light all day! Freshly painted, smoke-free unit in a pet-friendly building, complete w/garage PARKING, bike storage & car wash station. Ideal for buyers seeking value & convenience in downtown Ottawa. INSIDE! Bright, well-kept layout w/engineered HARDWOOD flrs, colonial drs & trims, updated KITCHEN refreshed w/refurbished oak-trim cabinetry, updated hardware, faucet & backsplash, rough-in for dishwasher, useful added storage under half wall & practical flow to dining/living area. BATHROOM upgraded w/ceramic tub surround, vanity, counter, toilet, crown moulding, pot lights & flooring. Incredible functionality w/good-size front walk-in closet, built-in mirrored dining storage, organized primary walk-in closet + separate closet w/added shelving & a well-sized 2nd bed w/mirrored closet drs. Well-managed complex w/condo fees incl utilities plus RESORT-STYLE AMENITIES! 24-hr security, gym, lounge w/library, game/billiards rm & social committee, workshop, guest suites, visitor parking & recently upgraded indoor pool, sauna, hot tub (3rd flr) & a sunny terrace w/BBQs (4th flr). WELCOME TO WEST CENTRETOWN, this QUIET area offers the ideal balance of calm & urban convenience! Green spaces outside your door, Tech Wall Dog Pk, Nanny Goat Hill community garden, Bronson Pk & scenic Trans Canada trails along the river, plus just steps away from vibrant dining, shopping & entertainment incl LeBreton Flats (Bluesfest), Sparks St, museums, new library, Little Italy, Chinatown, Parliament Hill area, Rideau Centre & uOttawa, making it a top destination for food & culture lovers. Walkability, bike lanes, public transit & LRT make it easy to explore local gems. Full package avail: Status certificate, detailed brochure avail..at request. Your next chapter starts here-come & see this now
Details
- Type
- Condo Apartment
- Style
- 1 Storey/Apt
- Size
- 800-899 sq ft
- Basement
- None
- Garage
- Underground
- Kitchens
- 1
- Property tax
- $3,021 (2026)
- Maintenance fee
- $908/month
- Neighbourhood
- 4102 - Ottawa Centre
- Municipality
- Ottawa Centre
- Price per sq ft
- $412 (23% below condo apartments in 4102 - Ottawa Centre, $532)
- Fee per sq ft
- $1.07/month
Interior
- Bedrooms
- 2 above ground
- Bathrooms
- 1 × 4-piece (main)
- Rooms
- 8 above ground + 2 below
- Family room or den
- No
- Fireplace
- No
- Laundry
- Common Area, In-Suite Laundry, Ensuite
- Features
- Carpet Free, Guest Accommodations, Primary Bedroom - Main Floor
Heating, cooling and services
- Heating
- Baseboard, Electric
- Air conditioning
- Central Air
Building and exterior
- Style
- 1 Storey/Apt
- Exterior
- Concrete
Parking
- Garage spaces
- 1
- Total parking
- 1
- Driveway and parking
- Underground
Condo
- Building
- Queen Elizabeth Tower
- Monthly fee
- $908
- Fee includes
- Heat Included, Hydro Included, Water Included, Common Elements Included, Building Insurance Included
- Amenities
- Bike Storage, Exercise Room, Guest Suites, Indoor Pool, Visitor Parking, Elevator
- Locker
- Exclusive (level 1)
- Balcony
- Open
- Exposure
- South
- View
- Clear
- Pets
- Yes-with Restrictions
- Security
- Concierge/Security
- Property manager
- Apollo Property Mgmt Ltd: anna@acicm.com
More
- Possession
- Immediate/TBA
- Nearby
- Public Transit
- Cross street
- Bronson
Rooms
| Room | Level | Size | Features |
|---|---|---|---|
| Foyer | Main | 0.85 × 1.89 m (2'9" × 6'2") | Ceramic Floor, Walk-In Closet(s) |
| Living Room | Main | 4.81 × 3.6 m (15'9" × 11'10") | Hardwood Floor, Window Floor to Ceiling, Open Concept |
| Dining Room | Main | 2.75 × 2.29 m (9' × 7'6") | Hardwood Floor, W/O To Balcony, Open Concept |
| Kitchen | Main | 4.43 × 1.89 m (14'6" × 6'2") | B/I Appliances, Open Concept |
| Laundry | Main | 0.75 × 1.89 m (2'6" × 6'2") | |
| Primary Bedroom | Main | 4.81 × 3.02 m (15'9" × 9'11") | Hardwood Floor, Walk-In Closet(s), Large Closet |
| Bedroom | Main | 3.2 × 2.96 m (10'6" × 9'9") | Hardwood Floor, Mirrored Closet |
| Bathroom | Main | 2.47 × 1.53 m (8'1" × 5') | Ceramic Floor, 4 Pc Bath |
| Other | Main | 5.66 × 3.74 m (18'7" × 12'3") | W/O To Balcony |
| Other | Main | 6.27 × 1.69 m (20'7" × 5'7") | W/O To Balcony |
Location
Location is approximate. See nearby homes on the map
Recent sales nearby
See what similar homes within 1 km sold for in the last year. Create a free account or sign in to see them.
The neighbourhood
Getting around Very walkable
- 🚇 Lyon LRT7 min walk
- 🚇 Pimisi LRT10 min walk
Within a 10-minute walk: 7 grocery stores, 170 cafés and restaurants, 11 parks, 16 pharmacies. Nearest grocery: Food Basics (350 m). Nearest park: Lisgar Parkette (250 m).
Schools nearby
Elementary
- Centennial Public School
EQAO: Gr 6 reading 79%, math 32%1 min walk - Cambridge St Community Public School
EQAO: Gr 6 reading 77%, math 23%13 min walk - St. Anthony School Catholic
EQAO: Gr 6 reading 70%15 min walk
Secondary
- Albert Street Education Centre2 min walk
- Debbie Campbell Learning Academy Private3 min walk
- St. Patrick's Adult School Catholic6 min walk
EQAO: share of students meeting the provincial standard (2024–25). Ontario average: Gr 6 reading 86%, math 51%; Gr 9 math 55%; literacy test 83%.
Closest schools, not school zones. Check which school serves this address with the school board before relying on it.
Who lives here postal area K1R
- Owners / renters
- 31% / 69%
- Median household income
- $74,000
- Average age
- 40
- Children under 15
- 8%
- Homes
- 6% detached, 49% high-rise
- Commute by transit
- 18%
- Population
- 20,343
Languages spoken most at home besides English: Yue (Cantonese) 1.6%, Vietnamese 1.4%, Mandarin 1.2%, Arabic 1%.
Safety
Crime Severity Index for Ottawa police: 52 vs 57 for Ontario (2025).
Police-reported figures for the whole police service area, not this street. Rates use the area’s resident population.
Distances are approximate. Places © OpenStreetMap contributors. Neighbourhood figures: Statistics Canada, 2021 Census. School results: EQAO via Ontario Data Catalogue (Open Government Licence – Ontario). Crime Severity Index: Statistics Canada.
Living here
Commute
To downtown Ottawa: 1 km. Transit times · Driving times
Noise Nothing major nearby
No highway within 500 m, rail line within 300 m, or airport flight path nearby.
Distances from the map, not noise measurements. Visit at rush hour to judge for yourself.
Internet High-speed
50/10 Mbps or faster available here by cable, fibre or DSL (the federal high-speed target).
From the federal broadband map. Check exact speeds and providers for the address.
Short-term rentals
Only in your principal residence (whole home or part of it), with a City host permit. Rural cottage rentals have a separate permit.
Roads, rail, airports and planned stations © OpenStreetMap contributors. Internet: Innovation, Science and Economic Development Canada, National Broadband Data.
Listed by MARTELS REAL ESTATE INC..
Listing information provided by PropTx Innovations Inc. and TRREB; deemed reliable but not guaranteed accurate by PropTx.
Similar homes nearby
See more in Ottawa Centre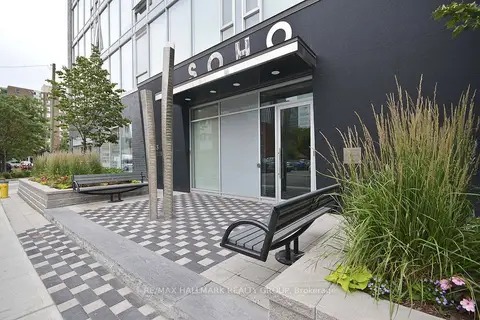
$349,900
1 bd1 ba600-699 ft²
300 Lisgar Street 1111
4102 - Ottawa Centre, Ottawa Centre
Condo Apartment · MLS® X13818944 · RE/MAX HALLMARK REALTY GROUP
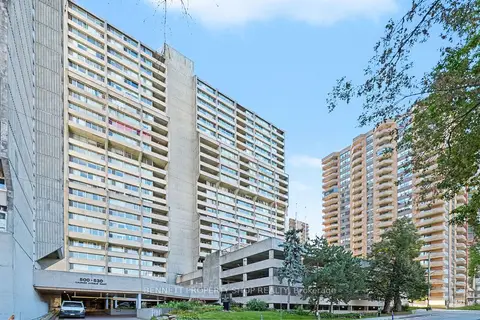
$347,900
Reduced $2,000
2 bd1 ba1 pk800-899 ft²
530 Laurier Avenue W 903
4102 - Ottawa Centre, Ottawa Centre
Condo Apartment · MLS® X13838602 · BENNETT PROPERTY SHOP REALTY
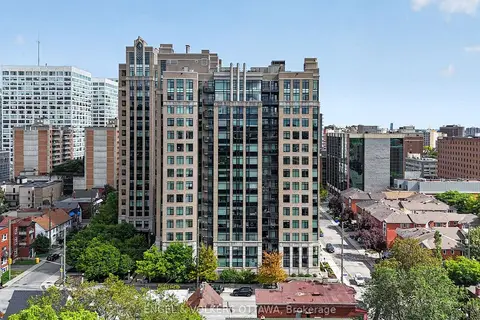
$345,000
1 bd1 ba500-599 ft²
245 Kent Street 706
4102 - Ottawa Centre, Ottawa Centre
Condo Apartment · MLS® X13789772 · ENGEL & VOLKERS OTTAWA
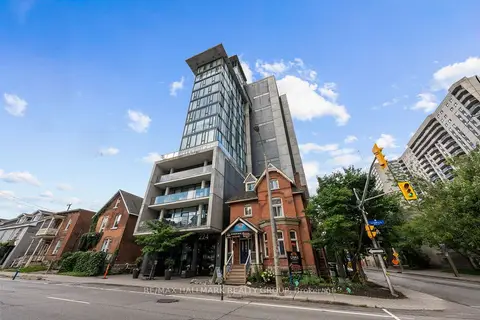
$345,000
1 bd1 ba500-599 ft²
224 Lyon Street N Street 1001
4102 - Ottawa Centre, Ottawa Centre
Condo Apartment · MLS® X14017884 · RE/MAX HALLMARK REALTY GROUP
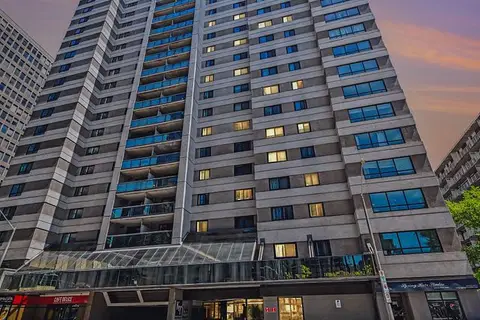
$342,900
2 bd1 ba700-799 ft²
199 Kent Street 404
4102 - Ottawa Centre, Ottawa Centre
Condo Apartment · MLS® X13766332 · ROYAL LEPAGE TEAM REALTY
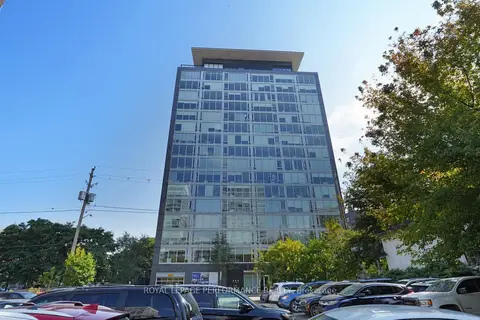
$339,000
1 bd1 ba500-599 ft²
300 Lisgar Street 702
4102 - Ottawa Centre, Ottawa Centre
Condo Apartment · MLS® X13419696 · ROYAL LEPAGE PERFORMANCE REALTY
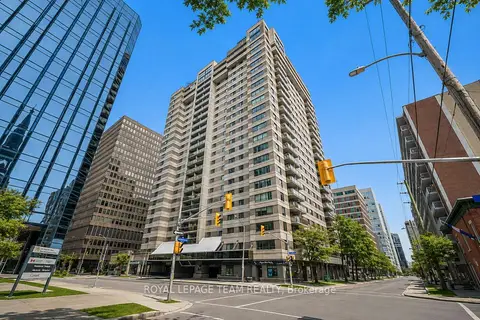
$369,900
Reduced $8,766
2 bd1 ba1 pk800-899 ft²
199 Kent Street 1705
4102 - Ottawa Centre, Ottawa Centre
Condo Apartment · MLS® X13580368 · ROYAL LEPAGE TEAM REALTY
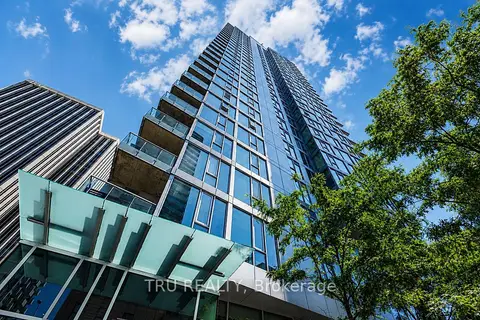
$369,900
Reduced $25,100
1 bd1 ba1 pk0-499 ft²
179 Metcalfe Street 1110
4102 - Ottawa Centre, Ottawa Centre
Condo Apartment · MLS® X13640086 · TRU REALTY