530 Duclos Point Road W
Virginia, Georgina, L0E 1N0
$3,300/mo
- 4 bedrooms
- 6 bathrooms
- 6 parking
- 2000-2500 sq ft
Listed today · MLS® N14100630
About this home
Just a short walk to the shores of Lake Simcoe, this exquisite four-bedroom, three-bathroom family home is nestled on a spacious lot in the highly sought-after Duclos Point neighbourhood, one of the area's most exclusive waterfront communities. Enjoy for year-round entertainment, this residence features an open-concept layout, blending comfort, style, and functionality. The kitchen boasts a large centre island, complemented by granite countertops, elegant crown moulding, and beautiful hardwood flooring. The gas fireplace adds warmth and charm, while the sunroom offers the perfect place to unwind and watch the setting sun from the comfort of the sunroom. Step outside to a beautifully landscaped, private backyard retreat complete with a hot tub, stone patio, for relaxing or entertaining. The converted two-car garage provides additional versatile living space with gas heating for year-round comfort, while the five-foot crawl space offers ample storage. A wonderful opportunity to enjoy the best of lakeside living in a peaceful community.
Details
- Type
- Detached
- Style
- 2-Storey
- Age
- 6-15 years
- Size
- 2000-2500 sq ft
- Lot
- 50 × ? ft
- Basement
- Crawl Space
- Garage
- Built-In
- Kitchens
- 1
- Neighbourhood
- Virginia
- Municipality
- Georgina
- Rent increase limit
- Depends on when the unit was first lived in: before Nov. 15, 2018 it’s covered by Ontario’s yearly limit (2.1% in 2026); after, there’s no cap.
Interior
- Bedrooms
- 4 above ground
- Bathrooms
- 1 × 2-piece (main), 2 × 4-piece (second), 3 × 4-piece (second)
- Rooms
- 8 above ground
- Family room or den
- Yes
- Fireplace
- Yes
- Laundry
- Laundry Closet
- Furnished
- Unfurnished
Heating, cooling and services
- Heating
- Forced Air, Gas
- Water and sewer
- Septic
Building and exterior
- Style
- 2-Storey
- Exterior
- Brick, Stone
- Roof
- Shingles
- Foundation
- Concrete
- Age
- 6-15 years
- Faces
- West
Parking
- Garage spaces
- 2
- Total parking
- 6
- Driveway and parking
- Private Double
Lot
- Size
- 50 × ? ft
More
- Possession
- immediate
- Cross street
- Hwy 48 and Duclos Point
History of this address
3 earlier listings at this address, with sold and leased prices. Create a free account or sign in to see them.
Listed by RE/MAX REALTRON REALTY INC..
Listing information provided by PropTx Innovations Inc. and TRREB; deemed reliable but not guaranteed accurate by PropTx.
Similar homes nearby
See more in Georgina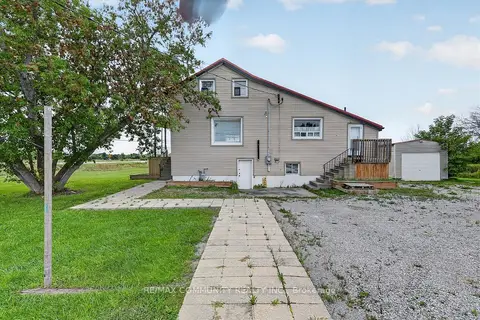
$2,700/mo
4 bd2 ba6 pk1100-1500 ft²
6 Sunkist Road
Virginia, Georgina
Detached · MLS® N13786066 · RE/MAX COMMUNITY REALTY INC.
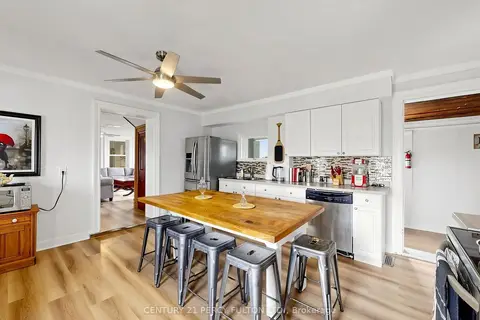
$3,900/mo
4+2 bd2 ba31 pk2000-2500 ft²
29018 Highway 48
Virginia, Georgina
Detached · MLS® N13880788 · CENTURY 21 PERCY FULTON LTD.
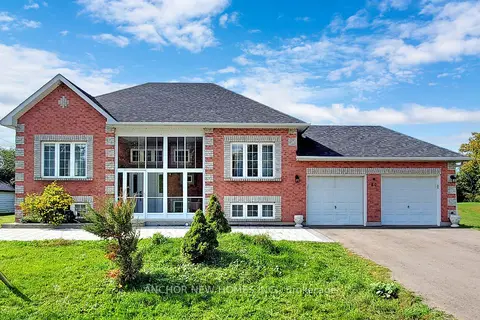
$3,300/mo
Reduced $400
3+1 bd2 ba8 pk1100-1500 ft²
80 Moores Beach Road
Pefferlaw, Georgina
Detached · MLS® N13574764 · ANCHOR NEW HOMES INC.
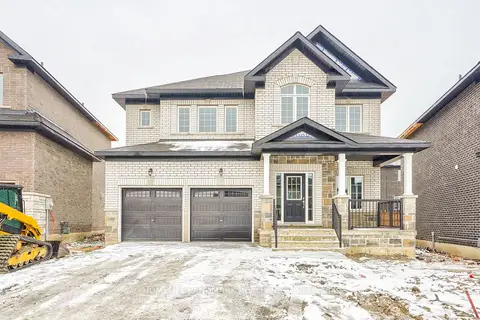
$3,300/mo
Reduced $100
4 bd4 ba4 pk2500-3000 ft²
11 dawn blossom Drive
Keswick South, Georgina
Detached · MLS® N13775574 · HOMELIFE LANDMARK REALTY INC.
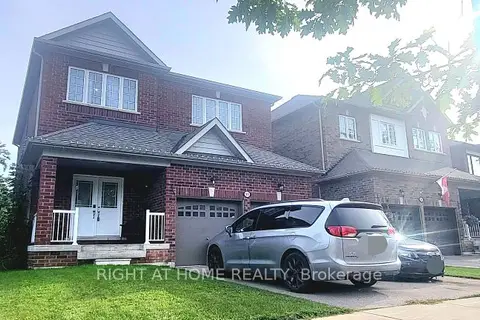
$3,300/mo
Reduced $200
4 bd4 ba5 pk2000-2500 ft²
11 Richmond Park Drive
Keswick North, Georgina
Detached · MLS® N13844110 · RIGHT AT HOME REALTY
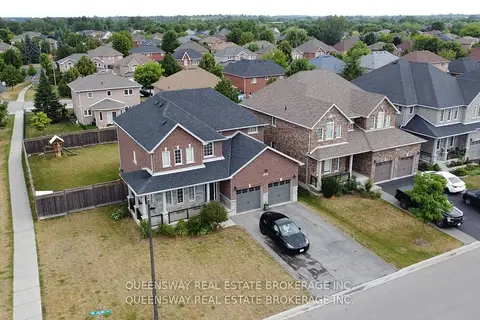
$3,350/mo
4 bd3 ba6 pk2500-3000 ft²
2 Tim Jacobs Drive
Keswick South, Georgina
Detached · MLS® N13879722 · QUEENSWAY REAL ESTATE BROKERAGE INC.
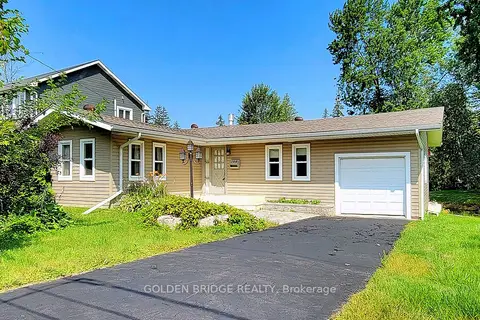
$3,200/mo
3 bd1 ba4 pk1100-1500 ft²
196 South Channel Drive
Keswick North, Georgina
Detached · MLS® N13760368 · GOLDEN BRIDGE REALTY
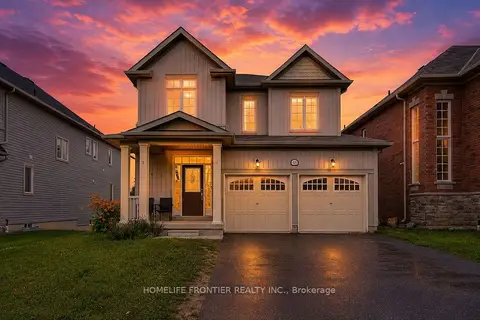
$3,400/mo
4 bd4 ba4 pk2000-2500 ft²
48 Robert Wilson Crescent
Keswick South, Georgina
Detached · MLS® N13778998 · HOMELIFE FRONTIER REALTY INC.