53 Wilstead Drive
Central Newmarket, Newmarket, L3Y 4T8
$885,000
- 3+3 bedrooms
- 2 bathrooms
- 7 parking
- 700-1100 sq ft
Listed 78 days ago · MLS® N13631744
About this home
Welcome To 53 Wilstead Dr., A Spacious 3+3 Bedroom Detached Bungalow In The Heart Of Newmarket, Offering Incredible Income Potential. Situated On A Large 62' Lot, This Home Features Two Separate Units, Making It Ideal For Multi-Generational Living Or Savvy Investors. The Main Floor Boasts 3 Bright Bedrooms, An Open-Concept Living And Dining Area And A Recently Renovated Kitchen With Brand New Appliances, Including A Fridge And Stove. The Lower Level Offers An Additional 3 Bedrooms, A Full, Recently Renovated Kitchen With Brand New Appliances, Including A Fridge And Stove, And A Common Front Entrance - Perfect For Rental Income Or An In-Law Suite. The Upstairs Unit Has The Potential To Generate Approximately $2,500/Month In Rental Income, While The Basement Unit Could Generate Approximately $2,000/Month, Providing Strong Cash Flow Opportunities For Investors. Located In A Strategic Area Surrounded By Residential, Institutional, And Commercial Uses, This Property Offers Potential Future Redevelopment Opportunities, Subject To Municipal Approvals And Buyer Due Diligence. For Added Value, There Is Also Potential For A Third Income-Generating Suite In The Double Garage, Which Is Separately Heated With A Gas Heater, Features An Approximate 10-Foot Ceiling Height, And Provides An Ideal Space For A Personal Workshop, Studio, Or Additional Workspace, Further Enhancing The Property's Investment Opportunities. Surrounded By Mature Trees And Offering Ample Parking Space, This Property Is Conveniently Located In A Top-Rated High School District, Walking Distance To Upper Canada Mall, Southlake Hospital, Rapid YRT Transit, Schools, GO Transit, And All Major Amenities. Vendor Take Back Financing May Be Available Through The Seller. Don't Miss Out On This Rare Opportunity - Book Your Showing Today!
Details
- Type
- Detached
- Style
- Bungalow
- Size
- 700-1100 sq ft
- Lot
- 61.92 × 112.07 ft
- Basement
- Apartment
- Garage
- Detached
- Kitchens
- 2
- Property tax
- $4,966 (2025)
- Neighbourhood
- Central Newmarket
- Municipality
- Newmarket
- Price per sq ft
- $983 (38% above detached houses in Central Newmarket, $714)
Interior
- Bedrooms
- 3 above ground + 3 below
- Bathrooms
- 1 × 3-piece (main), 1 × 3-piece (basement)
- Kitchens
- 2 (1 below ground)
- Rooms
- 6 above ground + 5 below
- Family room or den
- No
- Fireplace
- No
- Features
- Accessory Apartment, In-Law Suite, On Demand Water Heater, Primary Bedroom - Main Floor, Water Heater Owned
Heating, cooling and services
- Heating
- Forced Air, Gas
- Water and sewer
- Sewer
Building and exterior
- Style
- Bungalow
- Exterior
- Brick
- Roof
- Asphalt Rolled, Metal
- Foundation
- Block
- Faces
- East
- Outdoor
- Porch
Parking
- Garage spaces
- 2
- Total parking
- 7
- Driveway and parking
- Private
Lot
- Size
- 61.92 × 112.07 ft
More
- Possession
- TBD
- Nearby
- Fenced Yard, Hospital, Library, Public Transit, School, School Bus Route
- Cross street
- https://maps.app.goo.gl/GrHDdQa4rBsu16y19
Rooms
| Room | Level | Size | Features |
|---|---|---|---|
| Kitchen | Main | 3.12 × 3.1 m (10'3" × 10'2") | Ceramic Floor, Backsplash, Renovated |
| Living Room | Main | 4.04 × 3.73 m (13'3" × 12'3") | Hardwood Floor, Combined w/Dining, W/O To Porch |
| Dining Room | Main | 3.18 × 3.09 m (10'5" × 10'2") | Hardwood Floor, Combined w/Living, Large Window |
| Primary Bedroom | Main | 3.75 × 2.93 m (12'4" × 9'7") | Hardwood Floor, Overlooks Backyard, Closet |
| Bedroom 2 | Main | 3.87 × 2.82 m (12'8" × 9'3") | Hardwood Floor, Overlooks Frontyard, Closet |
| Bedroom 3 | Main | 2.65 × 2.83 m (8'8" × 9'3") | Hardwood Floor, Overlooks Frontyard, Closet |
| Kitchen | Basement | 3.65 × 2.76 m (12' × 9'1") | Ceramic Floor |
| Breakfast | Basement | 2.21 × 1.37 m (7'3" × 4'6") | Ceramic Floor |
| Primary Bedroom | Basement | 3.63 × 2.97 m (11'11" × 9'9") | Broadloom, Closet |
| Bedroom 2 | Basement | 3.11 × 2.55 m (10'2" × 8'4") | Broadloom, Closet |
| Bedroom 3 | Basement | 3.58 × 2.55 m (11'9" × 8'4") | Broadloom, Closet |
| Living Room | Basement | 4.34 × 3.51 m (14'3" × 11'6") | Broadloom, Fluorescent |
History of this address
7 earlier listings at this address, with sold and leased prices. Create a free account or sign in to see them.
Location
Location is approximate. See nearby homes on the map
Recent sales nearby
See what similar homes within 1 km sold for in the last year. Create a free account or sign in to see them.
The neighbourhood
Getting around Very walkable
- 🚆 Newmarket GO1.5 km
Within a 10-minute walk: 4 grocery stores, 35 cafés and restaurants, 2 parks, 8 pharmacies. Nearest grocery: Bravo Fresh Foods (50 m). Nearest park: Haskett Park (550 m).
Schools nearby
Elementary
- J.L.R. Bell Public School
EQAO: Gr 3 reading 62%, math 31%4 min walk - Maple Leaf Public School
EQAO: Gr 6 reading 100%, math 45%14 min walk - Canadian Martyrs Catholic Elementary School Catholic
EQAO: Gr 6 reading 90%, math 65%14 min walk - Stuart Scott Public School
EQAO: Gr 6 reading 79%, math 33%1.4 km
Secondary
- Dr. John M. Denison Secondary School
EQAO: Gr 9 math 47%, literacy test 84%1.6 km
EQAO: share of students meeting the provincial standard (2024–25). Ontario average: Gr 6 reading 86%, math 51%; Gr 9 math 55%; literacy test 83%.
Closest schools, not school zones. Check which school serves this address with the school board before relying on it.
Who lives here postal area L3Y
- Owners / renters
- 68% / 32%
- Median household income
- $93,000
- Average age
- 44
- Children under 15
- 14%
- Homes
- 56% detached, 8% high-rise
- Commute by transit
- 4%
- Population
- 43,556
Languages spoken most at home besides English: Iranian Persian 3.2%, Mandarin 1.6%, Russian 1.2%, Yue (Cantonese) 0.9%.
Flood and conservation No mapped hazard
Not inside a mapped flood plain or regulated area.
Screening maps only. Ask the conservation authority for a property inquiry before relying on this.
Safety
Crime Severity Index for York Region police: 50 vs 57 for Ontario (2025).
Police-reported figures for the whole police service area, not this street. Rates use the area’s resident population.
Distances are approximate. Places © OpenStreetMap contributors. Neighbourhood figures: Statistics Canada, 2021 Census. School results: EQAO via Ontario Data Catalogue (Open Government Licence – Ontario). Crime Severity Index: Statistics Canada.
Living here
Commute
To Union Station (downtown Toronto): 46 km. Transit times · Driving times
Noise Nothing major nearby
No highway within 500 m, rail line within 300 m, or airport flight path nearby.
Distances from the map, not noise measurements. Visit at rush hour to judge for yourself.
Internet High-speed
50/10 Mbps or faster available here by cable, fibre or DSL (the federal high-speed target).
From the federal broadband map. Check exact speeds and providers for the address.
Roads, rail, airports and planned stations © OpenStreetMap contributors. Internet: Innovation, Science and Economic Development Canada, National Broadband Data.
Listed by CENTURY 21 HERITAGE GROUP LTD..
Listing information provided by PropTx Innovations Inc. and TRREB; deemed reliable but not guaranteed accurate by PropTx.
Similar homes nearby
See more in Newmarket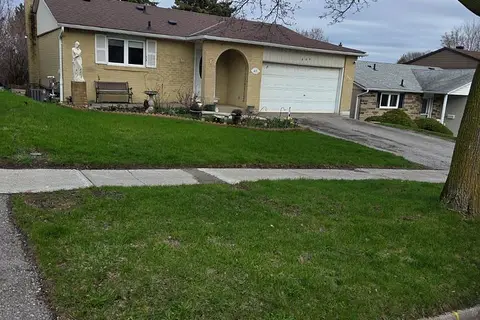
$899,000
2+1 bd2 ba5 pk700-1100 ft²
405 Dixon Boulevard
Central Newmarket, Newmarket
Detached · MLS® N13606788 · KINGSWAY REAL ESTATE
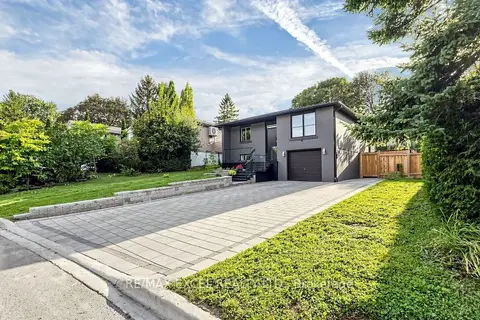
$899,999
3+1 bd3 ba7 pk1100-1500 ft²
332 Dixon Boulevard
Central Newmarket, Newmarket
Detached · MLS® N13760728 · RE/MAX EXCEL REALTY LTD.
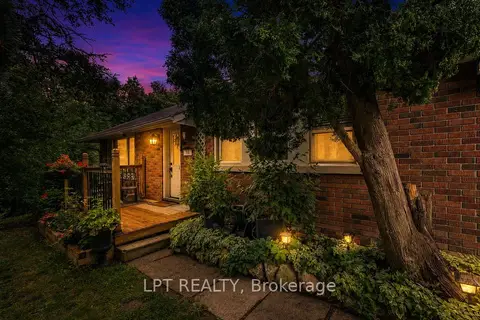
$869,888
2+2 bd2 ba5 pk700-1100 ft²
98 Don Mor Drive
Central Newmarket, Newmarket
Detached · MLS® N14030554 · LPT REALTY
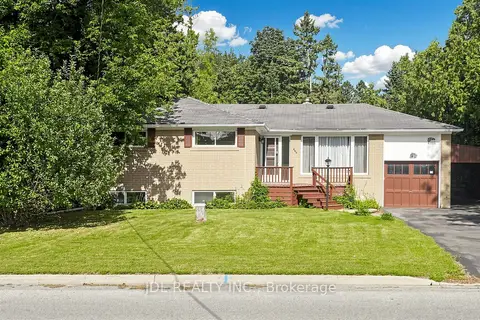
$919,000
3+1 bd2 ba7 pk1100-1500 ft²
105 Park Avenue
Central Newmarket, Newmarket
Detached · MLS® N13713524 · JDL REALTY INC.
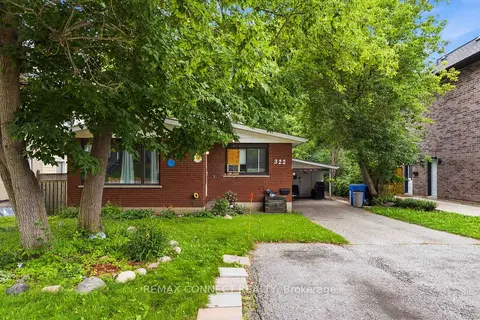
$849,999
Reduced $30,001
3+1 bd3 ba4 pk1100-1500 ft²
322 Andrew Street
Central Newmarket, Newmarket
Detached · MLS® N13714362 · REMAX CONNECT REALTY
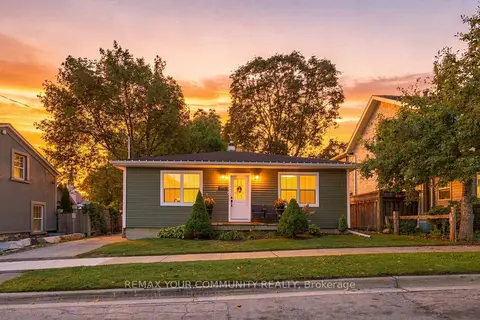
$849,000
2+1 bd1 ba3 pk700-1100 ft²
422 Queen Street
Central Newmarket, Newmarket
Detached · MLS® N13757500 · REMAX YOUR COMMUNITY REALTY
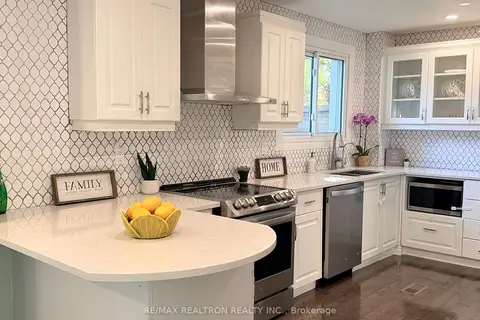
$849,000
Reduced $26,000
4 bd2 ba5 pk1100-1500 ft²
383 Sandford Street
Central Newmarket, Newmarket
Detached · MLS® N13770088 · RE/MAX REALTRON REALTY INC.
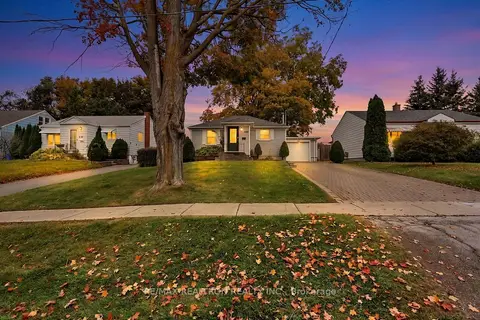
$848,000
2 bd1 ba4 pk700-1100 ft²
250 Helmer Avenue
Central Newmarket, Newmarket
Detached · MLS® N13858150 · RE/MAX REALTRON REALTY INC.