53 Tudor Crescent
Innis-Shore, Barrie, L4M 0A8
$899,900
- 4 bedrooms
- 3 bathrooms
- 6 parking
- 2500-3000 sq ft
Listed 14 days ago · MLS® S13862262
Open house
- Saturday, October 24 at 1:00 p.m. to 3:00 p.m. Add to calendar
About this home
OVER 2,500 SQ. FT. WITH UPGRADED FINISHES, A GORGEOUS REMODELLED KITCHEN & A BEAUTIFULLY DESIGNED FAMILY LAYOUT! From the black double-door entry and elegant lighting to the rich maple hardwood, custom-stained solid maple staircase and tailored millwork, every detail gives this home a refined, high-end look. The main floor feels elevated from the moment you arrive, with 9 ft ceilings, smooth finishes, taller transom windows and doorways, upgraded 3 inch trim and 5 1/2 inch baseboards, all paired with a soft neutral palette that lets the architecture do the talking. Formal living and dining areas flow into a beautifully remodelled kitchen where white cabinetry, warm-toned backsplash tile, quartz counters, stainless steel appliances and a generous pantry create a timeless aesthetic. The adjoining breakfast area opens directly to the backyard, while the separate family room offers a more relaxed setting with a gas fireplace. Even the main-floor powder room has personality, with dramatic dark walls and a modern vanity. A spacious laundry and mudroom with garage access keeps everyday essentials neatly out of sight. The second floor continues the same thoughtful design with four bedrooms and updated LVP flooring. The primary includes a walk-in closet, second closet and 4-piece ensuite, while two bedrooms share an updated Jack and Jill bath that is also accessible from the hallway for the fourth bedroom. The fenced backyard is framed by mature trees and offers a patio, lawn and garden shed, while the landscaped front entrance has been upgraded with stone interlock and wide stone steps. A double garage, parking for four additional vehicles and upgraded garage electrical service for EV charging add even more value. With newer shingles, a newer furnace and an Innishore location close to schools, parks, shopping, restaurants, Highway 400 and Barrie South GO, this home delivers sophisticated finishes with a layout that works exceptionally well for family life.
Details
- Type
- Detached
- Style
- 2-Storey
- Age
- 16-30 years
- Size
- 2500-3000 sq ft
- Lot
- 39.86 × 109.91 ft
- Basement
- Full, Unfinished
- Garage
- Attached
- Kitchens
- 1
- Property tax
- $6,457 (2026)
- Neighbourhood
- Innis-Shore
- Municipality
- Barrie
- Price per sq ft
- $327 (8% below detached houses in Innis-Shore, $354)
Interior
- Bedrooms
- 4 above ground
- Bathrooms
- 1 × 2-piece (main), 2 × 4-piece (second)
- Rooms
- 8 above ground
- Family room or den
- Yes
- Fireplace
- Natural Gas, Family Room
- Features
- Water Heater, Water Softener
Heating, cooling and services
- Heating
- Forced Air, Gas
- Air conditioning
- Central Air
- Water and sewer
- Sewer
Building and exterior
- Style
- 2-Storey
- Exterior
- Brick
- Roof
- Asphalt Shingle
- Foundation
- Poured Concrete
- Age
- 16-30 years
- Faces
- West
- Outdoor
- Patio, Porch, Garden Shed
Parking
- Garage spaces
- 2
- Total parking
- 6
- Driveway and parking
- Private Double, Inside Entry, Available
Lot
- Size
- 39.86 × 109.91 ft (rectangular)
- Acreage
- < .50
More
- Possession
- Flexible
- Nearby
- Beach, Electric Car Charger, Fenced Yard, Park, Place Of Worship, Library
- Cross street
- The Queensway/Sovereign's Gate
Rooms
| Room | Level | Size | Features |
|---|---|---|---|
| Foyer | Main | 3.24 × 3.18 m (10'8" × 10'5") | Tile Floor, Closet |
| Kitchen | Main | 2.57 × 3.63 m (8'5" × 11'11") | Stainless Steel Appl, Backsplash, Quartz Counter |
| Breakfast | Main | 2.25 × 3.63 m (7'5" × 11'11") | Walk-Out, Tile Floor |
| Dining Room | Main | 3.49 × 6.67 m (11'5" × 21'11") | Combined w/Living |
| Family Room | Main | 3.58 × 5.09 m (11'9" × 16'8") | Gas Fireplace |
| Laundry | Main | 2.56 × 3.02 m (8'5" × 9'11") | Access To Garage |
| Primary Bedroom | Second | 5.06 × 3.84 m (16'7" × 12'7") | 4 Pc Ensuite, Walk-In Closet(s), Closet |
| Bedroom 2 | Second | 4.5 × 4.49 m (14'9" × 14'9") | Closet |
| Bedroom 3 | Second | 3.39 × 5.08 m (11'1" × 16'8") | Closet |
| Bedroom 4 | Second | 0.33 × 4.63 m (1'1" × 15'2") | Closet |
History of this address
4 earlier listings at this address, with sold and leased prices. Create a free account or sign in to see them.
Location
Location is approximate. See nearby homes on the map
Recent sales nearby
See what similar homes within 1 km sold for in the last year. Create a free account or sign in to see them.
The neighbourhood
Getting around Somewhat walkable
- 🚆 Barrie South GO1.9 km
Within a 10-minute walk: no grocery stores, 1 cafés and restaurants, 3 parks, 1 pharmacy. Nearest park: Queensway Park (350 m).
Schools nearby
Elementary
- Hyde Park Public School
EQAO: Gr 6 reading 82%, math 54%7 min walk - Saint Gabriel the Archangel Catholic School Catholic
EQAO: Gr 6 reading 92%, math 47%13 min walk - Hewitt's Creek Public School
EQAO: Gr 6 reading 92%, math 79%14 min walk - St. John Paul II Catholic School Catholic
EQAO: Gr 6 reading 88%, math 39%2.4 km
Secondary
- Maple Ridge Secondary School
EQAO: Gr 9 math 51%, literacy test 88%1.3 km - St. Peter's Catholic Secondary School Catholic
EQAO: Gr 9 math 39%, literacy test 82%2.5 km
EQAO: share of students meeting the provincial standard (2024–25). Ontario average: Gr 6 reading 86%, math 51%; Gr 9 math 55%; literacy test 83%.
Closest schools, not school zones. Check which school serves this address with the school board before relying on it.
Who lives here postal area L4M
- Owners / renters
- 62% / 38%
- Median household income
- $87,000
- Average age
- 40
- Children under 15
- 16%
- Homes
- 56% detached, 9% high-rise
- Commute by transit
- 5%
- Population
- 46,902
Languages spoken most at home besides English: Mandarin 0.8%, Punjabi (Panjabi) 0.8%, Spanish 0.7%, Russian 0.5%.
Flood and conservation No mapped hazard
Not inside a mapped flood plain or regulated area.
Screening maps only. Ask the conservation authority for a property inquiry before relying on this.
Safety
Crime Severity Index for Barrie police: 59 vs 57 for Ontario (2025).
Police-reported figures for the whole police service area, not this street. Rates use the area’s resident population.
Distances are approximate. Places © OpenStreetMap contributors. Neighbourhood figures: Statistics Canada, 2021 Census. School results: EQAO via Ontario Data Catalogue (Open Government Licence – Ontario). Crime Severity Index: Statistics Canada.
Living here
Commute
To Union Station (downtown Toronto): 82 km. Transit times · Driving times
Noise Nothing major nearby
No highway within 500 m, rail line within 300 m, or airport flight path nearby.
Distances from the map, not noise measurements. Visit at rush hour to judge for yourself.
Internet High-speed
50/10 Mbps or faster available here by cable, fibre or DSL (the federal high-speed target).
From the federal broadband map. Check exact speeds and providers for the address.
Roads, rail, airports and planned stations © OpenStreetMap contributors. Internet: Innovation, Science and Economic Development Canada, National Broadband Data.
Listed by RE/MAX HALLMARK PEGGY HILL GROUP REALTY.
Listing information provided by PropTx Innovations Inc. and TRREB; deemed reliable but not guaranteed accurate by PropTx.
Similar homes nearby
See more in Barrie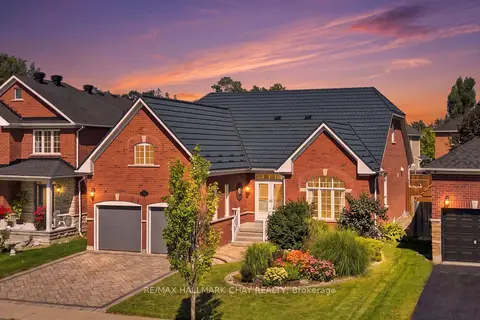
$899,900
4+2 bd4 ba4 pk2500-3000 ft²
167 The Queensway
Innis-Shore, Barrie
Detached · MLS® S14002304 · RE/MAX HALLMARK CHAY REALTY
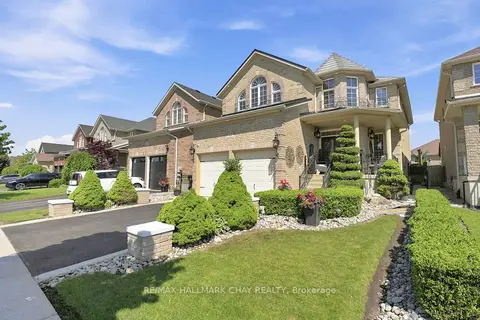
$899,900
3 bd3 ba6 pk3000-3500 ft²
12 Parisian Crescent
Innis-Shore, Barrie
Detached · MLS® S14027454 · RE/MAX HALLMARK CHAY REALTY
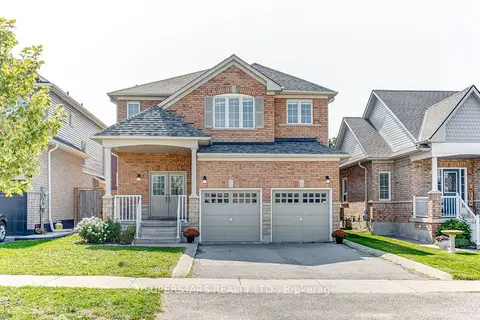
$899,000
4 bd4 ba4 pk2500-3000 ft²
46 Majesty Boulevard
Innis-Shore, Barrie
Detached · MLS® S13853172 · SUPERSTARS REALTY LTD.
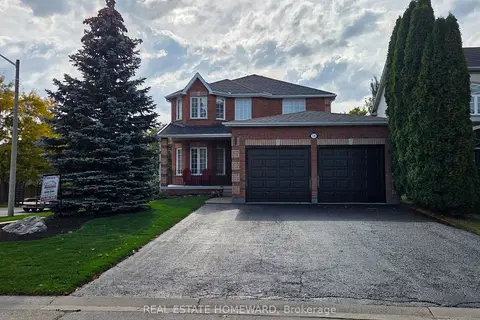
$888,000
4+2 bd4 ba8 pk2000-2500 ft²
139 Birkhall Place
Innis-Shore, Barrie
Detached · MLS® S14020452 · REAL ESTATE HOMEWARD
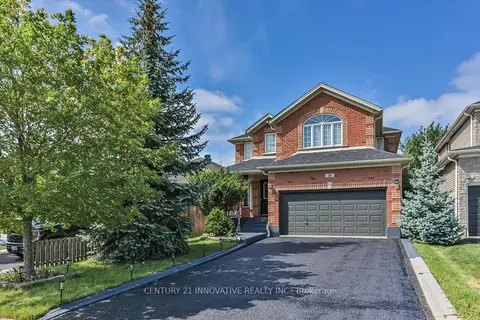
$879,999
4+2 bd4 ba6 pk2000-2500 ft²
28 Empire Drive
Innis-Shore, Barrie
Detached · MLS® S13781996 · CENTURY 21 INNOVATIVE REALTY INC.
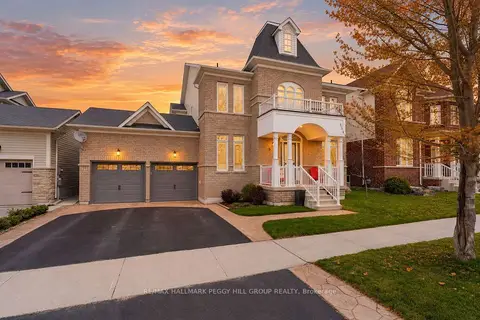
$879,900
4+1 bd4 ba4 pk2500-3000 ft²
5 Magna Carta Road
Innis-Shore, Barrie
Detached · MLS® S13773776 · RE/MAX HALLMARK PEGGY HILL GROUP REALTY
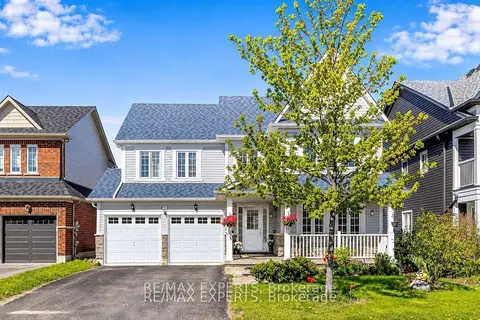
$875,000
4 bd3 ba6 pk2500-3000 ft²
10 Snowden Avenue
Innis-Shore, Barrie
Detached · MLS® S13824286 · RE/MAX EXPERTS
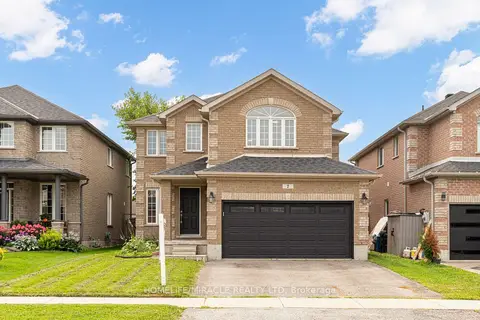
$924,999
4 bd3 ba5 pk2000-2500 ft²
7 Empire Drive
Innis-Shore, Barrie
Detached · MLS® S13855706 · HOMELIFE/MIRACLE REALTY LTD