53 Robinson Avenue
Eldon, Kawartha Lakes, K0M 2B0
$849,900
- 3 bedrooms
- 2 bathrooms
- 15 parking
- 1100-1500 sq ft
Listed 80 days ago · MLS® X13628488
About this home
Discover one of Ontario's premier boating lifestyles from this exceptional year-round waterfront retreat on Mitchell Lake, offering 86 ft of shoreline and 0.86 acres. A true boater's dream, just minutes from the iconic Kirkfield Lift Lock with direct access to over 386 km (240 miles) of the Trent-Severn Waterway. Cruise to beautiful Balsam Lake in about 30 minutes and explore scenic lakes, locks, waterfront communities and endless boating adventures.The enclosed wet boathouse with hydro protects your boat from the elements and offers approximately 28.9 ft from the interior dock to the motorized roll-up door, potentially accommodating a boat of approximately 25-26 ft, depending on configuration. Davits simplify seasonal storage, while the extensive aluminum docking is perfect for relaxing, fishing or watching boats cruise by.Designed for lasting enjoyment, numerous documented improvements since 2021 have been completed with little expense spared (see attached improvement list). Bright open-concept kitchen, living and family room with cathedral ceiling, exposed wood beams and beautiful lake views. The kitchen offers exceptional storage, pot lights and under-cabinet lighting. Walk out to the covered porch featuring composite decking, tempered glass railings and a ceiling fan-the perfect place to enjoy your morning coffee or unwind after a day on the water.The spray foam insulated walkout basement and enclosed wet boathouse provide exceptional protected storage for your boat, watercraft, fishing gear, tools and seasonal equipment, keeping your investments protected and ready for your next adventure. UV water treatment system, Bell Fibe high-speed internet available, year-round municipal road. Third bedroom currently used as an office with fold-out guest bed. Some contents may be available.
Details
- Type
- Detached
- Style
- Bungalow
- Size
- 1100-1500 sq ft
- Lot
- 86.5 × 509 ft
- Basement
- Unfinished, Walk-Out
- Garage
- None
- Kitchens
- 1
- Property tax
- $4,168 (2025)
- Neighbourhood
- Eldon
- Municipality
- Kawartha Lakes
- Price per sq ft
- $654 (25% above detached houses in Eldon, $522)
Interior
- Bedrooms
- 3 above ground
- Bathrooms
- 1 × 4-piece (main), 1 × 2-piece (main)
- Rooms
- 7 above ground
- Family room or den
- No
- Fireplace
- No
- Features
- Primary Bedroom - Main Floor, Water Heater Owned
Heating, cooling and services
- Heating
- Heat Pump, Electric
- Water and sewer
- Septic
Building and exterior
- Style
- Bungalow
- Exterior
- Brick
- Roof
- Asphalt Shingle
- Foundation
- Concrete Block
- Faces
- East
- Outdoor
- Deck, Fishing
- Waterfront
- Direct
Parking
- Total parking
- 15
Lot
- Size
- 86.5 × 509 ft (rectangular)
- Acreage
- .50-1.99
More
- Possession
- TBA
- Cross street
- Hwy 48 and Hartley Rd.
Rooms
| Room | Level | Size | Features |
|---|---|---|---|
| Kitchen | Main | 3.17 × 3.61 m (10'5" × 11'10") | Quartz Counter, Undermount Sink, Pot Lights |
| Living Room | Main | 5.45 × 4.63 m (17'11" × 15'2") | Hardwood Floor, Walk-Out |
| Dining Room | Main | 3.18 × 4.12 m (10'5" × 13'6") | Hardwood Floor |
| Laundry | Main | 3.06 × 2.5 m (10' × 8'2") | Vinyl Floor |
| Bedroom | Main | 3.03 × 2.6 m (9'11" × 8'6") | Vinyl Floor |
| Bedroom 2 | Main | 3.35 × 2.84 m (11' × 9'4") | Vinyl Floor |
| Bedroom 3 | Main | 2.8 × 3.1 m (9'2" × 10'2") | Vinyl Floor |
History of this address
1 earlier listing at this address, with sold and leased prices. Create a free account or sign in to see them.
Location
Location is approximate. See nearby homes on the map
Recent sales nearby
See what similar homes within 1 km sold for in the last year. Create a free account or sign in to see them.
The neighbourhood
Getting around Car-dependent
No subway, LRT or GO station within a short trip.
Within a 10-minute walk: no grocery stores, 1 cafés and restaurants, 0 parks.
Who lives here postal area K0M
- Owners / renters
- 88% / 12%
- Median household income
- $80,000
- Average age
- 50
- Children under 15
- 11%
- Homes
- 92% detached, 0% high-rise
- Commute by transit
- 0%
- Population
- 53,815
Languages spoken most at home besides English: German 0.2%, Russian 0.1%, Polish 0.1%, Korean 0.1%.
Safety
Crime Severity Index for Kawartha Lakes police: 85 vs 57 for Ontario (2025).
Police-reported figures for the whole police service area, not this street. Rates use the area’s resident population.
Distances are approximate. Places © OpenStreetMap contributors. Neighbourhood figures: Statistics Canada, 2021 Census. Crime Severity Index: Statistics Canada.
Living here
Commute
Noise Nothing major nearby
No highway within 500 m, rail line within 300 m, or airport flight path nearby.
Distances from the map, not noise measurements. Visit at rush hour to judge for yourself.
Internet High-speed
50/10 Mbps or faster available here by cable, fibre or DSL (the federal high-speed target).
From the federal broadband map. Check exact speeds and providers for the address.
Roads, rail, airports and planned stations © OpenStreetMap contributors. Internet: Innovation, Science and Economic Development Canada, National Broadband Data.
Listed by RE/MAX REALTRON REALTY INC..
Listing information provided by PropTx Innovations Inc. and TRREB; deemed reliable but not guaranteed accurate by PropTx.
Similar homes nearby
See more in Kawartha Lakes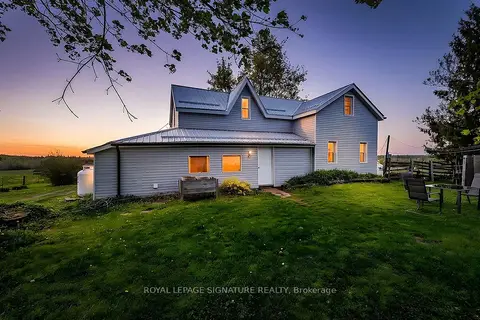
$875,000
Reduced $14,800
3 bd1 ba8 pk700-1100 ft²
1007 Moor Road
Eldon, Kawartha Lakes
Farm · MLS® X13713704 · ROYAL LEPAGE SIGNATURE REALTY
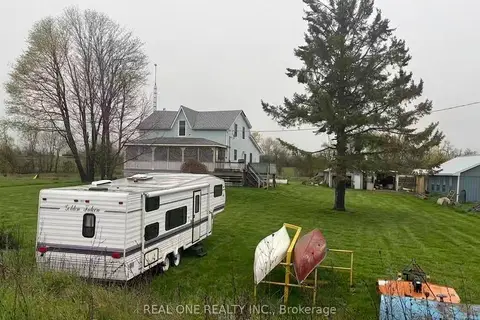
$998,000
3 bd2 ba15 pk1500-2000 ft²
408 Portage Road
Eldon, Kawartha Lakes
Farm · MLS® X13778694 · REAL ONE REALTY INC.
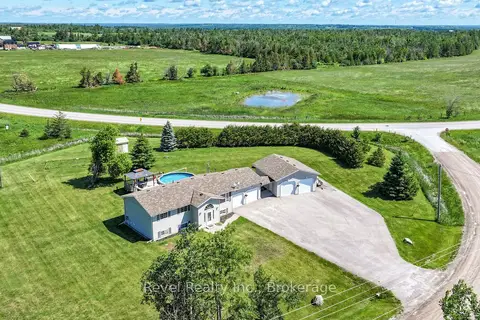
$849,900
Reduced $30,000
3+1 bd2 ba10 pk2000-2500 ft²
477 Four Points Road
Rural Verulam, Kawartha Lakes
Detached · MLS® X13467934 · Revel Realty Inc.
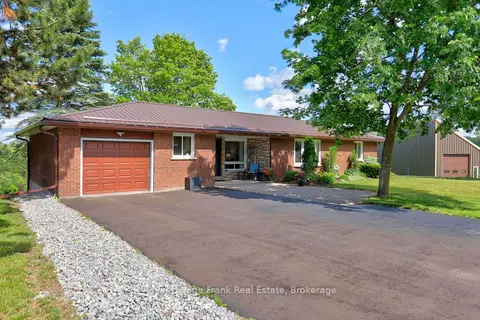
$849,900
3 bd2 ba7 pk1100-1500 ft²
138 Emily Park Road
Emily, Kawartha Lakes
Detached · MLS® X13473048 · Royal LePage Frank Real Estate
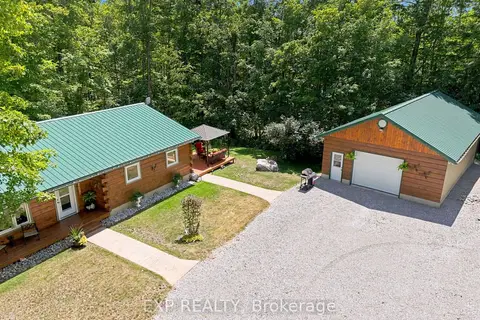
$849,900
3+1 bd3 ba12 pk1100-1500 ft²
944 County Road 8 Road
Verulam, Kawartha Lakes
Detached · MLS® X13587104 · EXP REALTY
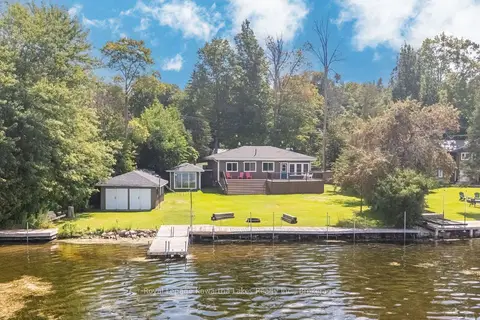
$849,900
Reduced $50,000
4 bd2 ba4 pk1100-1500 ft²
53 Westview Drive
Emily, Kawartha Lakes
Detached · MLS® X13694508 · Royal Lepage Kawartha Lakes Realty Inc.
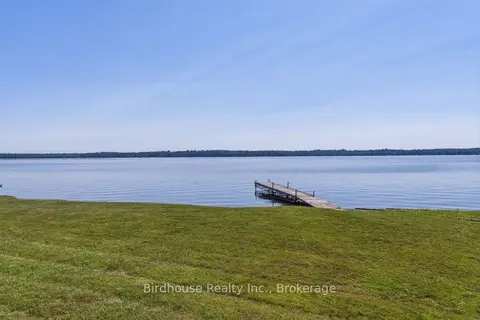
$849,900
3 bd1 ba8 pk1500-2000 ft²
24 Gillis Street
Fenelon, Kawartha Lakes
Detached · MLS® X13721678 · Birdhouse Realty Inc.
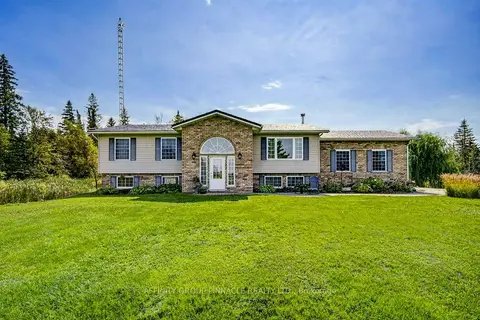
$849,900
Reduced $50,000
3+1 bd2 ba12 pk1100-1500 ft²
838 Traceys Hill Road
Emily, Kawartha Lakes
Detached · MLS® X13755326 · AFFINITY GROUP PINNACLE REALTY LTD.