53 Nathan Crescent Upper
Painswick South, Barrie, L4N 0S4
$2,800/mo
Reduced $100 from $2,900
- 4 bedrooms
- 3 bathrooms
- 3 parking
- 1500-2000 sq ft
Listed 76 days ago · MLS® S13638280
About this home
SPACIOUS FOUR-BEDROOM FAMILY HOME WITH A FENCED BACKYARD, GARAGE PARKING & A PRIME SOUTH BARRIE ADDRESS! Nearly 2,000 sq ft across the main and second levels gives this two-storey family home for lease a generous layout with high ceilings, large windows and a freshly painted interior. The updated kitchen features glossy gray cabinetry, stone counters, stainless steel appliances and a breakfast bar, opening to the living and dining areas where dark flooring, pot lights and a gas fireplace give the main floor a warm, contemporary feel. All four bedrooms are located on the second level, including a spacious primary suite with a walk-in closet and private ensuite featuring a soaker tub, large vanity and glass shower, while a 4-piece main bathroom and second-floor laundry keep everything close at hand. Enjoy exclusive use of the fully fenced backyard with a storage shed, along with two driveway parking spaces and one garage space. Set in a sought-after South Barrie neighbourhood, this home is within walking distance of schools, parks, trails, the library and South Barrie GO Station, while Costco, Park Place and Highway 400 are only minutes away.
Details
- Type
- Detached
- Style
- 2-Storey
- Age
- 6-15 years
- Size
- 1500-2000 sq ft
- Lot
- 31.54 × 108.67 ft
- Basement
- Apartment, Finished
- Garage
- Attached
- Kitchens
- 1
- Neighbourhood
- Painswick South
- Municipality
- Barrie
- Rent increase limit
- Depends on when the unit was first lived in: before Nov. 15, 2018 it’s covered by Ontario’s yearly limit (2.1% in 2026); after, there’s no cap.
Interior
- Bedrooms
- 4 above ground
- Bathrooms
- 1 × 2-piece (main), 1 × 4-piece (second), 1 × 5-piece (second)
- Rooms
- 8 above ground
- Family room or den
- Yes
- Fireplace
- Natural Gas
- Laundry
- In-Suite Laundry
- Furnished
- Unfurnished
Heating, cooling and services
- Heating
- Forced Air, Gas
- Air conditioning
- Central Air
- Water and sewer
- Sewer
Building and exterior
- Style
- 2-Storey
- Exterior
- Brick
- Roof
- Asphalt Shingle
- Foundation
- Poured Concrete
- Age
- 6-15 years
- Faces
- South
- Outdoor
- Shed
Parking
- Garage spaces
- 1
- Total parking
- 3
- Driveway and parking
- Available
Lot
- Size
- 31.54 × 108.67 ft (irregular)
- Acreage
- < .50
Rental terms
- Rent includes
- Parking
More
- Possession
- Immediate
- Nearby
- Fenced Yard, Library, Park, School
- Cross street
- Mapleview Dr E/Madelaine Dr
Rooms
| Room | Level | Size | Features |
|---|---|---|---|
| Kitchen | Main | 2.64 × 3.27 m (8'8" × 10'9") | |
| Dining Room | Main | 3.55 × 3.09 m (11'8" × 10'2") | |
| Living Room | Main | 3.17 × 3.88 m (10'5" × 12'9") | |
| Family Room | Main | 3.07 × 4.9 m (10'1" × 16'1") | |
| Primary Bedroom | Second | 3.81 × 4.41 m (12'6" × 14'6") | |
| Bedroom 2 | Second | 3.42 × 2.66 m (11'3" × 8'9") | |
| Bedroom 3 | Second | 3.83 × 3.07 m (12'7" × 10'1") | |
| Bedroom 4 | Second | 2.74 × 3.22 m (9' × 10'7") |
Listed by RE/MAX HALLMARK PEGGY HILL GROUP REALTY.
Listing information provided by PropTx Innovations Inc. and TRREB; deemed reliable but not guaranteed accurate by PropTx.
Similar homes nearby
See more in Barrie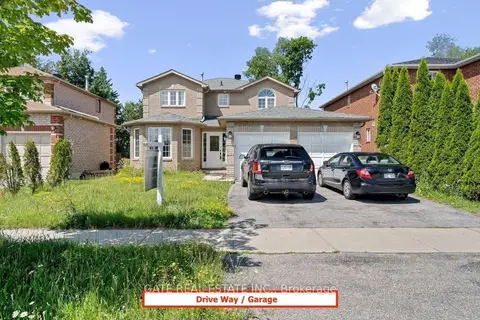
$2,825/mo
Reduced $150
4 bd3 ba4 pk2000-2500 ft²
50 Stunden Lane Main & 2nd floor
Painswick South, Barrie
Detached · MLS® S13796814 · GATE REAL ESTATE INC.
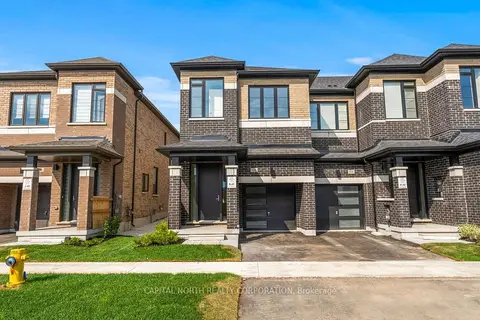
$2,750/mo
3 bd3 ba2 pk1500-2000 ft²
116 Turnberry Lane
Painswick South, Barrie
Att/Row/Townhouse · MLS® S13809006 · CAPITAL NORTH REALTY CORPORATION
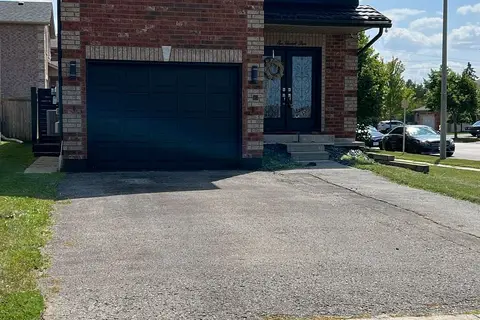
$2,700/mo
Reduced $400
4 bd3 ba3 pk1500-2000 ft²
1 Glenhill Drive
Painswick South, Barrie
Detached · MLS® S13710332 · HOMELIFE HEARTS REALTY INC.
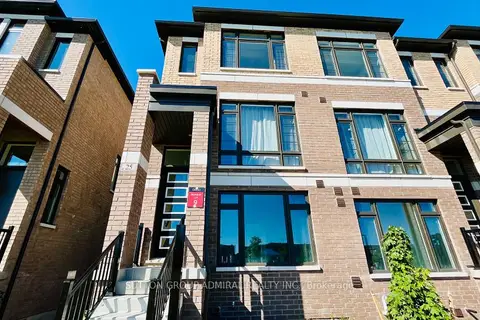
$2,900/mo
Reduced $50
4 bd4 ba2 pk2000-2500 ft²
25 Cherry Hill Lane
Painswick South, Barrie
Att/Row/Townhouse · MLS® S13760280 · SUTTON GROUP-ADMIRAL REALTY INC.
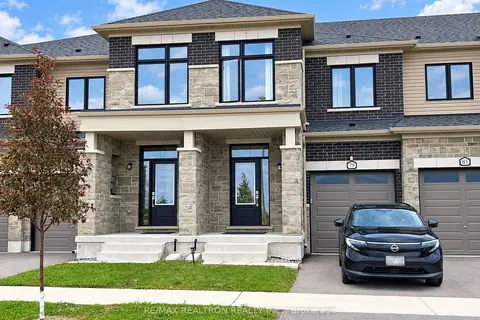
$2,700/mo
Reduced $100
3 bd3 ba2 pk1500-2000 ft²
79 Milady Crescent
Painswick South, Barrie
Att/Row/Townhouse · MLS® S13801852 · RE/MAX REALTRON REALTY INC.
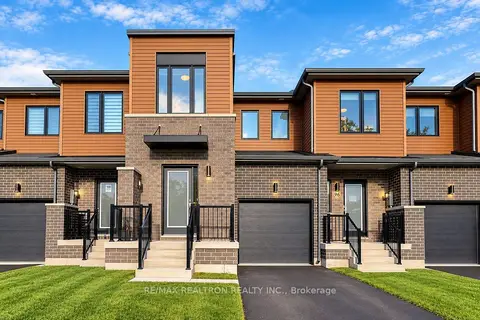 New
$2,700/mo
3 bd3 ba2 pk1100-1500 ft²
98 Fairlane Avenue
Painswick South, Barrie
Att/Row/Townhouse · MLS® S14094700 · RE/MAX REALTRON REALTY INC.
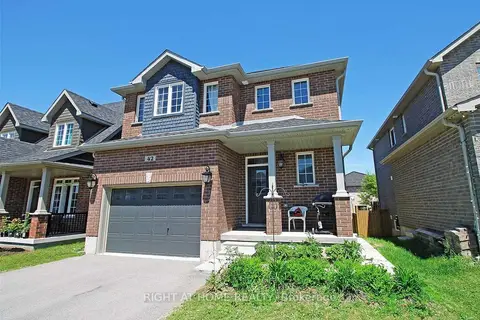
$2,999/mo
3 bd3 ba3 pk1500-2000 ft²
42 Booth Lane
Painswick South, Barrie
Detached · MLS® S13882660 · RIGHT AT HOME REALTY
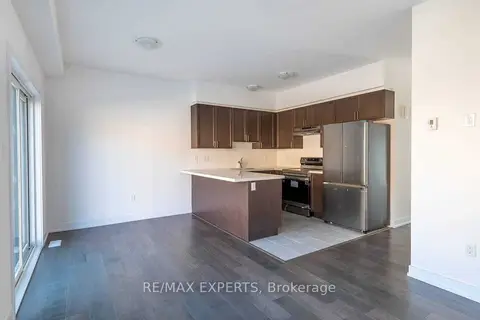
$2,600/mo
3 bd3 ba3 pk1500-2000 ft²
36 South Park Lane
Painswick South, Barrie
Att/Row/Townhouse · MLS® S13757618 · RE/MAX EXPERTS