53 Milford Haven Drive N
Morningside, Toronto, M1G 3C7
$949,000
Reduced $130,990 from $1,079,990
- 3+3 bedrooms
- 4 bathrooms
- 4 parking
- 700-1100 sq ft
Listed 74 days ago · MLS® E13649084
About this home
A smart financial move for buyers! Live upstairs while the two self-contained basement suiteshave the potential to generate up to $3,500/month in rental income (subject to marketconditions), helping offset a significant portion of your mortgage and making homeownershipmore affordable.Beautifully renovated detached bungalow in a highly desirable, family-friendly Scarboroughneighbourhood! This move-in-ready home features 3 spacious bedrooms on the main floor,hardwood flooring throughout, and a modern kitchen with quartz countertops, pot lights, andstylish finishes. Major updates include a new furnace, new central A/C, and a new roof foradded peace of mind.The professionally finished basement with a separate entrance offers two self-contained suites(2-bedroom + 1-bedroom), providing exceptional flexibility for rental income, extended family,or multi-generational living.Ideally located just minutes from Centennial College, the University of Toronto ScarboroughCampus, Highway 401, TTC, schools, parks, shopping, and everyday amenities. A rare opportunityoffering modern living, outstanding income potential, and exceptional long-term value
Details
- Type
- Detached
- Style
- Bungalow-Raised
- Age
- 51-99 years
- Size
- 700-1100 sq ft
- Lot
- 96.36 × 45 ft
- Basement
- Finished
- Garage
- None
- Kitchens
- 2
- Property tax
- $3,657 (2025)
- Neighbourhood
- Morningside
- Municipality
- Toronto E09
- Price per sq ft
- $1,054 (53% above detached houses in Morningside, $688)
Interior
- Bedrooms
- 3 above ground + 3 below
- Bathrooms
- 1 × 3-piece (ground), 1 × 3-piece (ground), 1 × 3-piece (basement), 1 × 3-piece
- Kitchens
- 2 (1 below ground)
- Rooms
- 9 above ground + 3 below
- Family room or den
- No
- Fireplace
- No
Heating, cooling and services
- Heating
- Forced Air, Gas
- Air conditioning
- Central Air
- Water and sewer
- Sewer
Building and exterior
- Style
- Bungalow-Raised
- Exterior
- Brick
- Roof
- Asphalt Shingle
- Foundation
- Brick, Concrete
- Age
- 51-99 years
- Faces
- East
Parking
- Total parking
- 4
- Driveway and parking
- Available
Lot
- Size
- 96.36 × 45 ft (irregular)
- Acreage
- < .50
More
- Possession
- TBD
- Cross street
- Markham / Ellesmere
Rooms
| Room | Level | Size | Features |
|---|---|---|---|
| Living Room | Main | 3.59 × 3.87 m (11'9" × 12'8") | Hardwood Floor, Combined w/Kitchen |
| Kitchen | Main | 3.21 × 2.72 m (10'6" × 8'11") | Stainless Steel Appl, Quartz Counter, Ceramic Floor |
| Primary Bedroom | Main | 3.74 × 3.1 m (12'3" × 10'2") | 3 Pc Ensuite, Hardwood Floor, Closet |
| Bedroom 2 | Main | 3.87 × 2.68 m (12'8" × 8'10") | Hardwood Floor, Closet, Window |
| Bedroom 3 | Main | 2.89 × 2.8 m (9'6" × 9'2") | Hardwood Floor, Closet, Window |
| Kitchen | Basement | 3.07 × 3.45 m (10'1" × 11'4") | Laminate |
| Bedroom | Basement | 3.59 × 3.35 m (11'9" × 11') | 3 Pc Ensuite, Laminate |
| Kitchen | Basement | 3.08 × 5.15 m (10'1" × 16'11") | Stainless Steel Appl, Laminate |
| Bedroom 2 | Basement | 2.6 × 3.35 m (8'6" × 11') | 3 Pc Ensuite, Laminate |
| Bedroom 3 | Basement | 2.68 × 3.44 m (8'10" × 11'3") | Laminate |
Living here
Short-term rentals
Only in your principal residence (where you live). The entire home can be rented up to 180 nights a year; renting up to 3 bedrooms while you live there has no limit. Hosts register with the City and collect the 6% accommodation tax.
Listed by RE/MAX COMMUNITY REALTY INC..
Listing information provided by PropTx Innovations Inc. and TRREB; deemed reliable but not guaranteed accurate by PropTx.
Similar homes nearby
See more in Toronto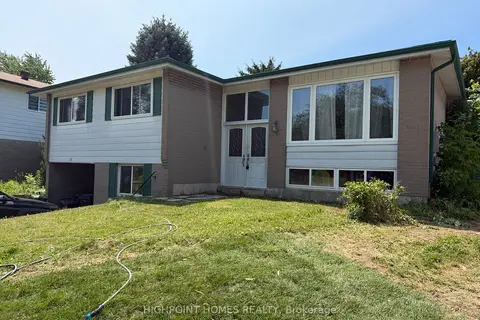
$929,000
3+3 bd4 ba3 pk1100-1500 ft²
18 Edenmills Drive
Morningside, Toronto
Detached · MLS® E13627328 · HIGHPOINT HOMES REALTY
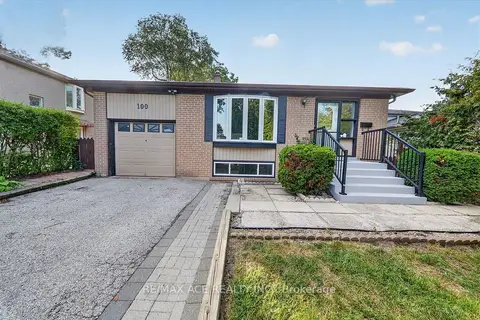
$995,000
4 bd3 ba5 pk1100-1500 ft²
100 Merkley Square
Morningside, Toronto
Detached · MLS® E13723298 · RE/MAX ACE REALTY INC.
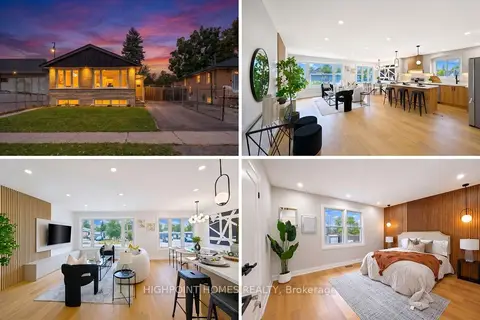
$899,999
3+3 bd3 ba2 pk700-1100 ft²
26 Slan Avenue
Morningside, Toronto
Detached · MLS® E13850610 · HIGHPOINT HOMES REALTY
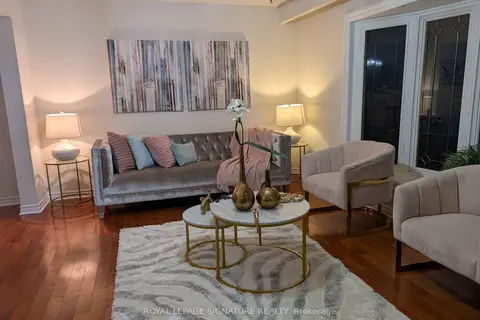 New
$899,999
4+2 bd3 ba4 pk1500-2000 ft²
19 Starlake Drive
Morningside, Toronto
Detached · MLS® E14099658 · ROYAL LEPAGE SIGNATURE REALTY
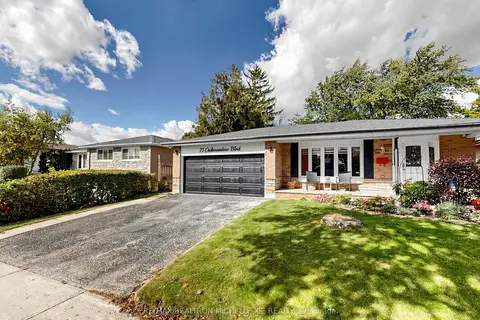
$899,000
3+1 bd2 ba4 pk1100-1500 ft²
71 Oakmeadow Boulevard
Morningside, Toronto
Detached · MLS® E13879362 · RE/MAX REALTRON MICHELLE XIE REALTY
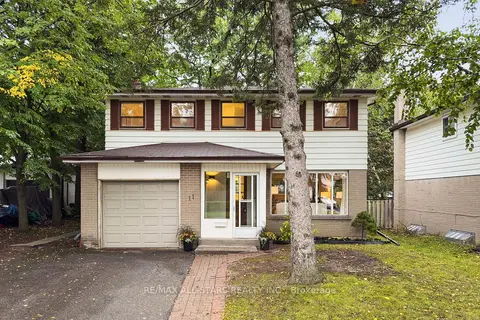
$879,000
Reduced $20,000
4 bd3 ba3 pk1500-2000 ft²
11 Gillbank Crescent
Morningside, Toronto
Detached · MLS® E13765176 · RE/MAX ALL-STARS REALTY INC.
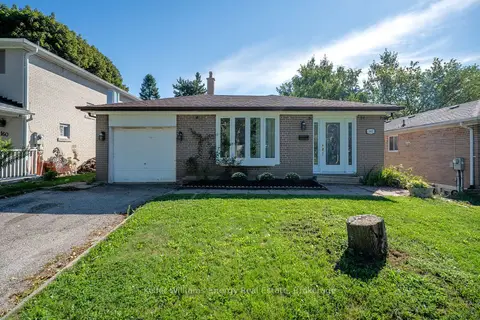
$850,000
Reduced $49,000
3+1 bd2 ba2 pk1500-2000 ft²
162 Merkley Square
Morningside, Toronto
Detached · MLS® E13812786 · Keller Williams Energy Real Estate
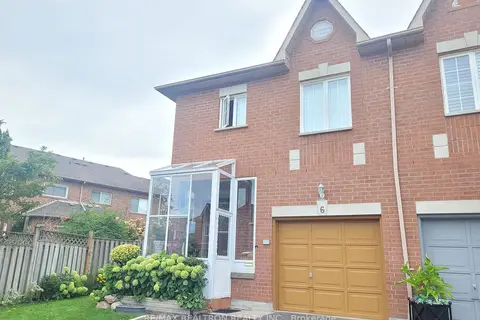
$848,900
4 bd3 ba3 pk1500-2000 ft²
6 Echo Glen Road
Morningside, Toronto
Att/Row/Townhouse · MLS® E13848888 · RE/MAX REALTRON REALTY INC.