53 Goldring Drive
Lynde Creek, Whitby, L1P 1B9
$799,900
- 3+1 bedrooms
- 2 bathrooms
- 5 parking
- 1500-2000 sq ft
Listed today · MLS® E14099942
About this home
Elegant Raised Bungalow | Spacious Family Living | In-Ground Pool | Legal Basement PotentialWelcome to this beautifully maintained raised bungalow nestled in a sought-after, family-friendly neighborhood. Offering 3+1 spacious bedrooms, upgraded flooring, and tastefullyupdated washrooms, this inviting home combines comfort, functionality, and versatility. Thebright and welcoming living room features a charming bay window overlooking the front yard,allowing plenty of natural light to fill the space.The home features separate front and side entrances, providing convenient access andflexibility for extended family living. The finished basement boasts an upgraded kitchen, anadditional bedroom, a renovated washroom, oversized windows, ample storage, and a separatelaundry area. With two separate laundry setups, the layout offers added convenience andversatility for multigenerational living.Step outside to enjoy the generously sized, deep lot featuring an in-ground swimming pool witha water pump and cleaning system, perfect for summer enjoyment and outdoor entertaining. Thespacious backyard offers plenty of room to relax and create your own private retreat.Legal Basement Opportunity: The seller has applied for the required permits for the legalbasement and will complete the work before closing, as agreed. Buyers and theirrepresentatives are advised to verify all permits, approvals, and completion details to theirsatisfaction.Conveniently located close to schools, parks, shopping, public transit, and other everydayamenities, this property presents an excellent opportunity for families, investors, or buyersseeking flexible living arrangements and added value. A wonderful opportunity to own aversatile family home with an in-ground pool and exciting potential!
Details
- Type
- Semi-Detached
- Style
- Bungalow-Raised
- Size
- 1500-2000 sq ft
- Lot
- 32.62 × 156.95 ft
- Basement
- Finished, Separate Entrance
- Garage
- Attached
- Kitchens
- 2
- Property tax
- $5,000 (2026)
- Neighbourhood
- Lynde Creek
- Municipality
- Whitby
Interior
- Bedrooms
- 3 above ground + 1 below
- Bathrooms
- 1 × 4-piece (main), 1 × 3-piece (lower)
- Kitchens
- 2 (1 below ground)
- Rooms
- 5 above ground + 3 below
- Family room or den
- Yes
- Fireplace
- Yes
- Features
- Auto Garage Door Remote
Heating, cooling and services
- Heating
- Forced Air, Gas
- Air conditioning
- Central Air
- Water and sewer
- Sewer
Building and exterior
- Style
- Bungalow-Raised
- Exterior
- Brick, Aluminum Siding
- Roof
- Asphalt Shingle
- Foundation
- Concrete Block
- Faces
- North
- Pool
- Indoor
Parking
- Garage spaces
- 1
- Total parking
- 5
- Driveway and parking
- Private
Lot
- Size
- 32.62 × 156.95 ft
More
- Possession
- Immediate
- Cross street
- Rossland & Mcquay
Rooms
| Room | Level | Size | Features |
|---|---|---|---|
| Kitchen | Main | 6.65 × 3.15 m (21'10" × 10'4") | |
| Living Room | Main | 5.34 × 3.8 m (17'6" × 12'6") | |
| Dining Room | Main | 3.06 × 2.7 m (10' × 8'10") | |
| Primary Bedroom | Main | 4.94 × 3.2 m (16'2" × 10'6") | |
| Bedroom 2 | Main | 3.74 × 3 m (12'3" × 9'10") | |
| Bedroom 3 | Main | 3 × 2.6 m (9'10" × 8'6") | |
| Bedroom 4 | Lower | 4.04 × 3.5 m (13'3" × 11'6") | |
| Family Room | Lower | 6.96 × 6.4 m (22'10" × 21') | Gas Fireplace, Wet Bar |
| Kitchen | Lower | ||
| Living Room | Lower |
History of this address
3 earlier listings at this address, with sold and leased prices. Create a free account or sign in to see them.
Location
Location is approximate. See nearby homes on the map
Recent sales nearby
See what similar homes within 1 km sold for in the last year. Create a free account or sign in to see them.
The neighbourhood
Getting around Car-dependent
- 🚆 Whitby GO4.1 km
Within a 10-minute walk: no grocery stores, 0 cafés and restaurants, 3 parks. Nearest park: Lynde Creek Park (450 m).
Schools nearby
Elementary
- Colonel J. E. Farewell Public School
EQAO: Gr 6 reading 97%, math 54%10 min walk - Captain Michael VandenBos Public School
EQAO: Gr 6 reading 91%, math 68%17 min walk - St. Luke the Evangelist Catholic School Catholic
EQAO: Gr 6 reading 93%, math 55%1.5 km - Williamsburg Public School
EQAO: Gr 6 reading 88%, math 59%1.6 km
Secondary
- Donald A. Wilson Secondary School
EQAO: Gr 9 math 76%, literacy test 94%14 min walk - All Saints Catholic Secondary School Catholic
EQAO: Gr 9 math 66%, literacy test 91%15 min walk
EQAO: share of students meeting the provincial standard (2024–25). Ontario average: Gr 6 reading 86%, math 51%; Gr 9 math 55%; literacy test 83%.
Closest schools, not school zones. Check which school serves this address with the school board before relying on it.
Who lives here postal area L1P
- Owners / renters
- 82% / 18%
- Median household income
- $132,000
- Average age
- 36
- Children under 15
- 22%
- Homes
- 71% detached, 10% high-rise
- Commute by transit
- 6%
- Population
- 22,928
Languages spoken most at home besides English: Tamil 2.7%, Mandarin 2.3%, Urdu 2%, Dari 0.8%.
Flood and conservation No mapped hazard
Not inside a mapped flood plain or regulated area in Central Lake Ontario Conservation’s mapping.
Screening maps only. Ask the conservation authority for a property inquiry before relying on this.
Safety
Crime Severity Index for Durham Region (Oshawa/Whitby/Ajax) police: 43 vs 57 for Ontario (2025).
Police-reported figures for the whole police service area, not this street. Rates use the area’s resident population.
Distances are approximate. Places © OpenStreetMap contributors. Neighbourhood figures: Statistics Canada, 2021 Census. School results: EQAO via Ontario Data Catalogue (Open Government Licence – Ontario). Flood and regulation mapping: Central Lake Ontario Conservation open data. Crime Severity Index: Statistics Canada.
Living here
Commute
To Union Station (downtown Toronto): 42 km. Transit times · Driving times
Noise 1 source nearby
- 🚆 Rail line (Belleville Subdivision)100 m
Distances from the map, not noise measurements. Visit at rush hour to judge for yourself.
Internet High-speed
50/10 Mbps or faster available here by cable, fibre or DSL (the federal high-speed target).
From the federal broadband map. Check exact speeds and providers for the address.
Roads, rail, airports and planned stations © OpenStreetMap contributors. Internet: Innovation, Science and Economic Development Canada, National Broadband Data.
Listed by GLOBAL BRICKS EXECUTIVE HOMES REALTY.
Listing information provided by PropTx Innovations Inc. and TRREB; deemed reliable but not guaranteed accurate by PropTx.
Similar homes nearby
See more in Whitby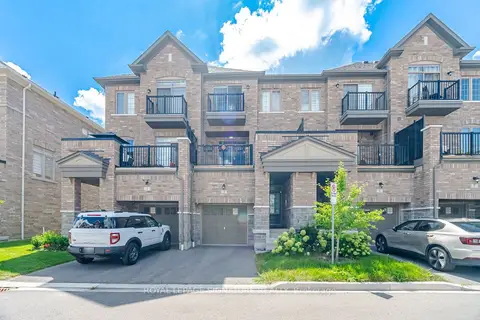
$789,999
3 bd3 ba2 pk1500-2000 ft²
3 Kingfisher Way
Lynde Creek, Whitby
Att/Row/Townhouse · MLS® E13691138 · ROYAL LEPAGE SIGNATURE REALTY
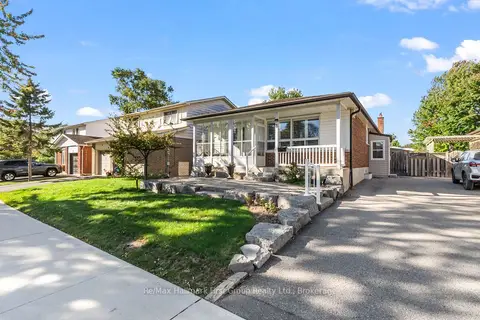
$784,900
3 bd2 ba3 pk1100-1500 ft²
8 Calais Street
Lynde Creek, Whitby
Detached · MLS® E14083510 · Re/Max Hallmark First Group Realty Ltd.
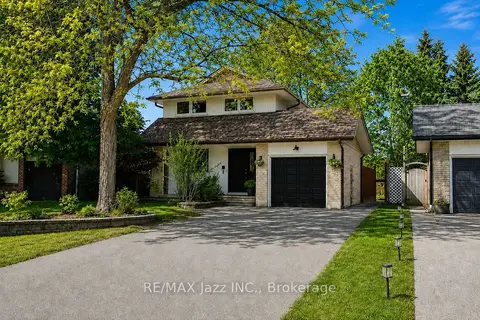
$775,000
3+1 bd2 ba5 pk1100-1500 ft²
304 Annes Street
Lynde Creek, Whitby
Detached · MLS® E13698870 · RE/MAX Jazz INC.
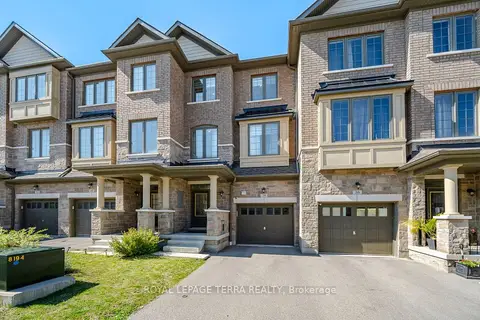
$764,900
3+1 bd4 ba2 pk1500-2000 ft²
38 Hallmark Way
Lynde Creek, Whitby
Att/Row/Townhouse · MLS® E13854724 · ROYAL LEPAGE TERRA REALTY
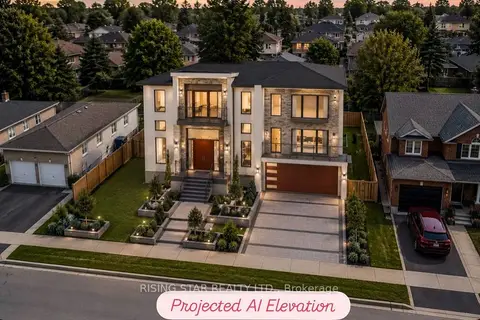
$749,000
0 bd0 ba
706 Cochrane Street
Lynde Creek, Whitby
Vacant Land · MLS® E13678584 · RISING STAR REALTY LTD.
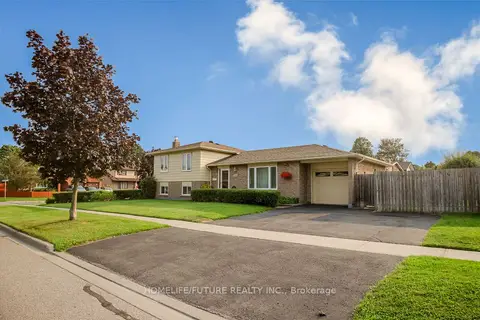
$725,000
3 bd2 ba3 pk1100-1500 ft²
207 Michael Boulevard
Lynde Creek, Whitby
Detached · MLS® E13753272 · HOMELIFE/FUTURE REALTY INC.
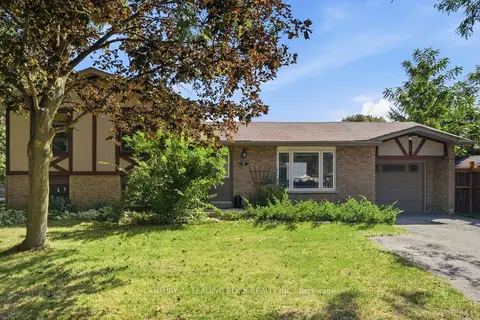
$699,900
Reduced $75,100
3 bd2 ba4 pk1100-1500 ft²
7 DAWSON Street
Lynde Creek, Whitby
Detached · MLS® E13704696 · CENTURY 21 LEADING EDGE REALTY INC.
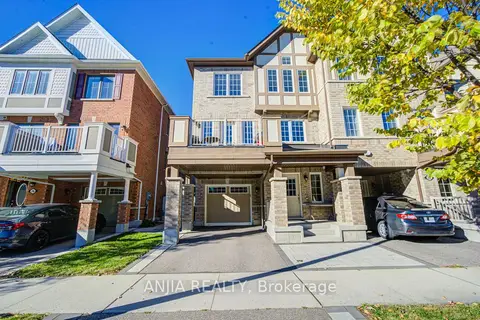 New
$699,000
3 bd3 ba2 pk1500-2000 ft²
24 Goldeye Street
Lynde Creek, Whitby
Att/Row/Townhouse · MLS® E14096382 · ANJIA REALTY