53 Edenvale Crescent
Edenbridge-Humber Valley, Toronto, M9A 4A5
$9,800/mo
Reduced $1,700 from $11,500
- 4 bedrooms
- 4 bathrooms
- 7 parking
- 3000-3500 sq ft
Listed 19 days ago · MLS® W13845826
About this home
Welcome to 53 Edenvale Cres., a newly and completely renovated residence ideally situated overlooking the 14th hole of St. George's Golf & Country Club. Set on a premium west-facing 80 x 150 ft lot with a private inground pool, this exceptional home offers over 4,000 sq. ft. of beautifully finished living space.High-end finishes, top-of-the-line fixtures and thoughtful design throughout. Features include two fireplaces, generous formal living and dining rooms, a large main-floor family room, four bedrooms and four bathrooms. The spacious lower level features a walkout and offers excellent additional living and recreational space. Located on one of the area's most desirable streets, close to excellent schools, transportation and Pearson International Airport. An exceptional opportunity to lease a fully renovated home in a prestigious golf-course setting. Spectacular sunsets, golf course views.
Details
- Type
- Detached
- Style
- 2-Storey
- Size
- 3000-3500 sq ft
- Lot
- 80 × 150.08 ft
- Basement
- Finished with Walk-Out
- Garage
- Attached
- Kitchens
- 1
- Neighbourhood
- Edenbridge-Humber Valley
- Municipality
- Toronto W08
- Rent increase limit
- Depends on when the unit was first lived in: before Nov. 15, 2018 it’s covered by Ontario’s yearly limit (2.1% in 2026); after, there’s no cap.
Interior
- Bedrooms
- 4 above ground
- Bathrooms
- 1 × 2-piece (main), 1 × 5-piece (second), 1 × 4-piece (second), 1 × 4-piece (lower)
- Rooms
- 9 above ground + 3 below
- Family room or den
- Yes
- Fireplace
- Family Room, Natural Gas, Wood, Rec Room
- Laundry
- Laundry Room
- Features
- Auto Garage Door Remote
- Furnished
- Unfurnished
Heating, cooling and services
- Heating
- Forced Air, Gas
- Air conditioning
- Central Air
- Water and sewer
- Sewer
Building and exterior
- Style
- 2-Storey
- Exterior
- Brick Front
- Roof
- Asphalt Shingle
- Faces
- West
- Pool
- Inground
- Outdoor
- Deck, Patio
Parking
- Garage spaces
- 2
- Total parking
- 7
- Driveway and parking
- Circular Drive, Private Double
Lot
- Size
- 80 × 150.08 ft
More
- Possession
- Vacant
- Cross street
- Royal York and North Drive
Rooms
| Room | Level | Size | Features |
|---|---|---|---|
| Foyer | Main | 6.12 × 3.25 m (20'1" × 10'8") | Hardwood Floor, Curved Stairs, Pot Lights |
| Dining Room | Main | 4.51 × 3.93 m (14'10" × 12'11") | Hardwood Floor, Pot Lights |
| Living Room | Main | 5.43 × 4.48 m (17'10" × 14'8") | Hardwood Floor, Pot Lights, Pot Lights |
| Family Room | Main | 5.82 × 4.48 m (19'1" × 14'8") | Double Doors, Gas Fireplace, W/O To Pool |
| Kitchen | Main | 7.86 × 3.53 m (25'9" × 11'7") | Eat-in Kitchen, Centre Island, Double Doors |
| Mud Room | Main | 3.48 × 2.74 m (11'5" × 9') | Combined w/Laundry, Ceramic Floor, Laundry Sink |
| Primary Bedroom | Second | 4.47 × 5.92 m (14'8" × 19'5") | Hardwood Floor, Walk-In Closet(s), 4 Pc Ensuite |
| Bedroom 2 | Second | 4.55 × 4.47 m (14'11" × 14'8") | Hardwood Floor, Walk-In Closet(s), Pot Lights |
| Bedroom 3 | Second | 4.47 × 3.96 m (14'8" × 13') | Hardwood Floor, Walk-In Closet(s), Pot Lights |
| Bedroom 4 | Second | 4.5 × 3.58 m (14'9" × 11'9") | Hardwood Floor, Double Closet, Pot Lights |
| Game Room | Lower | 5.69 × 4.14 m (18'8" × 13'7") | Hardwood Floor, Combined w/Office, Pot Lights |
| Office | Lower | 5.69 × 3.23 m (18'8" × 10'7") | Hardwood Floor, 4 Pc Ensuite, Semi Ensuite |
| Recreation | Lower | 9.48 × 4.12 m (31'1" × 13'6") | Hardwood Floor, Fireplace, Greenhouse Window |
| Cold Room/Cantina | Lower | 3.05 × 1.52 m (10' × 5') | Concrete Floor |
Location
Location is approximate. See nearby homes on the map
The neighbourhood
Getting around Somewhat walkable
- 🚆 Mount Dennis GO3.4 km
Within a 10-minute walk: 1 grocery store, 2 cafés and restaurants, 6 parks, 2 pharmacies. Nearest grocery: Euro Deli Ltd (750 m). Nearest park: Allanhurst Park (250 m).
Schools nearby
Elementary
- All Saints Catholic School Catholic
EQAO: Gr 6 reading 86%, math 41%10 min walk - St. Demetrius Catholic School Catholic
EQAO: Gr 6 reading 96%, math 65%12 min walk - Father Serra Catholic School Catholic
EQAO: Gr 6 reading 90%, math 64%15 min walk - Westmount Junior School
EQAO: Gr 3 reading 65%, math 45%1.2 km
Secondary
- Richview Collegiate Institute
EQAO: Gr 9 math 67%, literacy test 98%16 min walk - Hilltop Middle School16 min walk
EQAO: share of students meeting the provincial standard (2024–25). Ontario average: Gr 6 reading 86%, math 51%; Gr 9 math 55%; literacy test 83%.
Closest schools, not school zones. Check which school serves this address with the school board before relying on it.
Who lives here postal area M9A
- Owners / renters
- 51% / 49%
- Median household income
- $93,000
- Average age
- 44
- Children under 15
- 13%
- Homes
- 32% detached, 58% high-rise
- Commute by transit
- 24%
- Population
- 36,642
Languages spoken most at home besides English: Spanish 2.3%, Ukrainian 2.1%, Portuguese 1.7%, Korean 1.5%.
Flood and conservation No mapped hazard
Not inside a mapped flood plain or regulated area.
Screening maps only. Ask the conservation authority for a property inquiry before relying on this.
Safety
Major crime per resident in Edenbridge-Humber Valley (2025): 33% below the Toronto average, down 11% from the year before.
- Assault60% below average
- Break and enter28% above average
- Auto theftabout average
- Robbery31% below average
- Theft from vehicles72% below average
- Shootingsnone reported
Crime Severity Index for Toronto police: 60 vs 57 for Ontario (2025).
Police-reported figures for the whole neighbourhood, not this street. Rates use the area’s resident population.
Development nearby 1 active
-
4200 EGLINTON AVE W · 300 mSite Plan · Under Review · applied 2026Proposed two separate above grade buildings with a combined gross floor area of 8330 m2.Application details
Rezoning, site plan, subdivision and condominium applications filed with the city.
Distances are approximate. Places © OpenStreetMap contributors. Neighbourhood figures: Statistics Canada, 2021 Census. School results: EQAO via Ontario Data Catalogue (Open Government Licence – Ontario). Neighbourhood crime: Toronto Police Service Public Safety Data Portal (Open Government Licence – Toronto Police Service). Crime Severity Index: Statistics Canada. Planning applications: City of Toronto open data.
Living here
Commute
To Union Station (downtown Toronto): 12 km. Transit times · Driving times
Noise Nothing major nearby
No highway within 500 m, rail line within 300 m, or airport flight path nearby.
Distances from the map, not noise measurements. Visit at rush hour to judge for yourself.
What can be built RD
Residential Detached.
- ✅ Up to 4 homes on the lot (multiplex)
- ✅ Garden suite in the backyard
- ✅ Laneway suite, if the lot backs onto a lane
From Toronto’s Zoning By-law 569-2013 map. Lot size, setbacks and trees decide what actually fits; check with a planner before you buy.
Building permits
No building permits at this address since 2014.
3 permits on this block of the street in the last 2 years, including 1 new home.
Permits filed with the City of Toronto. A permit doesn’t mean the work passed final inspection.
Trees
32 City street trees within 100 m, mostly honeys. That’s about the Toronto average of 42.
Trees on City boulevards only, not private yards or parks.
Internet High-speed
50/10 Mbps or faster available here by cable, fibre or DSL (the federal high-speed target).
From the federal broadband map. Check exact speeds and providers for the address.
Short-term rentals
Only in your principal residence (where you live). The entire home can be rented up to 180 nights a year; renting up to 3 bedrooms while you live there has no limit. Hosts register with the City and collect the 6% accommodation tax.
Zoning, heritage, building permits and street trees: City of Toronto open data (Open Government Licence – Toronto). Roads, rail, airports and planned stations © OpenStreetMap contributors. Internet: Innovation, Science and Economic Development Canada, National Broadband Data.
Listed by RE/MAX PROFESSIONALS INC..
Listing information provided by PropTx Innovations Inc. and TRREB; deemed reliable but not guaranteed accurate by PropTx.
Similar homes nearby
See more in Toronto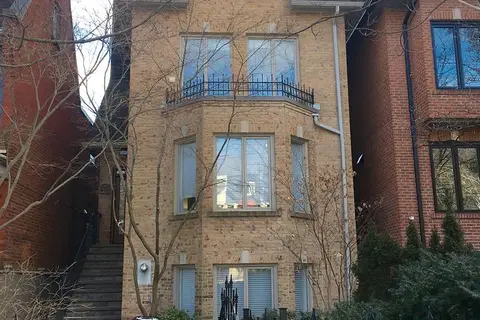
$9,750/mo
Reduced $750
4 bd4 ba4 pk2500-3000 ft²
63 Walker Avenue
Yonge-St. Clair, Toronto
Detached · MLS® C13737568 · RIGHT AT HOME REALTY
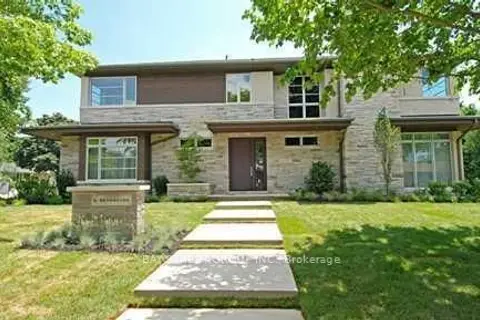
$9,880/mo
4+2 bd5 ba8 pk3500-5000 ft²
6 Bemersyde Drive
Princess-Rosethorn, Toronto
Detached · MLS® W13866340 · BAY STREET GROUP INC.
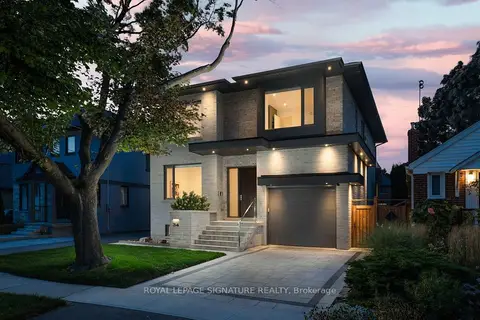
$9,900/mo
4+2 bd5 ba4 pk3000-3500 ft²
34 Edgecroft Road
Stonegate-Queensway, Toronto
Detached · MLS® W13861446 · ROYAL LEPAGE SIGNATURE REALTY
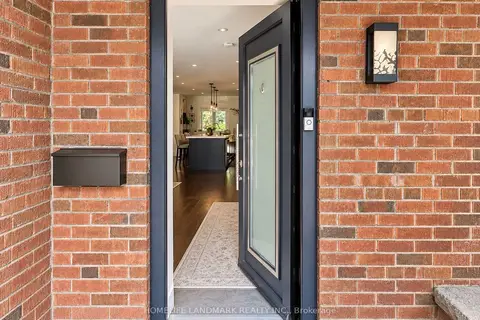
$9,950/mo
Reduced $1,545
4+1 bd3 ba2 pk1500-2000 ft²
15 Jean Street
Rosedale-Moore Park, Toronto
Detached · MLS® C13771938 · HOMELIFE LANDMARK REALTY INC.
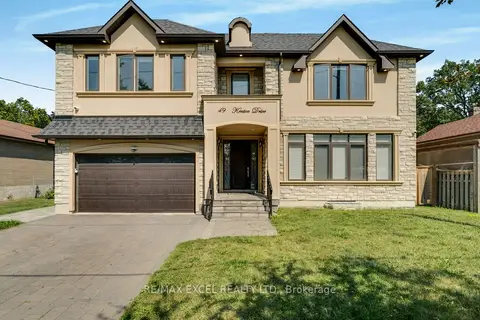
$9,950/mo
5+1 bd6 ba8 pk3500-5000 ft²
49 Kenton Drive
Newtonbrook West, Toronto
Detached · MLS® C13810948 · RE/MAX EXCEL REALTY LTD.
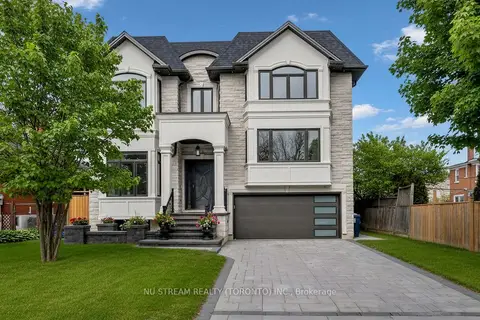 New
$9,999/mo
5+2 bd8 ba6 pk3500-5000 ft²
108 Abitibi Avenue
Newtonbrook East, Toronto
Detached · MLS® C14092134 · NU STREAM REALTY (TORONTO) INC.
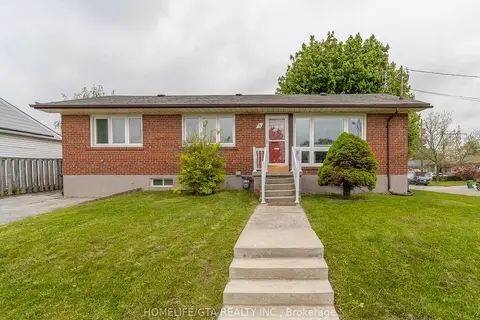
$9,999/mo
3+4 bd2 ba2 pk1500-2000 ft²
8 Laxford Avenue
Wexford-Maryvale, Toronto
Detached · MLS® E13220940 · HOMELIFE/GTA REALTY INC.
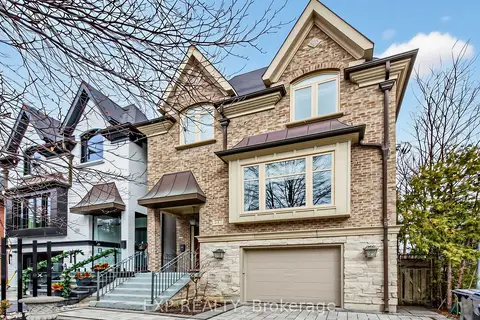
$10,000/mo
4 bd4 ba3 pk3500-5000 ft²
241 Poplar Plains Road
Casa Loma, Toronto
Detached · MLS® C13704414 · EXP REALTY