5290 Old Brock Road
Rural Pickering, Pickering, L1Y 1A1
$1,060,000
- 4 bedrooms
- 2 bathrooms
- 6 parking
- 1500-2000 sq ft
Listed 15 days ago · MLS® E13860442
About this home
Peaceful Country Living Meets Modern Convenience in Claremont. A quieter way of life without sacrificing city convenience. Welcome to this charming, beautifully updated family residence. Set on a sun-drenched, half-acre lot adorned with mature apple and maple trees and manicured grounds, this home pairs the warm, relaxed vibe of a country retreat with sleek modern upgrades throughout.The Interior:The thoughtful interior features an open-concept living and dining area with fresh flooring and a walkout to the backyard. At the heart of the home, the renovated chef's kitchen boasts stainless steel appliances and an inviting center island-the natural gathering point for everyday life. Unwind in the warm living room by the gas fireplace, or enjoy slow mornings and evening views from the light-filled front sunroom. With four bedrooms, two beautifully updated bathrooms, and a generous family room, there is ample space for growing families and hosting guests.The Outdoor Oasis:Step outside into an entertainer's paradise. The expansive backyard offers endless space to play and relax, featuring a large sun deck for alfresco dining and a fire pit for starry summer nights. The substantial lot also presents valuable future potential for a detached garage or side addition.The Location:Enjoy Claremont's close-knit community, top-tier local school, and incredible outdoor recreation-from nearby golf and ski hills to hiking trails in the Rouge Valley. When duty calls, commuting is effortless with quick access to the GO Station, Hwy 401, and Hwy 407.
Details
- Type
- Detached
- Style
- 2-Storey
- Age
- 51-99 years
- Size
- 1500-2000 sq ft
- Lot
- 247.5 × 170 ft
- Basement
- Unfinished
- Garage
- Other
- Kitchens
- 1
- Property tax
- $6,192 (2026)
- Neighbourhood
- Rural Pickering
- Municipality
- Pickering
- Price per sq ft
- $606 (14% above detached houses in Rural Pickering, $531)
Interior
- Bedrooms
- 4 above ground
- Bathrooms
- 2 × 3-piece (main)
- Rooms
- 8 above ground
- Family room or den
- Yes
- Fireplace
- Living Room, Natural Gas
- Features
- Central Vacuum, Primary Bedroom - Main Floor, Sump Pump, Water Heater, Water Purifier, Water Softener, Water Treatment
Heating, cooling and services
- Heating
- Forced Air, Gas
- Water and sewer
- Septic
Building and exterior
- Style
- 2-Storey
- Exterior
- Brick, Vinyl Siding
- Roof
- Shingles
- Foundation
- Concrete, Slab
- Age
- 51-99 years
- Faces
- West
- Outdoor
- Awnings, Landscaped, Year Round Living, Patio, Porch Enclosed, Garden Shed
Parking
- Total parking
- 6
- Driveway and parking
- Private
Lot
- Size
- 247.5 × 170 ft
- Acreage
- < .50
More
- Possession
- 30-60 days
- Nearby
- Skiing, Library, School Bus Route, School, Golf
- Cross street
- Center/Brock St
Rooms
| Room | Level | Size | Features |
|---|---|---|---|
| Living Room | Main | 3.08 × 7.04 m (10'1" × 23'1") | Hardwood Floor, Eat-in Kitchen |
| Foyer | Main | 4.93 × 3.23 m (16'2" × 10'7") | |
| Family Room | Ground | 5.24 × 6.6 m (17'2" × 21'8") | Wood Stove, Walk-Out |
| Living Room | Main | 5.21 × 6.55 m (17'1" × 21'6") | |
| Primary Bedroom | Ground | 3.31 × 4.61 m (10'10" × 15'1") | |
| Bedroom | Main | 4.83 × 3.23 m (15'10" × 10'7") | |
| Bedroom | Ground | 2.54 × 1.9 m (8'4" × 6'3") | |
| Bathroom | Main | 3.96 × 2.64 m (13' × 8'8") | |
| Bedroom | Second | 2.88 × 2.89 m (9'5" × 9'6") | |
| Dining Room | Main | 2.87 × 3.05 m (9'5" × 10') | |
| Bedroom | Second | 2.81 × 2.63 m (9'3" × 8'8") | |
| Kitchen | Main | 4.22 × 3.43 m (13'10" × 11'3") | |
| Kitchen | Second | 2.86 × 2.55 m (9'5" × 8'4") | |
| Sunroom | Main | 1.7 × 5.79 m (5'7" × 19') | |
| Bedroom 2 | Second | 2.87 × 3.1 m (9'5" × 10'2") | |
| Bedroom 3 | Second | 2.84 × 2.54 m (9'4" × 8'4") | |
| Bedroom 4 | Second | 2.84 × 2.62 m (9'4" × 8'7") | |
| Bathroom | Second | 1.8 × 3.15 m (5'11" × 10'4") |
Location
Location is approximate. See nearby homes on the map
Recent sales nearby
See what similar homes within 1 km sold for in the last year. Create a free account or sign in to see them.
The neighbourhood
Getting around Car-dependent
No subway, LRT or GO station within a short trip.
Within a 10-minute walk: no grocery stores, 0 cafés and restaurants, 0 parks.
Schools nearby
Elementary
- Claremont Public School
EQAO: Gr 6 reading 77%, math 45%1.4 km
EQAO: share of students meeting the provincial standard (2024–25). Ontario average: Gr 6 reading 86%, math 51%; Gr 9 math 55%; literacy test 83%.
Closest schools, not school zones. Check which school serves this address with the school board before relying on it.
Who lives here postal area L1Y
- Owners / renters
- 79% / 21%
- Median household income
- $133,000
- Average age
- 44
- Children under 15
- 14%
- Homes
- 91% detached
- Commute by transit
- 2%
- Population
- 1,976
Languages spoken most at home besides English: Tamil 0.5%, Spanish 0.5%, Mandarin 0.5%, Tagalog (Pilipino, Filipino) 0.3%.
Flood and conservation No mapped hazard
Not inside a mapped flood plain or regulated area.
Screening maps only. Ask the conservation authority for a property inquiry before relying on this.
Safety
Crime Severity Index for Durham Region (Oshawa/Whitby/Ajax) police: 43 vs 57 for Ontario (2025).
Police-reported figures for the whole police service area, not this street. Rates use the area’s resident population.
Distances are approximate. Places © OpenStreetMap contributors. Neighbourhood figures: Statistics Canada, 2021 Census. School results: EQAO via Ontario Data Catalogue (Open Government Licence – Ontario). Crime Severity Index: Statistics Canada.
Living here
Commute
To Union Station (downtown Toronto): 42 km. Transit times · Driving times
Noise 1 source nearby
- 🚆 Rail line (Havelock Subdivision)50 m
Distances from the map, not noise measurements. Visit at rush hour to judge for yourself.
Internet High-speed
50/10 Mbps or faster available here by cable, fibre or DSL (the federal high-speed target).
From the federal broadband map. Check exact speeds and providers for the address.
Roads, rail, airports and planned stations © OpenStreetMap contributors. Internet: Innovation, Science and Economic Development Canada, National Broadband Data.
Listed by ROYAL LEPAGE REAL ESTATE SERVICES LTD..
Listing information provided by PropTx Innovations Inc. and TRREB; deemed reliable but not guaranteed accurate by PropTx.
Similar homes nearby
See more in Pickering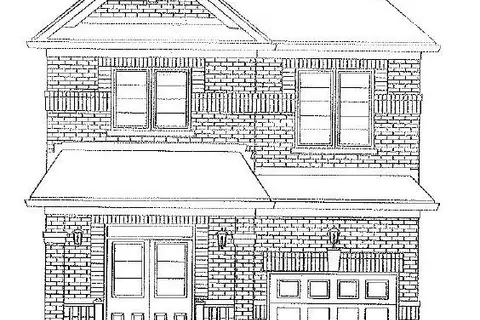
$1,059,918
3 bd3 ba2 pk1500-2000 ft²
2904 Zenith Parkway
Rural Pickering, Pickering
Detached · MLS® E14088922 · REMAX YOUR COMMUNITY REALTY
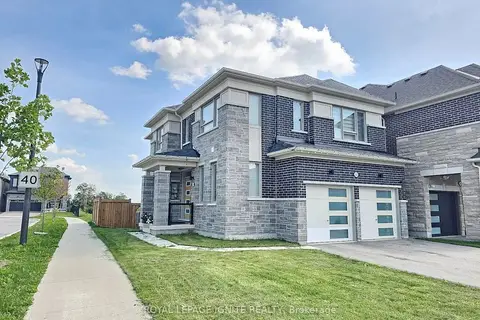
$1,058,800
4 bd4 ba6 pk2000-2500 ft²
3250 Chimney Swift Crescent
Rural Pickering, Pickering
Detached · MLS® E13849544 · ROYAL LEPAGE IGNITE REALTY
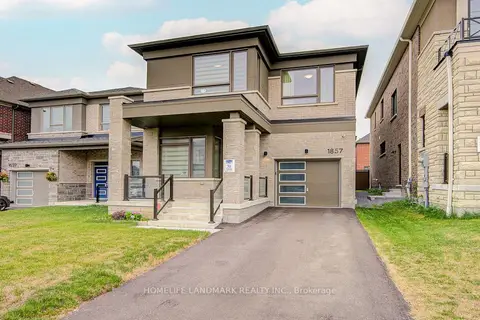
$1,058,000
Reduced $30,000
4 bd4 ba3 pk2000-2500 ft²
1857 Weeping Willow Lane
Rural Pickering, Pickering
Detached · MLS® E13661286 · HOMELIFE LANDMARK REALTY INC.
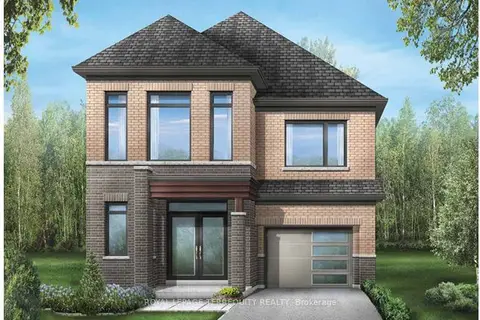
$1,054,990
4 bd4 ba2 pk2000-2500 ft²
1247 Talisman Manor
Rural Pickering, Pickering
Detached · MLS® E13575750 · ROYAL LEPAGE TERREQUITY REALTY
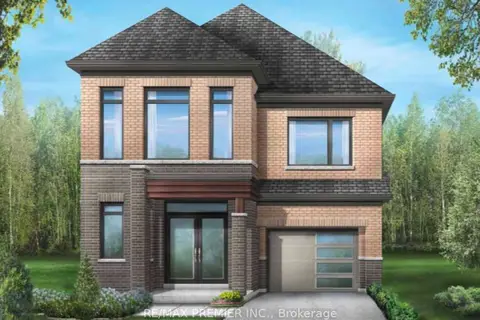
$1,054,990
4 bd3 ba1 pk2000-2500 ft²
1223 Talisman Manor
Rural Pickering, Pickering
Detached · MLS® E13586348 · RE/MAX PREMIER INC.
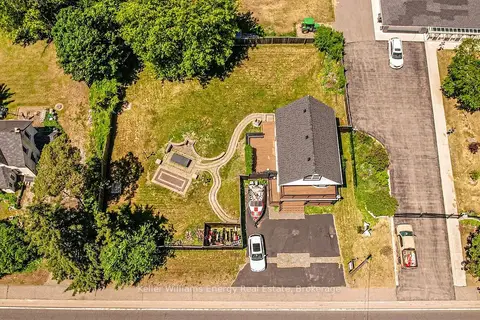
$1,050,000
3+1 bd2 ba6 pk1500-2000 ft²
220 Highway No. 7
Rural Pickering, Pickering
Detached · MLS® E13696730 · Keller Williams Energy Real Estate
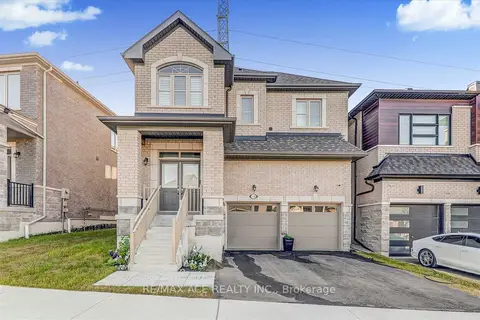
$1,074,900
4 bd3 ba4 pk2000-2500 ft²
1152 Skyridge Boulevard
Rural Pickering, Pickering
Detached · MLS® E13776216 · RE/MAX ACE REALTY INC.
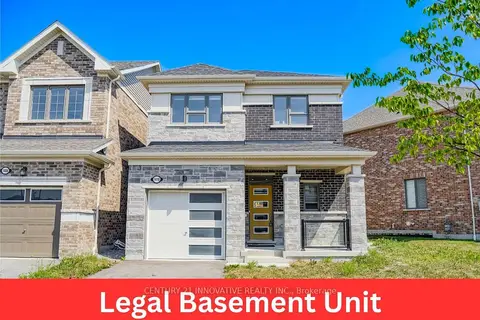 New
$1,084,999
3+1 bd4 ba3 pk1100-1500 ft²
1410 Stillmeadow Lane
Rural Pickering, Pickering
Detached · MLS® E14093878 · CENTURY 21 INNOVATIVE REALTY INC.