5274 5 Sunnidale Concession Road
New Lowell, Clearview, L0M 1N0
$839,000
Reduced $8,000 from $847,000
- 3 bedrooms
- 2 bathrooms
- 18 parking
- 1100-1500 sq ft
Listed 32 days ago · MLS® S13803018
About this home
Big Bright And Beautiful Three Bed Two Bath Bungalow Parked In Private And Picturesque Community of New Lowell. ALL BUSINESS OUT FRONT: Extra Long Twelve Vehicle Driveway (2019). Manicured Lawn.Welcoming Covered Wooden Front Porch (2025). Reshingled Roof (2015). Go Vee Exterior Lighting (2023).ALL PARTY OUT BACK: Big Yard, Big Pool, Big Time Fun. Wonderful Multi-Level Decking With Six Person South Seas Hot Tub (2022). Multiple Gazebos, Patio Doors, New Pool Pump, Filter, Winter and Summer Covers (2024). Go Vee Exterior Lighting (2023). ALL FINISHED INSIDE: New Furnace And New Air Conditioner (2024) New Storm Door (2024). New Water Quality System With Storage Tank, Booster Pump, Iron Treatment And UV Filtration (2023).Bold Bright Windows. Spacious Rooms. Open Concept. Modern Decor. Finished Basement Rec Room With Pot Lighting and Bonus Roughed In Bath. Barely A Hop, Skip And Jump To Barrie, Angus, Alliston. This Home Is An Absolute Goldilocks Of A Find On More Than An Acre Just Close Enough And Just Far Enough Away. Book Your Showing Today!
Details
- Type
- Detached
- Style
- Bungalow-Raised
- Age
- 16-30 years
- Size
- 1100-1500 sq ft
- Lot
- 150 × 300 ft
- Basement
- Full, Partially Finished
- Garage
- Attached
- Kitchens
- 1
- Property tax
- $3,931 (2025)
- Neighbourhood
- New Lowell
- Municipality
- Clearview
- Price per sq ft
- $645 (7% above detached houses in New Lowell, $606)
Interior
- Bedrooms
- 3 above ground
- Bathrooms
- 1 × 4-piece (main), 1 × 3-piece (main)
- Rooms
- 6 above ground
- Family room or den
- No
- Fireplace
- No
- Features
- ERV/HRV, Primary Bedroom - Main Floor, Sump Pump, Water Heater, Water Treatment
Heating, cooling and services
- Heating
- Forced Air, Gas
- Air conditioning
- Central Air
- Water and sewer
- Septic
Building and exterior
- Style
- Bungalow-Raised
- Exterior
- Brick Front, Vinyl Siding
- Roof
- Asphalt Shingle
- Foundation
- Poured Concrete
- Age
- 16-30 years
- Faces
- North
- Pool
- Above Ground
- Outdoor
- Deck, Landscaped, Privacy, Porch, Hot Tub, Fence - Partial, Gazebo, Garden Shed, Shed
Parking
- Garage spaces
- 2
- Total parking
- 18
- Driveway and parking
- Private Double
Lot
- Size
- 150 × 300 ft (rectangular)
- Acreage
- .50-1.99
More
- Possession
- Flexible
- Nearby
- Campground, Golf, School Bus Route, Park, Greenbelt/Conservation
- Cross street
- Switzer Street & Concession 5 Sunnidale
Rooms
| Room | Level | Size | Features |
|---|---|---|---|
| Kitchen | Main | 3.89 × 3.43 m (12'9" × 11'3") | Eat-in Kitchen |
| Dining Room | Main | 2.18 × 2.95 m (7'2" × 9'8") | Walk-Out |
| Living Room | Main | 3.91 × 5.28 m (12'10" × 17'4") | |
| Primary Bedroom | Main | 3.4 × 4.22 m (11'2" × 13'10") | 3 Pc Ensuite |
| Bedroom | Main | 3.38 × 2.79 m (11'1" × 9'2") | |
| Bedroom | Main | 2.95 × 3.07 m (9'8" × 10'1") | |
| Recreation | Basement | 6.76 × 7.29 m (22'2" × 23'11") |
History of this address
8 earlier listings at this address, with sold and leased prices. Create a free account or sign in to see them.
Listed by SUTTON GROUP INCENTIVE REALTY INC..
Listing information provided by PropTx Innovations Inc. and TRREB; deemed reliable but not guaranteed accurate by PropTx.
Similar homes nearby
See more in Clearview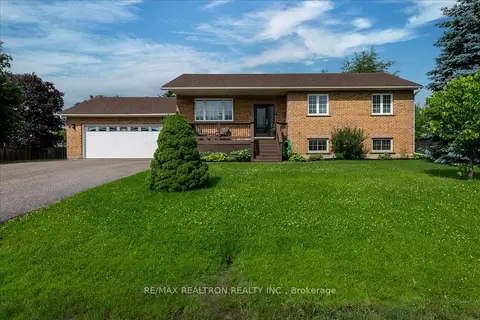
$824,900
Reduced $25,000
3+1 bd3 ba9 pk1100-1500 ft²
4 Templeton Drive
New Lowell, Clearview
Detached · MLS® S13479754 · RE/MAX REALTRON REALTY INC.
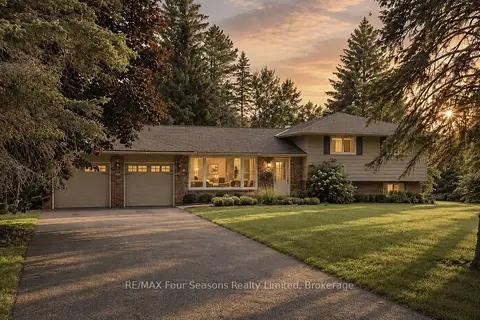
$749,900
3 bd3 ba10 pk1100-1500 ft²
1 Elgin Street
New Lowell, Clearview
Detached · MLS® S13549392 · RE/MAX Four Seasons Realty Limited
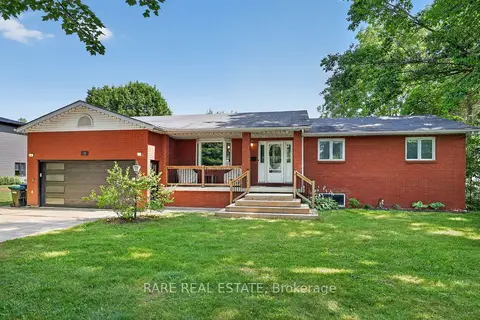
$749,900
Reduced $10,100
3+2 bd3 ba6 pk1100-1500 ft²
15 Switzer Street
New Lowell, Clearview
Detached · MLS® S13753036 · RARE REAL ESTATE
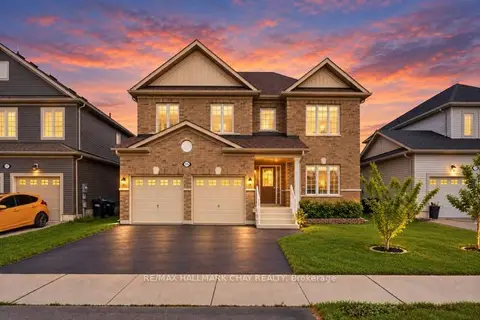
$834,900
4+1 bd5 ba4 pk2500-3000 ft²
215 Breton Street
Stayner, Clearview
Detached · MLS® S13766068 · RE/MAX HALLMARK CHAY REALTY
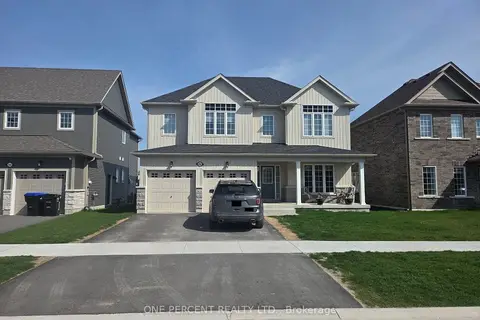
$829,999
4 bd4 ba4 pk2500-3000 ft²
262 Springfield Crescent
Stayner, Clearview
Detached · MLS® S13074930 · ONE PERCENT REALTY LTD.
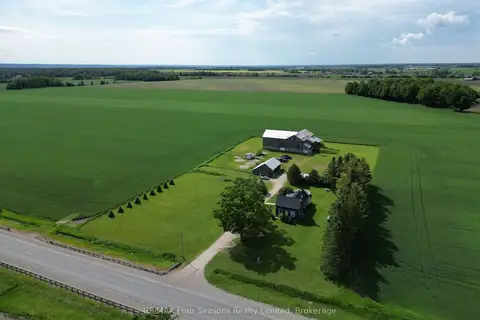
$829,000
4 bd2 ba17 pk1500-2000 ft²
5803 26 Highway
Rural Clearview, Clearview
Detached · MLS® S13679502 · RE/MAX Four Seasons Realty Limited
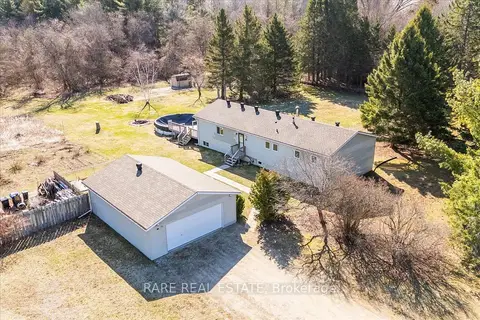
$849,000
3 bd2 ba11 pk1100-1500 ft²
3679 McCarthy Drive
Rural Clearview, Clearview
Detached · MLS® S14028454 · RARE REAL ESTATE
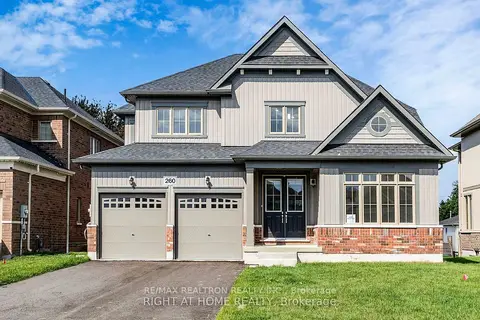
$849,558
4 bd4 ba6 pk3000-3500 ft²
260 Wilcox Drive
Stayner, Clearview
Detached · MLS® S13135988 · RE/MAX REALTRON REALTY INC.