5260 Mcfarren Boulevard 35
Central Erin Mills, Mississauga, L5M 7J1
$798,000
Reduced $10,000 from $808,000
- 3 bedrooms
- 4 bathrooms
- 2 parking
- 1200-1399 sq ft
Listed 18 days ago · MLS® W13856484
About this home
Ideally located in Central Erin Mills, this exceptional property at 5260 McFarren Blvd offers over 1900sqft of finished living space and is the perfect blend of modern convenience and historic charm. Just minutes from Thomas St & Queen St S, you are steps away from the vibrant village of Streetsville, renowned for its local shops, cafes, restaurants, and family-friendly community events. Enjoy effortless everyday living with top-tier amenities at your doorstep, including the Erin Mills Town Centre, Credit Valley Hospital, and the Streetsville GO Station for an easy commute. Surrounded by top-rated schools, lush parks, and scenic walking trails, this location truly offers the best of two highly sought-after communities. This beautiful home is in absolute move-in condition, boasting an array of premium updates and inclusions. The main level features durable vinyl plank flooring ('21), leading up to the second level finished with engineered hardwood ('24) and fresh broadloom on the stairs ('26). The bright walk-out basement was fully renovated ('20) to add incredible living space, complete with quality laminate flooring and a modern 4-piece bathroom .Enjoy year-round comfort with a high-efficiency natural gas forced-air furnace ('22), central air conditioner ('22), and a direct vent hot water tank providing better efficiency and safety. The exterior features a newly completed condo-installed backyard privacy partition fence ('26). Included with the home are a fridge, stove ('25), built-in dishwasher ('25), clothes washer ('25) & dryer ('25), all electric light fixtures, window coverings, bathroom mirrors, an electric garage door opener with two remotes, and convenient TV wall mounts in both the second bedroom and the basement. Whether you are looking for a vibrant neighborhood atmosphere or seamless access to transit and shopping, this home provides an unparalleled lifestyle opportunity. Don't miss your chance to live in one of Mississauga's premier pockets!
Details
- Type
- Condo Townhouse
- Style
- 2-Storey
- Age
- 16-30 years
- Size
- 1200-1399 sq ft
- Basement
- Full, Walk-Out, Finished
- Garage
- Attached
- Kitchens
- 1
- Property tax
- $4,852 (2026)
- Maintenance fee
- $405/month
- Neighbourhood
- Central Erin Mills
- Municipality
- Mississauga
- Price per sq ft
- $614 (12% above condo townhouses in Central Erin Mills, $546)
Interior
- Bedrooms
- 3 above ground
- Bathrooms
- 1 × 4-piece (second), 1 × 4-piece (second), 1 × 2-piece (ground), 1 × 4-piece (basement)
- Rooms
- 6 above ground + 1 below
- Family room or den
- No
- Fireplace
- No
- Laundry
- In Basement
Heating, cooling and services
- Heating
- Forced Air, Gas
- Air conditioning
- Central Air
Building and exterior
- Style
- 2-Storey
- Exterior
- Brick, Stone
- Age
- 16-30 years
Parking
- Garage spaces
- 1
- Total parking
- 2
- Driveway and parking
- Private
Condo
- Monthly fee
- $405
- Fee includes
- Common Elements Included, Building Insurance Included, Parking Included
- Amenities
- Visitor Parking
- Exposure
- East
- Pets
- Yes-with Restrictions
- Property manager
- GSA Property Management Inc. (905-412-3066)
More
- Possession
- TBA
- Nearby
- Hospital, Library, Place Of Worship, Public Transit, School
- Cross street
- North of Hwy 403 / Erin Mills Parkway / McFarren Blvd
Rooms
| Room | Level | Size | Features |
|---|---|---|---|
| Living Room | Main | 7.37 × 2.69 m (24'2" × 8'10") | Vinyl Floor, Large Window |
| Dining Room | Main | 2.87 × 2.49 m (9'5" × 8'2") | Vinyl Floor, Large Window |
| Kitchen | Main | 2.87 × 2.31 m (9'5" × 7'7") | Vinyl Floor, Breakfast Bar, Ceramic Backsplash |
| Breakfast | Main | 2.43 × 2.13 m (8' × 7') | Ceramic Floor, Large Window |
| Primary Bedroom | Second | 4.01 × 3.38 m (13'2" × 11'1") | Hardwood Floor, Ensuite Bath, Walk-In Closet(s) |
| Bedroom 2 | Second | 4.29 × 2.57 m (14'1" × 8'5") | Hardwood Floor, Closet |
| Bedroom 3 | Second | 3.3 × 2.51 m (10'10" × 8'3") | Hardwood Floor, Closet |
| Recreation | Basement | 4.72 × 2.67 m (15'6" × 8'9") | Laminate, Sliding Doors, W/O To Patio |
| Office | Basement | 3.4 × 2.54 m (11'2" × 8'4") | Laminate |
Location
Location is approximate. See nearby homes on the map
Recent sales nearby
See what similar homes within 1 km sold for in the last year. Create a free account or sign in to see them.
The neighbourhood
Getting around Somewhat walkable
- 🚆 Streetsville GO16 min walk
Within a 10-minute walk: no grocery stores, 1 cafés and restaurants, 6 parks, 1 pharmacy. Nearest park: F.B. McFarren Memorial Park (100 m).
Schools nearby
Elementary
- Middlebury Public School
EQAO: Gr 3 reading 83%, math 69%10 min walk - Vista Heights Public School
EQAO: Gr 3 reading 83%, math 82%16 min walk - Divine Mercy Catholic Elementary School Catholic
EQAO: Gr 6 reading 96%, math 50%19 min walk - Castlebridge Public School
EQAO: Gr 3 reading 83%, math 77%1.3 km
Secondary
- Thomas Street Middle School12 min walk
- John Fraser Secondary School
EQAO: Gr 9 math 82%, literacy test 95%15 min walk - Streetsville Secondary School
EQAO: Gr 9 math 65%, literacy test 91%17 min walk
EQAO: share of students meeting the provincial standard (2024–25). Ontario average: Gr 6 reading 86%, math 51%; Gr 9 math 55%; literacy test 83%.
Closest schools, not school zones. Check which school serves this address with the school board before relying on it.
Who lives here postal area L5M
- Owners / renters
- 77% / 23%
- Median household income
- $118,000
- Average age
- 40
- Children under 15
- 16%
- Homes
- 46% detached, 11% high-rise
- Commute by transit
- 9%
- Population
- 106,468
Languages spoken most at home besides English: Urdu 5.8%, Arabic 5.3%, Mandarin 4.8%, Yue (Cantonese) 2.4%.
Flood and conservation No mapped hazard
Not inside a mapped flood plain or regulated area in Credit Valley Conservation’s mapping.
Screening maps only. Ask the conservation authority for a property inquiry before relying on this.
Safety
Crime Severity Index for Peel Region (Mississauga/Brampton) police: 59 vs 57 for Ontario (2025).
Police-reported figures for the whole police service area, not this street. Rates use the area’s resident population.
Development nearby
No planning applications within 500 m in the last five years.
Rezoning, site plan, subdivision and condominium applications filed with the city.
Distances are approximate. Places © OpenStreetMap contributors. Neighbourhood figures: Statistics Canada, 2021 Census. School results: EQAO via Ontario Data Catalogue (Open Government Licence – Ontario). Flood and regulation mapping: Credit Valley Conservation open data. Crime Severity Index: Statistics Canada.
Living here
Commute
To Union Station (downtown Toronto): 28 km. Transit times · Driving times
Noise Nothing major nearby
No highway within 500 m, rail line within 300 m, or airport flight path nearby.
Distances from the map, not noise measurements. Visit at rush hour to judge for yourself.
Internet High-speed
50/10 Mbps or faster available here by cable, fibre or DSL (the federal high-speed target).
From the federal broadband map. Check exact speeds and providers for the address.
Short-term rentals
Only in your principal residence, with a City licence: not allowed in investment properties. Up to 180 nights a year, no more than 30 in a row.
Roads, rail, airports and planned stations © OpenStreetMap contributors. Internet: Innovation, Science and Economic Development Canada, National Broadband Data.
Listed by RIGHT AT HOME REALTY.
Listing information provided by PropTx Innovations Inc. and TRREB; deemed reliable but not guaranteed accurate by PropTx.
Similar homes nearby
See more in Mississauga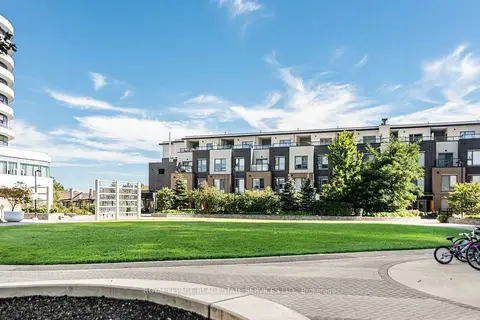
$799,000
Reduced $30,000
3 bd3 ba1 pk1400-1599 ft²
2530 Eglinton Avenue W 117
Central Erin Mills, Mississauga
Condo Townhouse · MLS® W13806300 · ROYAL LEPAGE REAL ESTATE SERVICES LTD.
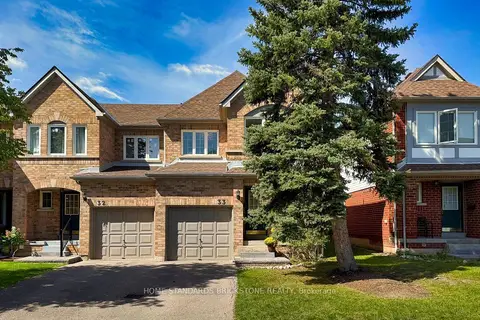
$799,000
Reduced $20,000
3 bd4 ba3 pk1400-1599 ft²
5230 Glen Erin Drive 33
Central Erin Mills, Mississauga
Condo Townhouse · MLS® W13822724 · HOME STANDARDS BRICKSTONE REALTY
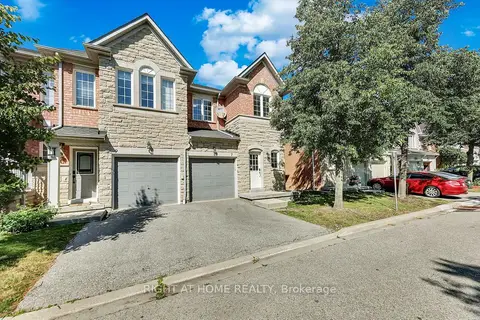
$799,999
3+1 bd3 ba2 pk1200-1399 ft²
5260 Mcfarren Boulevard 7
Central Erin Mills, Mississauga
Condo Townhouse · MLS® W14034406 · RIGHT AT HOME REALTY
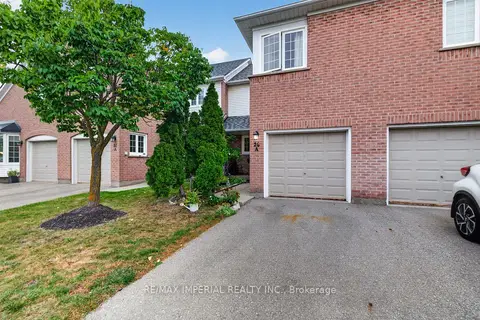
$785,000
3 bd2 ba2 pk1200-1399 ft²
5205 Glen Erin Drive 26A
Central Erin Mills, Mississauga
Condo Townhouse · MLS® W13879396 · RE/MAX IMPERIAL REALTY INC.
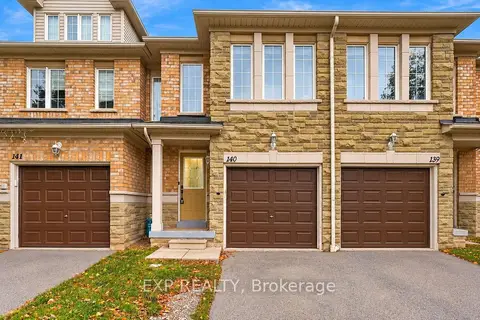 New
$785,000
3 bd4 ba2 pk1200-1399 ft²
5260 Mcfarren Boulevard 140
Central Erin Mills, Mississauga
Condo Townhouse · MLS® W14094520 · EXP REALTY
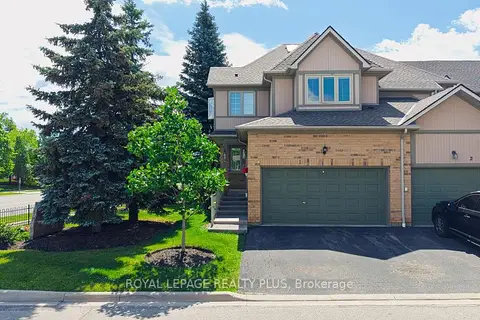
$779,000
2 bd3 ba2 pk1600-1799 ft²
5658 Glen Erin Drive 1
Central Erin Mills, Mississauga
Condo Townhouse · MLS® W13703270 · ROYAL LEPAGE REALTY PLUS
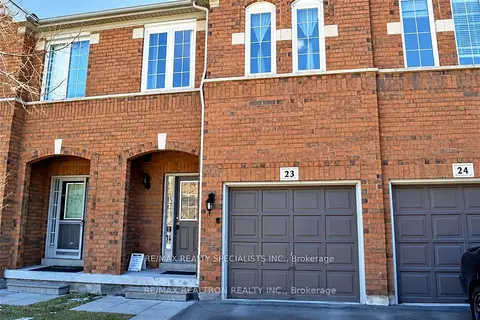
$819,000
3+1 bd4 ba2 pk1400-1599 ft²
5530 Glen Erin Drive 23
Central Erin Mills, Mississauga
Condo Townhouse · MLS® W13772966 · RE/MAX REALTRON REALTY INC.
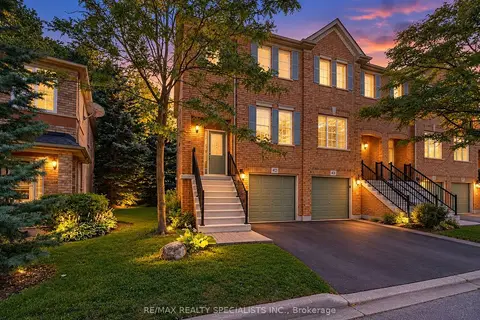 New
$819,000
3 bd4 ba2 pk1400-1599 ft²
5530 GLEN ERIN Drive 42
Central Erin Mills, Mississauga
Condo Townhouse · MLS® W14097830 · RE/MAX REALTY SPECIALISTS INC.