526 Kelford Drive
904 - Bathurst/Burgess & Sherbrooke (North Burgess) Twp, Tay Valley, K7H 3C5
$549,000
- 4 bedrooms
- 2 bathrooms
- 8 parking
- 3000-3500 sq ft
Listed 3 days ago · MLS® X14090120
About this home
Country charm, space, and endless possibilities await on this picturesque 3.35-acre property! From the moment you arrive, this inviting home offers a warm, welcoming feel with room for the whole family to grow and enjoy. The expansive covered porch is perfect for entertaining, relaxing with your morning coffee, or unwinding in the hot tub while overlooking the backyard. Inside, the spacious mudroom offers excellent storage, a convenient laundry closet, and a powder room, along with a charming hidden staircase leading to the second floor. The generous kitchen features ample cabinetry and a island complete with a wine and beer fridge, flowing seamlessly into the spacious dining and living areas-ideal for everyday living and gathering with family and friends. Upstairs, you'll find four bedrooms and a full bathroom, providing plenty of space for a growing family. Outside, the expansive property offers endless opportunities to enjoy country living, create your dream outdoor space, or simply appreciate the privacy and room to roam. Adding even more value and potential is a second bungalow on the property, ready for your vision. Whether you dream of creating an income property, accommodating extended family, or transforming it into a detached garage or workshop, the possibilities are yours to explore, featuring separate well, septic, hydro. A property full of character, charm, and opportunity-this is one you truly need to see to appreciate! RECENT UPGRADES: 2024: Windows, Siding, Furnace, Well.
Details
- Type
- Other
- Style
- 2-Storey
- Size
- 3000-3500 sq ft
- Lot
- 466.2 × ? ft
- Basement
- Unfinished
- Garage
- None
- Kitchens
- 2
- Property tax
- $2,540 (2026)
- Neighbourhood
- 904 - Bathurst/Burgess & Sherbrooke (North Burgess) Twp
- Municipality
- Tay Valley
Interior
- Bedrooms
- 4 above ground
- Bathrooms
- 1 × 2-piece, 1 × 4-piece
- Rooms
- 7 above ground
- Fireplace
- Wood
- Features
- Water Heater, Sump Pump, In-Law Capability, In-Law Suite
Heating, cooling and services
- Heating
- Forced Air, Wood
- Air conditioning
- Window Unit(s)
- Water and sewer
- Septic
Building and exterior
- Style
- 2-Storey
- Exterior
- Vinyl Siding
- Roof
- Metal
- Foundation
- Stone
- Faces
- West
- Outdoor
- Porch, Deck, Hot Tub, Aux Residences
Parking
- Total parking
- 8
Lot
- Size
- 466.2 × ? ft
More
- Possession
- TBD
- Cross street
- Upper Scotch Line and Kelford Drive.
Rooms
| Room | Level | Size | Features |
|---|---|---|---|
| Foyer | Main | 5.53 × 3.89 m (18'2" × 12'9") | |
| Bathroom | Main | 1.49 × 0.68 m (4'11" × 2'3") | |
| Kitchen | Main | 3.48 × 4.03 m (11'5" × 13'3") | |
| Dining Room | Main | 3.34 × 4.04 m (10'11" × 13'3") | |
| Living Room | Main | 4.13 × 4.21 m (13'7" × 13'10") | |
| Primary Bedroom | Second | 3.17 × 4.24 m (10'5" × 13'11") | |
| Bedroom | Second | 3.54 × 2.2 m (11'7" × 7'3") | |
| Bedroom | Second | 3.55 × 3.54 m (11'8" × 11'7") | |
| Bedroom | Second | 3.06 × 4.66 m (10' × 15'3") | |
| Bedroom | Second | 2.36 × 3.65 m (7'9" × 12') | |
| Bathroom | Second | 2.53 × 2.4 m (8'4" × 7'10") |
History of this address
2 earlier listings at this address, with sold and leased prices. Create a free account or sign in to see them.
Location
Location is approximate. See nearby homes on the map
Recent sales nearby
See what similar homes within 1 km sold for in the last year. Create a free account or sign in to see them.
The neighbourhood
Getting around Car-dependent
No subway, LRT or GO station within a short trip.
Within a 10-minute walk: no grocery stores, 0 cafés and restaurants, 0 parks.
Who lives here postal area K7H
- Owners / renters
- 76% / 24%
- Median household income
- $82,000
- Average age
- 50
- Children under 15
- 12%
- Homes
- 75% detached, 1% high-rise
- Commute by transit
- 0%
- Population
- 16,175
Languages spoken most at home besides English: Gujarati 0.1%, Portuguese 0.1%, Arabic, Russian.
Safety
Crime Severity Index for Lanark County (Tay Valley Township) (OPP): 41 vs 57 for Ontario (2025).
Police-reported figures for the whole police service area, not this street. Rates use the area’s resident population.
Distances are approximate. Places © OpenStreetMap contributors. Neighbourhood figures: Statistics Canada, 2021 Census. Crime Severity Index: Statistics Canada.
Living here
Commute
Noise Nothing major nearby
No highway within 500 m, rail line within 300 m, or airport flight path nearby.
Distances from the map, not noise measurements. Visit at rush hour to judge for yourself.
Internet High-speed
50/10 Mbps or faster available here by cable, fibre or DSL (the federal high-speed target).
From the federal broadband map. Check exact speeds and providers for the address.
Roads, rail, airports and planned stations © OpenStreetMap contributors. Internet: Innovation, Science and Economic Development Canada, National Broadband Data.
Listed by REMAX BOARDWALK REALTY.
Listing information provided by PropTx Innovations Inc. and TRREB; deemed reliable but not guaranteed accurate by PropTx.
Similar homes nearby
See more in Tay Valley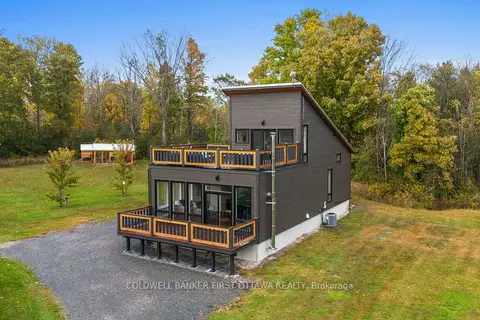
$549,900
Reduced $20,000
1+2 bd1 ba10 pk1100-1500 ft²
4210 Scotch Line Road
904 - Bathurst/Burgess & Sherbrooke (North Burgess) Twp, Tay Valley
Detached · MLS® X13806670 · COLDWELL BANKER FIRST OTTAWA REALTY
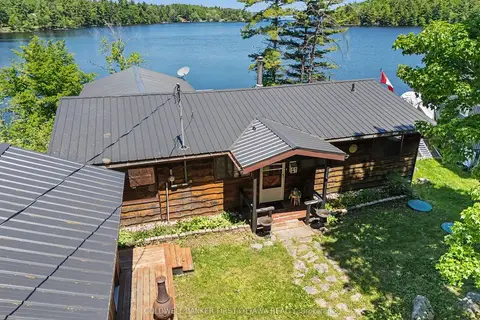
$549,900
3 bd1 ba2 pk700-1100 ft²
1394 Black Lake North Shore
904 - Bathurst/Burgess & Sherbrooke (North Burgess) Twp, Tay Valley
Rural Residential · MLS® X13818850 · COLDWELL BANKER FIRST OTTAWA REALTY
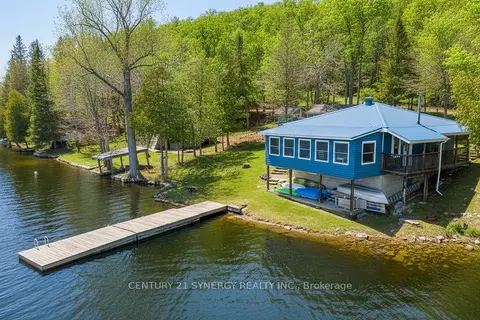
$599,000
3 bd1 ba2 pk700-1100 ft²
747 Brooks Corner Road
904 - Bathurst/Burgess & Sherbrooke (North Burgess) Twp, Tay Valley
Detached · MLS® X13090312 · CENTURY 21 SYNERGY REALTY INC.
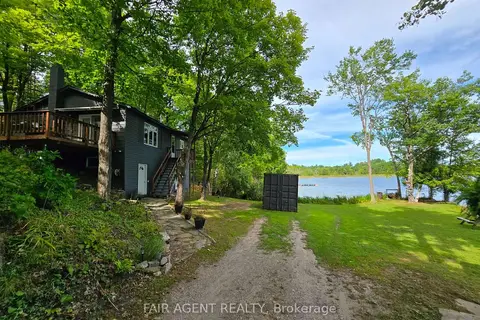
$615,000
3 bd1 ba4 pk700-1100 ft²
510 CHERIE HILL Lane
904 - Bathurst/Burgess & Sherbrooke (North Burgess) Twp, Tay Valley
Detached · MLS® X13617632 · FAIR AGENT REALTY
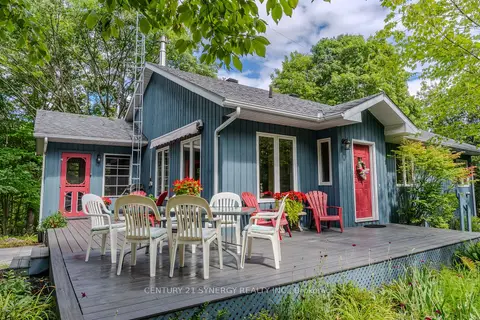
$649,000
Reduced $50,000
3 bd2 ba7 pk1100-1500 ft²
504 Kenyon Road
904 - Bathurst/Burgess & Sherbrooke (North Burgess) Twp, Tay Valley
Detached · MLS® X13749236 · CENTURY 21 SYNERGY REALTY INC.
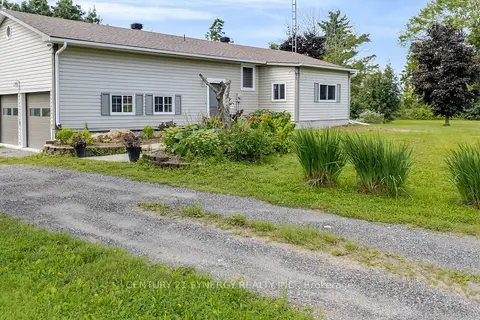
$529,900
4 bd1 ba8 pk700-1100 ft²
677 Bowes Side Road
906 - Bathurst/Burgess & Sherbrooke (Bathurst) Twp, Tay Valley
Detached · MLS® X13703310 · CENTURY 21 SYNERGY REALTY INC.
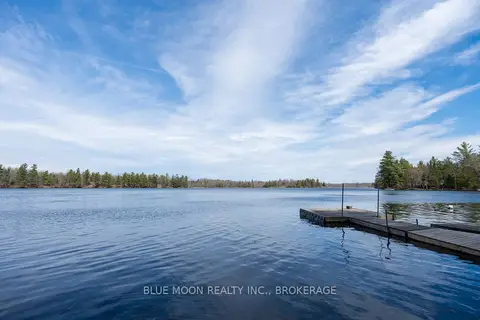
$575,000
2 bd1 ba4 pk700-1100 ft²
500 Clear Lake Lane 31A
905 - Bathurst/Burgess & Sherbrooke (South Sherbrooke) Twp, Tay Valley
Detached · MLS® X13758472 · BLUE MOON REALTY INC., BROKERAGE
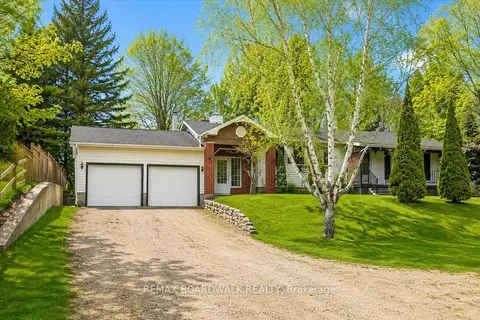
$499,000
Reduced $50,000
2 bd1 ba8 pk1100-1500 ft²
815 Christie Lake Road
906 - Bathurst/Burgess & Sherbrooke (Bathurst) Twp, Tay Valley
Detached · MLS® X13749784 · REMAX BOARDWALK REALTY