525 King Street E
Bolton North, Caledon, L7E 0V2
$1,489,000
- 3+1 bedrooms
- 3 bathrooms
- 21 parking
- 1100-1500 sq ft
Listed 19 days ago · MLS® W13844570
About this home
Nestled on an approximately half-acre lot in the heart of Bolton, this turnkey bungalow offers exceptional privacy with a setting that's completely hidden from the road. Surrounded by mature trees and breathtaking views, you'll feel miles away while enjoying the convenience of being right in town.Thoughtfully updated throughout, the home features newer aluminum tilt-and-turn windows and sliding patio door, most with built-in screens, flooding the home with natural light. Two of the three bedrooms showcase dramatic floor-to-ceiling windows that perfectly frame the picturesque surroundings. Additional upgrades include updated electrical, beautifully renovated bathrooms, and a brand-new roof, providing complete peace of mind.The fully finished basement expands the living space with a luxurious spa-inspired bathroom featuring heated floors. An oversized laundry room with two washing machines adds everyday convenience, while abundant storage throughout the home ensures everything has its place.Outside, the professionally landscaped grounds are designed for both relaxation and entertaining. Enjoy a stunning cedar deck with frameless glass railings, pre-wired and ready for a hot tub, along with landscape lighting, built-in outdoor speakers, and a beautiful stone patio finished with elegant frameless glass railings. A heated front walkway provides added comfort and convenience during the winter months.Car enthusiasts, hobbyists, and growing families will appreciate the ample parking, generousstorage, and a spacious detached workshop/garage that's perfect for projects, recreational equipment, or additional vehicle storage.This rare, move-in-ready property combines luxury upgrades, incredible privacy, outstanding outdoor living, and the convenience of an in-town location-offering a lifestyle that's truly hard to find.
Details
- Type
- Detached
- Style
- Bungalow
- Age
- 51-99 years
- Size
- 1100-1500 sq ft
- Lot
- 100.05 × 258.89 ft
- Basement
- Full, Finished
- Garage
- Detached
- Kitchens
- 1
- Property tax
- $5,753 (2025)
- Neighbourhood
- Bolton North
- Municipality
- Caledon
- Price per sq ft
- $1,145 (99% above detached houses in Bolton North, $575)
Interior
- Bedrooms
- 3 above ground + 1 below
- Bathrooms
- 1 × 4-piece (main), 1 × 3-piece (main), 1 × 3-piece (basement)
- Rooms
- 6 above ground + 5 below
- Family room or den
- Yes
- Fireplace
- Yes
- Features
- Bar Fridge, Carpet Free, Primary Bedroom - Main Floor, Water Heater Owned
Heating, cooling and services
- Heating
- Forced Air, Gas
- Air conditioning
- Central Air
- Water and sewer
- Septic
Building and exterior
- Style
- Bungalow
- Exterior
- Brick
- Roof
- Asphalt Shingle
- Foundation
- Block
- Age
- 51-99 years
- Faces
- North
- Outdoor
- Workshop
Parking
- Garage spaces
- 1
- Total parking
- 21
- Driveway and parking
- Private
Lot
- Size
- 100.05 × 258.89 ft
More
- Possession
- Flexible
- Cross street
- King & Albion Vaughan
Rooms
| Room | Level | Size | Features |
|---|---|---|---|
| Bedroom 3 | Main | Laminate, 3 Pc Ensuite | |
| Living Room | Main | Laminate, Sliding Doors | |
| Recreation | Basement | Walk-In Closet(s), Laminate | |
| Dining Room | Main | Ceramic Floor, Window | |
| Bedroom 2 | Main | Laminate, Window | |
| Kitchen | Main | Ceramic Floor, Fireplace, Sliding Doors | |
| Laundry | Basement | Laminate | |
| Bedroom | Basement | Laminate, Closet | |
| Primary Bedroom | Main | Laminate, Window |
History of this address
1 earlier listing at this address, with sold and leased prices. Create a free account or sign in to see them.
Location
Location is approximate. See nearby homes on the map
Recent sales nearby
See what similar homes within 1 km sold for in the last year. Create a free account or sign in to see them.
The neighbourhood
Getting around Car-dependent
No subway, LRT or GO station within a short trip.
Within a 10-minute walk: no grocery stores, 0 cafés and restaurants, 3 parks. Nearest park: Russel & Joan Robertson Park (700 m).
Schools nearby
Elementary
- Ellwood Memorial Public School
EQAO: Gr 3 reading 86%, math 77%1.5 km - Holy Family School Catholic
EQAO: Gr 6 reading 85%, math 65%1.6 km - James Bolton Public School
EQAO: Gr 3 reading 72%, math 68%1.7 km - St. John the Baptist Elementary School Catholic
EQAO: Gr 6 reading 83%, math 27%1.9 km
Secondary
- Allan Drive Middle School18 min walk
- Humberview Secondary School
EQAO: Gr 9 math 60%, literacy test 91%1.5 km
EQAO: share of students meeting the provincial standard (2024–25). Ontario average: Gr 6 reading 86%, math 51%; Gr 9 math 55%; literacy test 83%.
Closest schools, not school zones. Check which school serves this address with the school board before relying on it.
Who lives here postal area L7E
- Owners / renters
- 90% / 10%
- Median household income
- $132,000
- Average age
- 41
- Children under 15
- 16%
- Homes
- 78% detached, 2% high-rise
- Commute by transit
- 1%
- Population
- 34,516
Languages spoken most at home besides English: Italian 2.3%, Punjabi (Panjabi) 2%, Spanish 0.7%, Polish 0.4%.
Flood and conservation Regulated area
This address is inside a conservation-authority regulated area (Toronto and Region Conservation Authority): near a valley, stream, shoreline or wetland, where flooding or erosion can occur. New building, additions, pools or grading usually need a permit from the authority.
Screening maps only. Ask the conservation authority for a property inquiry before relying on this.
Safety
Crime Severity Index for Caledon (OPP): 39 vs 57 for Ontario (2025).
Police-reported figures for the whole police service area, not this street. Rates use the area’s resident population.
Distances are approximate. Places © OpenStreetMap contributors. Neighbourhood figures: Statistics Canada, 2021 Census. School results: EQAO via Ontario Data Catalogue (Open Government Licence – Ontario). Flood and regulation mapping: Toronto and Region Conservation Authority open data. Crime Severity Index: Statistics Canada.
Living here
Commute
To Union Station (downtown Toronto): 38 km. Transit times · Driving times
Noise Nothing major nearby
No highway within 500 m, rail line within 300 m, or airport flight path nearby.
Distances from the map, not noise measurements. Visit at rush hour to judge for yourself.
Internet High-speed
50/10 Mbps or faster available here by cable, fibre or DSL (the federal high-speed target).
From the federal broadband map. Check exact speeds and providers for the address.
Roads, rail, airports and planned stations © OpenStreetMap contributors. Internet: Innovation, Science and Economic Development Canada, National Broadband Data.
Listed by RE/MAX EXPERTS.
Listing information provided by PropTx Innovations Inc. and TRREB; deemed reliable but not guaranteed accurate by PropTx.
Similar homes nearby
See more in Caledon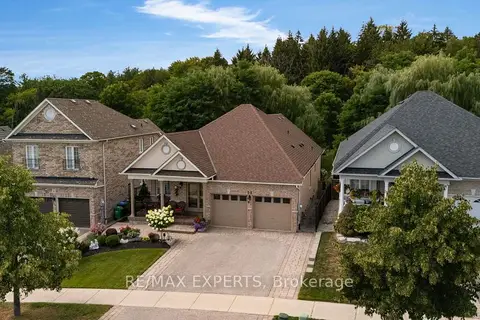
$1,474,000
2+1 bd3 ba4 pk1500-2000 ft²
8 Evans Ridge
Bolton North, Caledon
Detached · MLS® W13694682 · RE/MAX EXPERTS
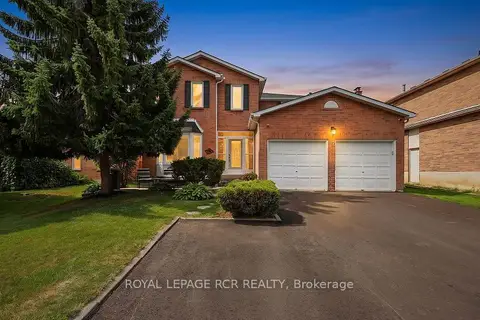
$1,399,000
4 bd3 ba7 pk2500-3000 ft²
18 Mccabe Crescent
Bolton North, Caledon
Detached · MLS® W13719478 · ROYAL LEPAGE RCR REALTY
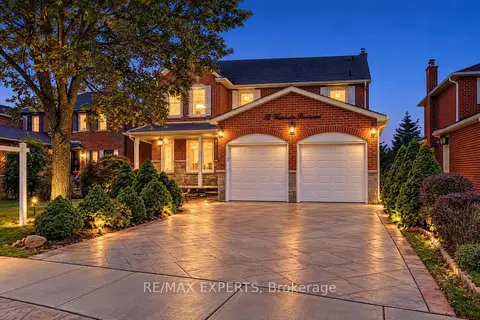
$1,299,000
4+1 bd5 ba4 pk2500-3000 ft²
52 Westchester Boulevard
Bolton North, Caledon
Detached · MLS® W13790790 · RE/MAX EXPERTS
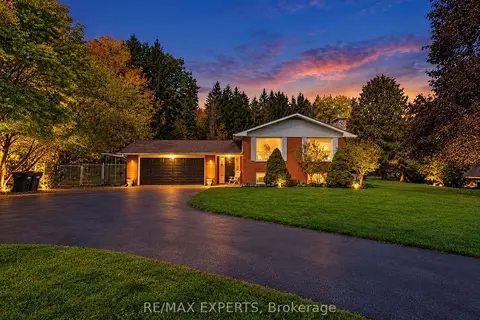
$1,679,000
3+3 bd3 ba11 pk1500-2000 ft²
331 King Street E
Bolton North, Caledon
Detached · MLS® W14080542 · RE/MAX EXPERTS
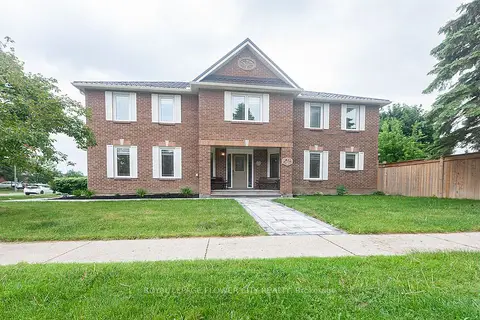
$1,249,999
Reduced $100,001
4+2 bd4 ba4 pk2500-3000 ft²
1 St Michaels Crescent
Bolton North, Caledon
Detached · MLS® W13457246 · ROYAL LEPAGE FLOWER CITY REALTY
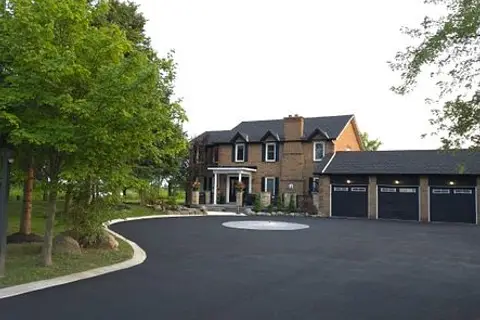
$1,749,000
Reduced $500,000
4+3 bd5 ba18 pk2000-2500 ft²
14190 Mount Hope Road
Bolton North, Caledon
Detached · MLS® W13620646 · LPT REALTY
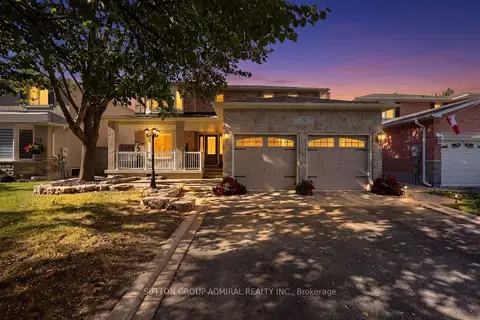
$1,199,000
4+1 bd4 ba8 pk2000-2500 ft²
20 Goodfellow Crescent
Bolton North, Caledon
Detached · MLS® W14034802 · SUTTON GROUP-ADMIRAL REALTY INC.
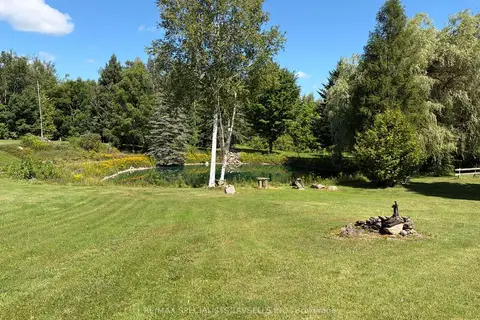
$1,495,000
3 bd2 ba8 pk1100-1500 ft²
18606 Horseshoe Hill Road
Rural Caledon, Caledon
Rural Residential · MLS® W13675214 · RE/MAX SPECIALISTS TAVSELLS INC.