5247 Major Mackenzie Drive
Berczy, Markham, L6C 0N3
$699,000
- 3 bedrooms
- 3 bathrooms
- 2 parking
- 1500-2000 sq ft
Listed 21 days ago · MLS® N13836326
About this home
FREE-HOLD TOWNHOUSE, WELL KEPT. OPEN CONCEPT, 3 BEDROOMS AND MASTER BEDROOM ENSUITE, THE FAMILY ROOM ALSO CAN CONVERT TO 4 BEDROOMS. LARGE WALK-OUT PATIO (3.50M x3.00M) FROM KITCHEN, LOCATED AT MAJOR MAC/MCCOWAN. FEW MINUTES DRIVE TO HIGHWAY 404. BEST SCHOOL ZONE. << STONEBRIDGE PUBLIC SCHOOL>> <<PIERRE ELLIOTT TRUDEAU HIGH SCHOOL. SPACIOUS BUILT IN GARAGE WITH PRIVATE DRIWAY CAN PARK 2 CARS. UNFINISHED 8 FEET HIGH BSMT, OPEN CONCEPT AND ROUGH IN 3PC WASHROOMS, S/S APPLIANCES. THE APPROXIMATE SQUARE FOOTAGE SHOUDL BE 1500-2000 SQ FT INSTEAD.
Details
- Type
- Att/Row/Townhouse
- Style
- 3-Storey
- Size
- 1500-2000 sq ft
- Lot
- 13.12 × 79.95 ft
- Basement
- Unfinished
- Garage
- Built-In
- Kitchens
- 1
- Property tax
- $3,800 (2026)
- Neighbourhood
- Berczy
- Municipality
- Markham
- Price per sq ft
- $399 (30% below freehold townhouses in Berczy, $568)
Interior
- Bedrooms
- 3 above ground
- Bathrooms
- 2 × 4-piece (third), 1 × 2-piece (ground)
- Rooms
- 7 above ground
- Family room or den
- Yes
- Fireplace
- No
- Features
- Central Vacuum
Heating, cooling and services
- Heating
- Forced Air, Gas
- Air conditioning
- Central Air
- Water and sewer
- Sewer
Building and exterior
- Style
- 3-Storey
- Exterior
- Brick, Stone
- Roof
- Shingles
- Foundation
- Concrete Block
- Faces
- South
Parking
- Garage spaces
- 1
- Total parking
- 2
- Driveway and parking
- Private
Lot
- Size
- 13.12 × 79.95 ft
More
- Possession
- 30-60 Days
- Cross street
- McCowan/Major Mac Dr. E
Rooms
| Room | Level | Size | Features |
|---|---|---|---|
| Family Room | Ground | 6.4 × 2.6 m (21' × 8'6") | W/O To Garage, 2 Pc Bath, Bay Window |
| Living Room | Second | 6.5 × 3.7 m (21'4" × 12'2") | Balcony, Open Concept, Broadloom |
| Dining Room | Second | 3.7 × 2.3 m (12'2" × 7'7") | W/O To Deck, Combined w/Kitchen, Ceramic Floor |
| Kitchen | Second | 3.7 × 2.7 m (12'2" × 8'10") | Open Concept, Combined w/Dining, Ceramic Floor |
| Primary Bedroom | Third | 2.6 × 3 m (8'6" × 9'10") | 4 Pc Ensuite, Walk-In Closet(s), Broadloom |
| Bedroom 2 | Third | 2.6 × 2.6 m (8'6" × 8'6") | Window, Closet, Broadloom |
| Bedroom 3 | Third | 2.4 × 2.4 m (7'10" × 7'10") | Window, Closet, Broadloom |
| Recreation | Basement | 6.4 × 3.7 m (21' × 12'2") |
History of this address
1 earlier listing at this address, with sold and leased prices. Create a free account or sign in to see them.
Listed by KW Living Realty.
Listing information provided by PropTx Innovations Inc. and TRREB; deemed reliable but not guaranteed accurate by PropTx.
Similar homes nearby
See more in Markham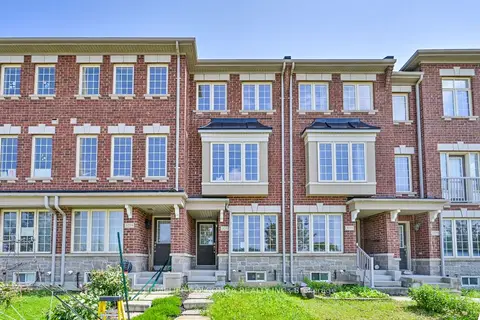
$799,000
Reduced $80,000
2+1 bd3 ba2 pk1100-1500 ft²
5277 Major Mackenzie Drive E
Berczy, Markham
Att/Row/Townhouse · MLS® N13517918 · HOMELIFE GOLCONDA REALTY INC.
$808,000
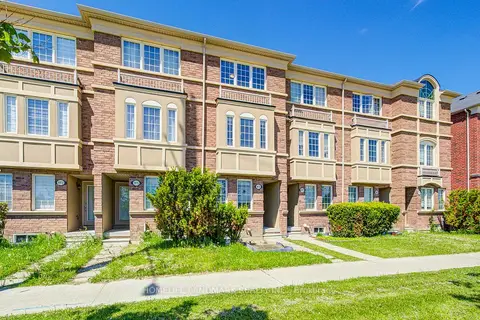
3 bd3 ba2 pk1100-1500 ft²
9976 McCowan Road
Berczy, Markham
Att/Row/Townhouse · MLS® N13831706 · HOMELIFE LANDMARK REALTY INC.
$699,000
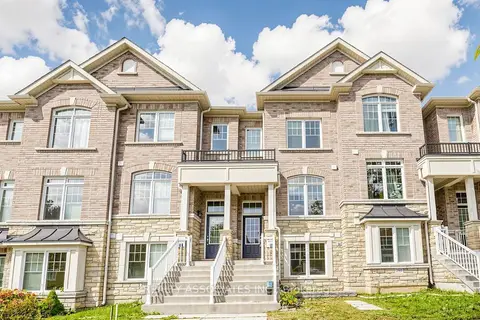
3 bd4 ba3 pk1100-1500 ft²
297 Delray Drive
Greensborough, Markham
Att/Row/Townhouse · MLS® N13876694 · REALTY ASSOCIATES INC.
$699,999
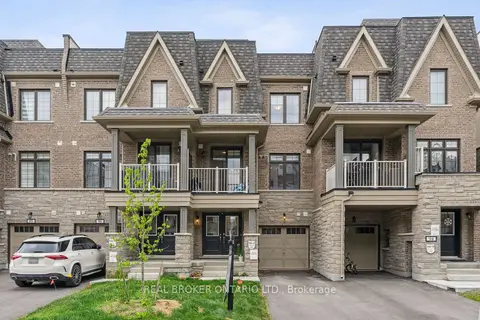
2 bd2 ba2 pk1100-1500 ft²
92 William Shearn Crescent
Angus Glen, Markham
Att/Row/Townhouse · MLS® N14033252 · REAL BROKER ONTARIO LTD.
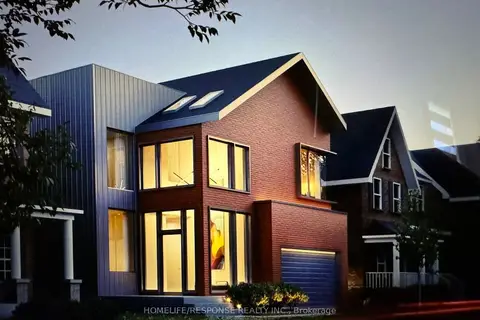
$689,900
0 bd0 ba
20 James Scott Road
Vinegar Hill, Markham
Vacant Land · MLS® N13844964 · HOMELIFE/RESPONSE REALTY INC.
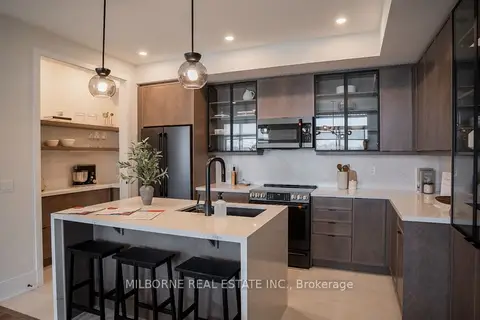
$725,990
3 bd3 ba2 pk1500-2000 ft²
8 Arthur Plaxton Way
Greensborough, Markham
Att/Row/Townhouse · MLS® N13862848 · MILBORNE REAL ESTATE INC.
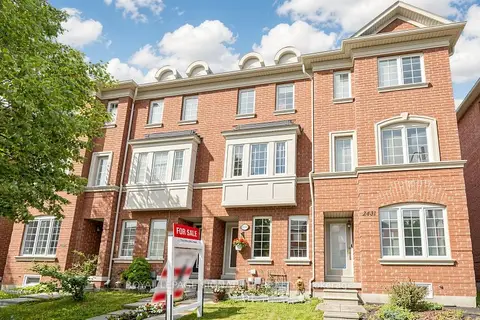
$738,000
Reduced $10,000
2 bd3 ba3 pk1100-1500 ft²
2433 Bur Oak Avenue
Cornell, Markham
Att/Row/Townhouse · MLS® N13762920 · ROYAL LEPAGE SIGNATURE REALTY
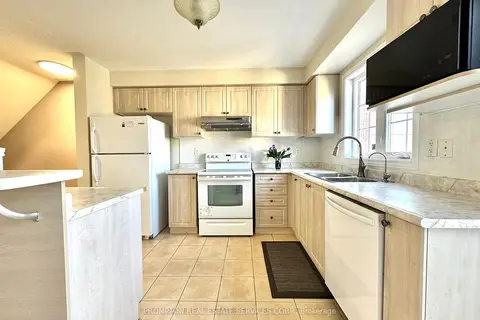
$749,000
2+1 bd3 ba3 pk1100-1500 ft²
2516 Bur Oak Avenue
Cornell, Markham
Att/Row/Townhouse · MLS® N13859364 · PROMPTON REAL ESTATE SERVICES CORP.