5230 Dundas Street W 200
Islington-City Centre West, Toronto, M9B 1A8
$9/mo
- 4 bathrooms
Listed 32 days ago · MLS® W13801574
About this home
4000 up to 8900 sq ft office space - some offices and some open space. walk to TTC stn , Mississauga transit and Go Stn -Free parking on site, lots of windows/glass and open light concept 5 yr lease no demo plus options
Details
- Type
- Office
- Age
- 51-99 years
- Lot
- 156 × 244 ft
- Garage
- Plaza
- Property tax
- $15 (2026)
- Neighbourhood
- Islington-City Centre West
- Municipality
- Toronto W08
Interior
- Bathrooms
- 4 × bathroom
Heating, cooling and services
- Heating
- Gas Forced Air Open
- Air conditioning
- Yes
- Water and sewer
- Sanitary
- Utilities
- Available
Building and exterior
- Age
- 51-99 years
- Building area
- 8,923 Sq Ft Divisible
Rental terms
- Minimum term
- 36 months
More
- Possession
- Immediate
- Cross street
- Kipling
- Business type
- Professional Office
Location
Location is approximate. See nearby homes on the map
The neighbourhood
Getting around Very walkable
- 🚇 Kipling Subway5 min walk
- 🚇 Islington Subway18 min walk
- 🚆 Kipling GO8 min walk
Within a 10-minute walk: 4 grocery stores, 21 cafés and restaurants, 7 parks, 5 pharmacies. Nearest grocery: Valley Farm Produce (100 m). Nearest park: Six Points Park (100 m).
Schools nearby
Elementary
- Our Lady of Peace Catholic School Catholic
EQAO: Gr 6 reading 84%, math 60%12 min walk - Wedgewood Junior School
EQAO: Gr 3 reading 80%, math 76%14 min walk - Islington Junior Middle School
EQAO: Gr 6 reading 84%, math 41%17 min walk - Filipok Russian Junior School19 min walk
Secondary
- Etobicoke Year Round Alternative Centre1.4 km
- Bloorlea Middle School1.5 km
- Etobicoke Collegiate Institute
EQAO: Gr 9 math 73%, literacy test 90%1.6 km
EQAO: share of students meeting the provincial standard (2024–25). Ontario average: Gr 6 reading 86%, math 51%; Gr 9 math 55%; literacy test 83%.
Closest schools, not school zones. Check which school serves this address with the school board before relying on it.
Who lives here postal area M9B
- Owners / renters
- 74% / 26%
- Median household income
- $108,000
- Average age
- 42
- Children under 15
- 16%
- Homes
- 53% detached, 37% high-rise
- Commute by transit
- 17%
- Population
- 33,236
Languages spoken most at home besides English: Ukrainian 2.1%, Serbian 1.7%, Spanish 1.6%, Korean 1.5%.
Flood and conservation No mapped hazard
Not inside a mapped flood plain or regulated area.
Screening maps only. Ask the conservation authority for a property inquiry before relying on this.
Safety
Major crime per resident in Islington (2025): 28% below the Toronto average, down 24% from the year before.
- Assault49% below average
- Break and enter55% above average
- Auto theft24% below average
- Robbery50% below average
- Theft from vehicles32% below average
- Shootings56% below average
Crime Severity Index for Toronto police: 60 vs 57 for Ontario (2025).
Police-reported figures for the whole neighbourhood, not this street. Rates use the area’s resident population.
Development nearby 15 active
-
5207 DUNDAS ST W · 250 mSite Plan · Under Review · applied 2026Site Plan Administrative application in relation to file #22 212809 WET 03 SA.
-
970 KIPLING AVE · 100 mOfficial Plan / Zoning By-law Amendment · Under Review · applied 2026An application to amend the Zoning By-law to Lift the "(H)" Holding Symbol, applied by Zoning By-law 492-2026.Application details
-
970 KIPLING AVE · 100 mSite Plan · Under Review · applied 2026Proposed 43-storey tower and a 28-storey tower. The Subject Site will include 839 purpose-built rental apartments comprised of 198 affordable units and 641…Application details
-
1006 KIPLING AVE · 450 mSite Plan · Under Review · applied 2025The proposed development comprises a 7-storey (23.55 metre), 46-unit apartment building, containing 2 studio units (4%), 21 one-bedroom units (46%), and 23…Application details
-
10 BEAMISH DR · 50 mSite Plan · NOAC Issued · applied 2025Proposal to develop a 44-storey mixed use building with 530 dwelling units and 240 square metres of non-residential GFA at grade.Application details
-
5251 DUNDAS ST W · 250 mPlan of Condominium · Draft Plan Approved · applied 2025Draft Plan of Condominium application 552 units.Application details
20 more within 500 m.
Rezoning, site plan, subdivision and condominium applications filed with the city.
Distances are approximate. Places © OpenStreetMap contributors. Neighbourhood figures: Statistics Canada, 2021 Census. School results: EQAO via Ontario Data Catalogue (Open Government Licence – Ontario). Neighbourhood crime: Toronto Police Service Public Safety Data Portal (Open Government Licence – Toronto Police Service). Crime Severity Index: Statistics Canada. Planning applications: City of Toronto open data.
Living here
Commute
To Union Station (downtown Toronto): 13 km. Transit times · Driving times
Noise 1 source nearby
- 🚆 Rail line (Galt Subdivision)300 m
Distances from the map, not noise measurements. Visit at rush hour to judge for yourself.
Building permits
- Interior Alterations · 2025 · Permit IssuedINTERIOR ALTERATIONS TO EXISTING RETAIL UNIT - SHOPPERS DRUG MART FRONT END RE-DESIGN AND THE ADDITION OF BOLDUC GATES AND RAILINGS AT…
- Interior Alterations · 2023 · ClosedInterior fit out for new 'Wine Rack' retail store
- Interior Alterations · 2017 · ClosedProposal to do interior alterations to existing health care store (Wellwise)
- Interior Alterations · 2017 · InspectionInterior alterations to Starbucks
- Electromagnetic Locks · 2017 · ClosedInstallation of maglock on emergency exit door 6C3 - Shoppers Drug Mart
13 permits on this block of the street in the last 2 years, including 1 new home.
Permits filed with the City of Toronto. A permit doesn’t mean the work passed final inspection.
Trees
47 City street trees within 100 m, mostly honeys. That’s about the Toronto average of 42.
Trees on City boulevards only, not private yards or parks.
Internet High-speed
50/10 Mbps or faster available here by cable, fibre or DSL (the federal high-speed target).
From the federal broadband map. Check exact speeds and providers for the address.
Zoning, heritage, building permits and street trees: City of Toronto open data (Open Government Licence – Toronto). Roads, rail, airports and planned stations © OpenStreetMap contributors. Internet: Innovation, Science and Economic Development Canada, National Broadband Data.
Listed by ROYAL LEPAGE WEST REALTY GROUP LTD..
Listing information provided by PropTx Innovations Inc. and TRREB; deemed reliable but not guaranteed accurate by PropTx.
Similar homes nearby
See more in Toronto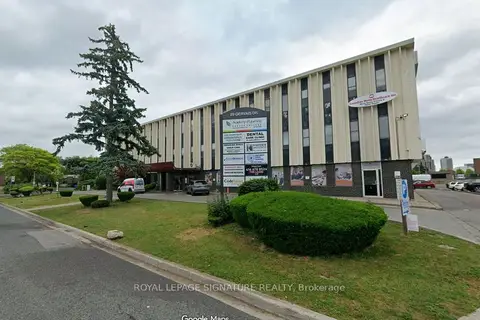
$9/mo
29 Gervais Drive 204
Banbury-Don Mills, Toronto
Office · MLS® C13022530 · ROYAL LEPAGE SIGNATURE REALTY
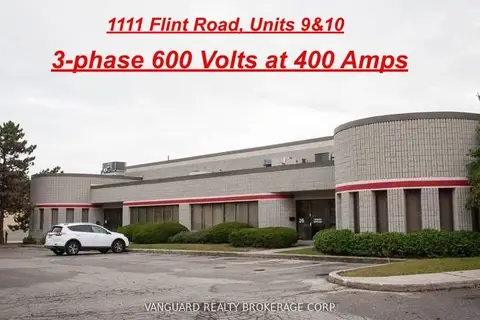
$9/mo
Reduced $10
1111 Flint Road 9-10
York University Heights, Toronto
Industrial · MLS® W12656842 · VANGUARD REALTY BROKERAGE CORP.
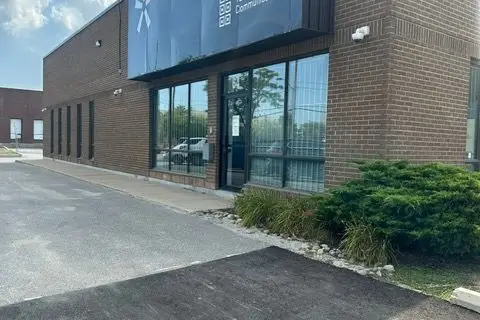
$9/mo
64 Bakersfield Street
York University Heights, Toronto
Office · MLS® W13550892 · HARVEY KALLES REAL ESTATE LTD.
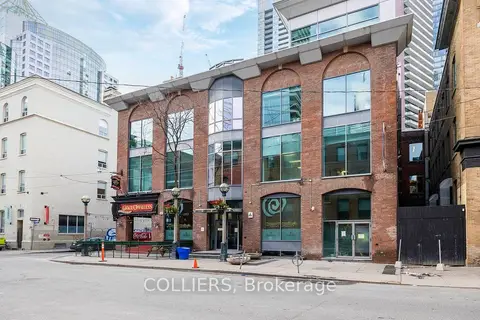
$10/mo
Reduced $15
14 Duncan Street 204
Waterfront Communities C1, Toronto
Office · MLS® C6798062 · COLLIERS
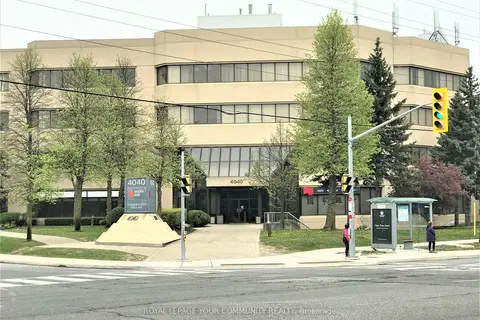
$8/mo
1 ba
4040 Finch Avenue E LLA & B
Milliken, Toronto
Office · MLS® E8029692 · REMAX YOUR COMMUNITY REALTY
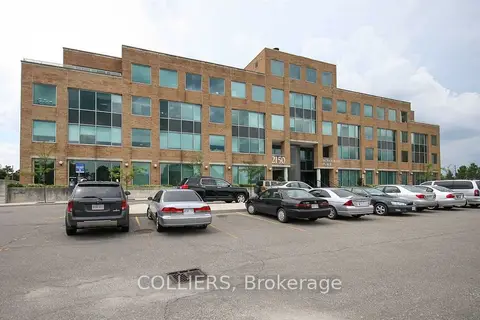
$8/mo
Reduced $6
2150 Islington Avenue 212
Kingsview Village-The Westway, Toronto
Office · MLS® W5611190 · COLLIERS
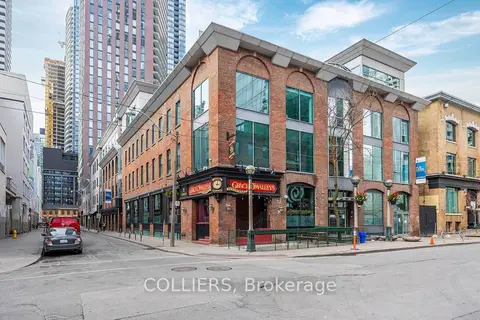
$10/mo
14 Duncan Street 208
Waterfront Communities C1, Toronto
Office · MLS® C11920076 · COLLIERS
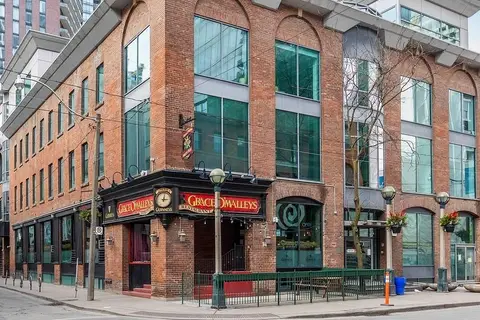
$10/mo
14 Duncan Street 200
Waterfront Communities C1, Toronto
Office · MLS® C12627058 · COLLIERS