521 Luple Avenue
Samac, Oshawa, L1K 0K9
$979,990
- 4+1 bedrooms
- 4 bathrooms
- 2 parking
- 2000-2500 sq ft
Listed today · MLS® E14094996
About this home
**BRAND NEW WOODLAND HOME TO BE BUILT ON LUPLE AVENUE WITH ACCESSORY DWELLING UNIT!** Discover the Aviemore 2, a beautifully designed two-storey home offering approximately 2,006 sq. ft. of thoughtfully planned living space, plus a separate 630 sq. ft. secondary suite. The main floor features a spacious, open-concept great room and kitchen with a large centre island, ideal for entertaining and everyday family living, along with a convenient powder room and welcoming front entry. Upstairs, you'll find four generously sized bedrooms, including a spacious primary retreat with a walk-in closet and private ensuite. A second-floor laundry area adds everyday convenience. The additional secondary suite offers its own great room, kitchen, bedroom, bathroom and laundry area, creating excellent flexibility for extended family or potential rental opportunities. Complete with an attached garage and covered front porch, this brand-new home offers an exciting opportunity to own a thoughtfully designed property with versatile living space. Enjoy the benefits of new construction and the opportunity to make this home your own. Don't miss out on this exceptional Woodland Homes offering!
Details
- Type
- Detached
- Style
- 2-Storey
- Age
- New
- Size
- 2000-2500 sq ft
- Lot
- 50 × 100 ft
- Basement
- Apartment
- Garage
- Built-In
- Kitchens
- 2
- Neighbourhood
- Samac
- Municipality
- Oshawa
- Price per sq ft
- $436 (9% below detached houses in Samac, $480)
Interior
- Bedrooms
- 4 above ground + 1 below
- Bathrooms
- 1 × 2-piece (main), 1 × 5-piece (second), 1 × 4-piece (second), 1 × 4-piece (basement)
- Kitchens
- 2 (1 below ground)
- Rooms
- 5 above ground + 1 below
- Family room or den
- Yes
- Fireplace
- Natural Gas
- Features
- Accessory Apartment
Heating, cooling and services
- Heating
- Forced Air, Gas
- Air conditioning
- Central Air
- Water and sewer
- Sewer
Building and exterior
- Style
- 2-Storey
- Exterior
- Aluminum Siding, Brick
- Roof
- Asphalt Shingle
- Foundation
- Concrete
- Age
- New
- Faces
- South
Parking
- Garage spaces
- 1
- Total parking
- 2
Lot
- Size
- 50 × 100 ft
More
- Possession
- 90+ days
- Cross street
- Luple Ave & Ritson Road N
Rooms
| Room | Level | Size | Features |
|---|---|---|---|
| Great Room | Main | 7.34 × 6.78 m (24'1" × 22'3") | |
| Primary Bedroom | Second | 4.66 × 4.85 m (15'3" × 15'11") | |
| Bedroom 2 | Second | 3.05 × 3.41 m (10' × 11'2") | |
| Bedroom 3 | Second | 3.11 × 2.95 m (10'2" × 9'8") | |
| Bedroom 4 | Second | 3.89 × 2.95 m (12'9" × 9'8") |
Listed by RE/MAX Rouge River Realty Ltd..
Listing information provided by PropTx Innovations Inc. and TRREB; deemed reliable but not guaranteed accurate by PropTx.
Similar homes nearby
See more in Oshawa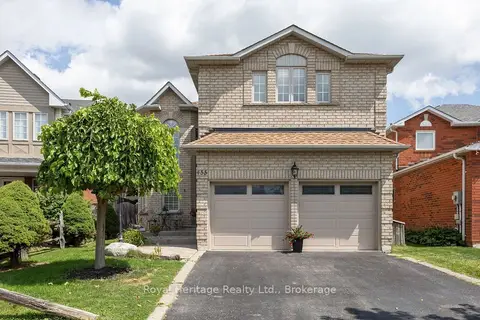
$950,000
4+1 bd4 ba4 pk2500-3000 ft²
455 Ormond Drive
Samac, Oshawa
Detached · MLS® E14004334 · Royal Heritage Realty Ltd.
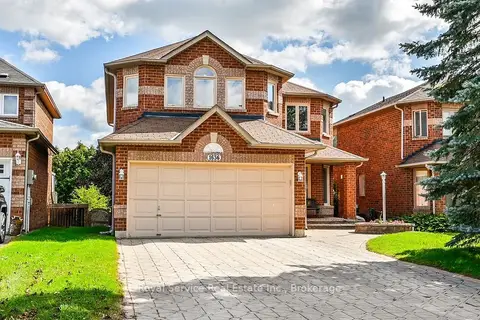
$949,900
4+1 bd4 ba6 pk2000-2500 ft²
1636 Edenwood Drive
Samac, Oshawa
Detached · MLS® E13787284 · Royal Service Real Estate Inc.
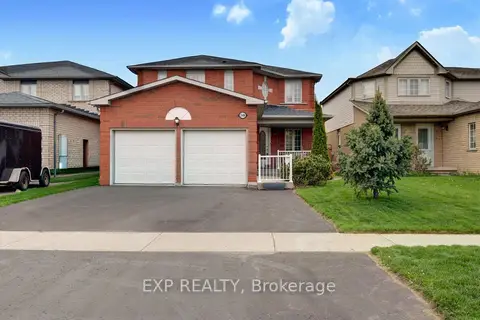
$948,888
4+1 bd4 ba4 pk2000-2500 ft²
548 Ormond Drive
Samac, Oshawa
Detached · MLS® E13578954 · EXP REALTY
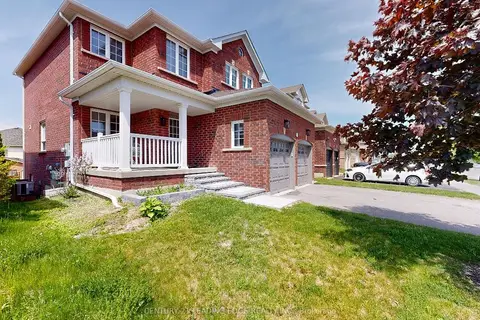
$929,900
3+1 bd4 ba4 pk1500-2000 ft²
784 Ormond Drive
Samac, Oshawa
Detached · MLS® E13724868 · CENTURY 21 LEADING EDGE REALTY INC.
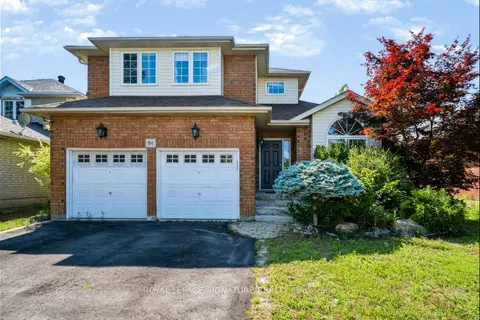
$925,000
Reduced $23,000
3+3 bd4 ba6 pk2000-2500 ft²
94 Niagara Drive
Samac, Oshawa
Detached · MLS® E13650252 · ROYAL LEPAGE SIGNATURE REALTY
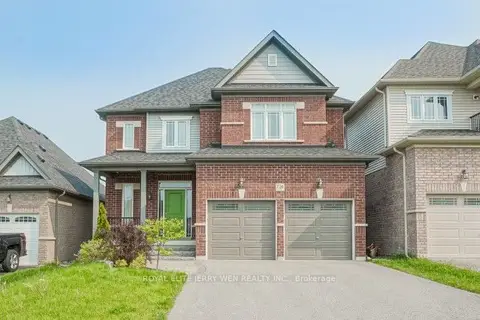
$1,060,000
4 bd3 ba6 pk2500-3000 ft²
726 Coldstream Drive
Samac, Oshawa
Detached · MLS® E13751212 · ROYAL ELITE JERRY WEN REALTY INC.
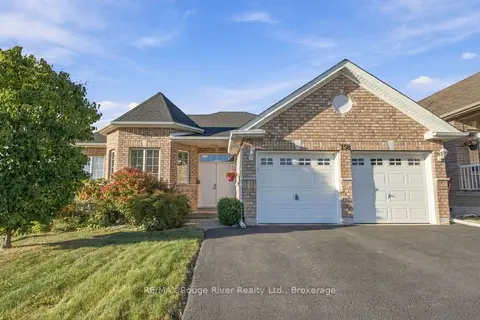
$899,000
3+3 bd3 ba6 pk1500-2000 ft²
758 Coldstream Drive
Samac, Oshawa
Detached · MLS® E13825902 · RE/MAX Rouge River Realty Ltd.
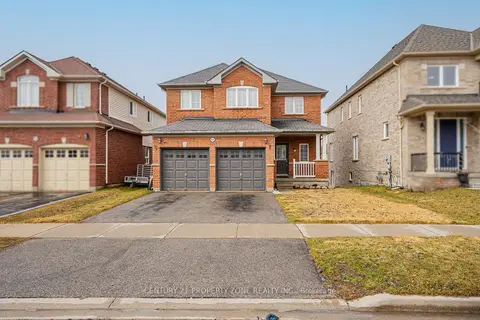
$897,000
3+1 bd4 ba4 pk1500-2000 ft²
804 Ormond Drive
Samac, Oshawa
Detached · MLS® E13420384 · CENTURY 21 PROPERTY ZONE REALTY INC.