521 Galanthus Walk
9008 - Kanata - Morgan's Grant/South March, Kanata, K2W 0N3
$2,650/mo
- 3 bedrooms
- 3 bathrooms
- 2 parking
- 1500-2000 sq ft
Listed today · MLS® X14100434
About this home
Built in 2025, this bright Nova END-UNIT townhome offers approximately 1,790 sq. ft. of above-grade living space in Kanata, near the Technology Park. Nine-foot ceilings, oversized windows and hardwood flooring create an inviting main level with generous living and dining areas. The kitchen features LG stainless steel appliances, ample counter space, an oversized quartz countertop and a pull-out faucet. Upstairs, three bedrooms include a spacious primary bedroom with a four-piece ensuite. Comfortable Berber-style carpeting and convenient second-floor laundry complete the upper level. The finished basement provides additional space for a family room, home office or workout area. Central air conditioning, a smart thermostat and an attached garage with automatic opener add everyday comfort and convenience. Ideally located close to schools, parks, shopping and Kanata's high-tech employers. Some photos have been virtually staged or enhanced to illustrate furniture placement and interior finishes.
Details
- Type
- Att/Row/Townhouse
- Style
- 2-Storey
- Age
- 0-5 years
- Size
- 1500-2000 sq ft
- Basement
- Finished
- Garage
- Attached
- Kitchens
- 1
- Neighbourhood
- 9008 - Kanata - Morgan's Grant/South March
- Municipality
- Kanata
- Rent increase limit
- Probably not covered: units first occupied after Nov. 15, 2018 have no yearly cap in Ontario, so ask the landlord.
Interior
- Bedrooms
- 3 above ground
- Bathrooms
- 1 × 2-piece (main), 1 × 4-piece (second), 1 × 4-piece (second)
- Rooms
- 6 above ground + 1 below
- Family room or den
- No
- Fireplace
- No
- Laundry
- Laundry Room
- Features
- Auto Garage Door Remote
- Furnished
- Unfurnished
Heating, cooling and services
- Heating
- Forced Air, Gas
- Air conditioning
- Central Air
- Water and sewer
- Sewer
Building and exterior
- Style
- 2-Storey
- Exterior
- Brick, Vinyl Siding
- Roof
- Asphalt Shingle
- Foundation
- Poured Concrete
- Age
- 0-5 years
- Faces
- West
Parking
- Garage spaces
- 1
- Total parking
- 2
Rental terms
- Rent includes
- Central Air Conditioning, Parking
More
- Possession
- TBA
- Cross street
- MARCH ROAD
Rooms
| Room | Level | Size | Features |
|---|---|---|---|
| Dining Room | Main | 6.55 × 3.58 m (21'6" × 11'9") | |
| Great Room | Main | 6.58 × 3.38 m (21'7" × 11'1") | |
| Den | Main | 2.54 × 1.98 m (8'4" × 6'6") | |
| Kitchen | Main | 3.2 × 2.54 m (10'6" × 8'4") | |
| Primary Bedroom | Second | 4.24 × 4.17 m (13'11" × 13'8") | 4 Pc Ensuite |
| Bedroom 2 | Second | 4.09 × 3.2 m (13'5" × 10'6") | 4 Pc Bath |
| Bedroom 3 | Second | 4.45 × 2.95 m (14'7" × 9'8") | |
| Laundry | Second | ||
| Family Room | Basement | 5.94 × 3.63 m (19'6" × 11'11") |
History of this address
1 earlier listing at this address, with sold and leased prices. Create a free account or sign in to see them.
Living here
Short-term rentals
Only in your principal residence (whole home or part of it), with a City host permit. Rural cottage rentals have a separate permit.
Listed by RE/MAX HALLMARK REALTY GROUP.
Listing information provided by PropTx Innovations Inc. and TRREB; deemed reliable but not guaranteed accurate by PropTx.
Similar homes nearby
See more in Kanata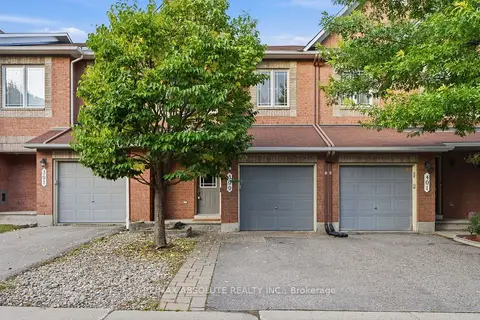
$2,695/mo
3 bd3 ba3 pk1500-2000 ft²
399 STATEWOOD Drive
9008 - Kanata - Morgan's Grant/South March, Kanata
Att/Row/Townhouse · MLS® X13764236 · RE/MAX ABSOLUTE REALTY INC.
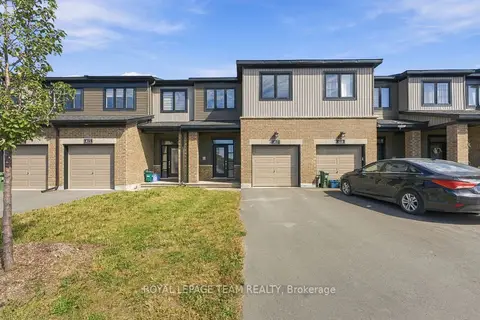
$2,600/mo
Reduced $100
3 bd4 ba2 pk1100-1500 ft²
417 Silicon Way
9008 - Kanata - Morgan's Grant/South March, Kanata
Att/Row/Townhouse · MLS® X13723494 · ROYAL LEPAGE TEAM REALTY
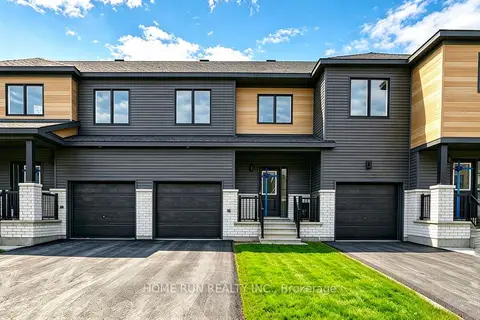
$2,700/mo
3 bd4 ba2 pk1500-2000 ft²
258 CATNIP Crescent
9008 - Kanata - Morgan's Grant/South March, Kanata
Att/Row/Townhouse · MLS® X13800662 · HOME RUN REALTY INC.
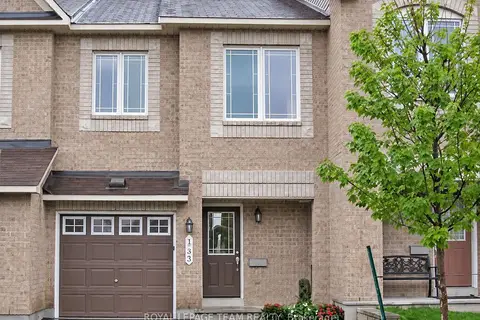
$2,700/mo
3 bd3 ba2 pk1500-2000 ft²
133 FORESTBROOK Street
9008 - Kanata - Morgan's Grant/South March, Kanata
Att/Row/Townhouse · MLS® X13842984 · ROYAL LEPAGE TEAM REALTY
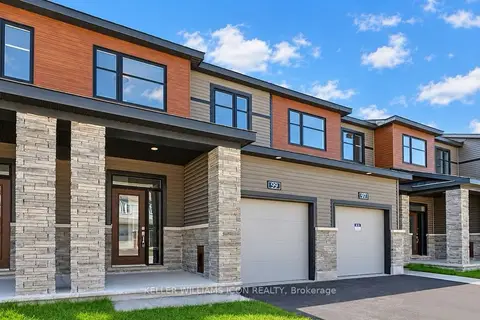
$2,700/mo
3 bd3 ba2 pk1100-1500 ft²
99 Osler Street
9008 - Kanata - Morgan's Grant/South March, Kanata
Att/Row/Townhouse · MLS® X13865380 · KELLER WILLIAMS ICON REALTY
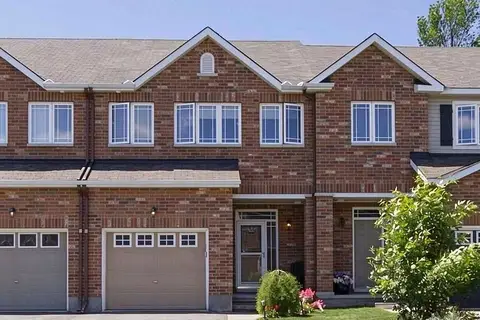
$2,600/mo
3 bd3 ba3 pk1500-2000 ft²
437 Celtic Ridge Crescent
9008 - Kanata - Morgan's Grant/South March, Kanata
Att/Row/Townhouse · MLS® X14033772 · Ottawa True North Realty
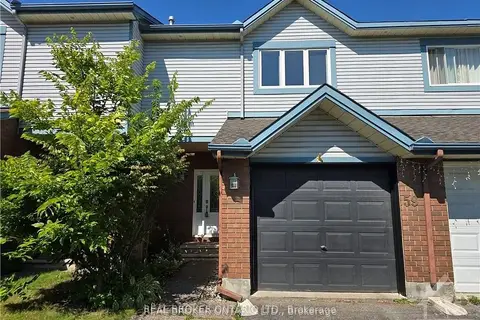
$2,550/mo
Reduced $50
3 bd2 ba3 pk1100-1500 ft²
59 Piper Crescent
9008 - Kanata - Morgan's Grant/South March, Kanata
Att/Row/Townhouse · MLS® X13729342 · REAL BROKER ONTARIO LTD.
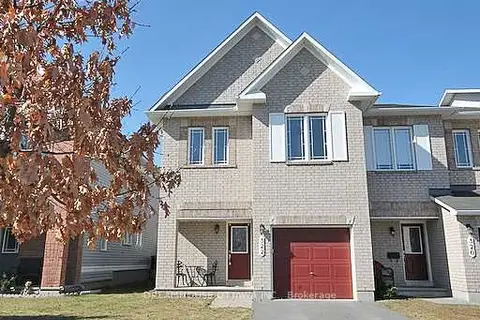
$2,750/mo
Reduced $50
4 bd3 ba3 pk1500-2000 ft²
322 Statewood Drive
9008 - Kanata - Morgan's Grant/South March, Kanata
Att/Row/Townhouse · MLS® X13811122 · DREAMHOUSE OTTAWA INC.