520 Hilson Avenue
5003 - Westboro/Hampton Park, Westboro - Hampton Park, K1Z 6C8
$2,680,000
- 15 bedrooms
- 2 bathrooms
Listed 56 days ago · MLS® X13711044
About this home
Rarely offered for sale, this purpose-built 6-plex is ideally located in one of Ottawa's most desirable rental neighbourhoods, just a 15-minute walk to Westboro Village and with equally convenient access to Wellington Village. Exceptionally well maintained by its owner, the property has been thoughtfully cared for over the years, with each of the six units updated. The spacious unit mix includes two 4-bedroom units, three 2-bedroom units and one 1-bedroom unit. All units feature hardwood flooring, eat-in kitchens and generous living spaces. A particularly rare feature is the 5-bay detached garage plus 3 additional surface parking areas, providing excellent parking and storage options, along with individual storage lockers for each apartment. This combination of dedicated garage space and private storage is an uncommon offering for a property of this type and location. The purpose-built building offers convenient access to all units through the front stairwell, with a separate rear stairwell providing access to the garage parking and shared paid laundry facilities. The property currently generates a strong Net Operating Income, with additional upside potential based on today's market rents.
Details
- Type
- Investment
- Lot
- 60.66 × 158.73 ft
- Garage
- Other
- Kitchens
- 6
- Property tax
- $15,579 (2025)
- Neighbourhood
- 5003 - Westboro/Hampton Park
- Municipality
- Westboro - Hampton Park
Interior
- Bathrooms
- 2 × bathroom
Heating, cooling and services
- Heating
- Radiant, Gas
- Water and sewer
- Sanitary+Storm
- Utilities
- Yes
Building and exterior
- Building area
- 5,066 Square Feet
More
- Possession
- TBD
- Cross street
- Hilson Ave & Iona St
Rooms
| Room | Level | Size | Features |
|---|---|---|---|
| Kitchen | Main | 5.51 × 5.41 m (18'1" × 17'9") | |
| Bathroom | Second | 2.59 × 1.51 m (8'6" × 4'11") | |
| Kitchen | Upper | 4.24 × 4.02 m (13'11" × 13'2") | |
| Bedroom | Main | 4.15 × 3.92 m (13'7" × 12'10") | |
| Kitchen | Main | 4.01 × 4.02 m (13'2" × 13'2") | |
| Living Room | Second | 4.06 × 4.27 m (13'4" × 14') | |
| Kitchen | Upper | 4.18 × 3.96 m (13'9" × 13') | |
| Bedroom | Upper | 4.43 × 3.97 m (14'6" × 13') | |
| Bedroom 2 | Upper | 4.23 × 3.77 m (13'11" × 12'4") | |
| Living Room | Main | 4.06 × 4.27 m (13'4" × 14') | |
| Utility Room | Main | 4.8 × 3.31 m (15'9" × 10'10") | |
| Primary Bedroom | Second | 4.15 × 4.28 m (13'7" × 14'1") | |
| Bathroom | Second | 3.01 × 1.42 m (9'11" × 4'8") | |
| Bedroom | Second | 4.06 × 3.82 m (13'4" × 12'6") | |
| Bedroom 3 | Upper | 2.74 × 3.5 m (9' × 11'6") | |
| Bedroom | Upper | 4.23 × 3.97 m (13'11" × 13') | |
| Living Room | Upper | 4.22 × 4.03 m (13'10" × 13'3") | |
| Bathroom | Upper | 2.81 × 1.59 m (9'3" × 5'3") | |
| Bedroom 4 | Upper | 2.16 × 3.5 m (7'1" × 11'6") | |
| Bedroom 2 | Main | 4.06 × 3.75 m (13'4" × 12'4") | |
| Bedroom | Main | 4.06 × 3.82 m (13'4" × 12'6") | |
| Bedroom 2 | Second | 4.15 × 3.88 m (13'7" × 12'9") | |
| Kitchen | Second | 4.01 × 4.02 m (13'2" × 13'2") | |
| Bedroom 3 | Second | 2.21 × 3.32 m (7'3" × 10'11") | |
| Kitchen | Second | 4.37 × 4.01 m (14'4" × 13'2") | |
| Bathroom | Main | 3.03 × 1.55 m (9'11" × 5'1") | |
| Bathroom | Upper | 2.78 × 1.58 m (9'1" × 5'2") | |
| Bedroom 2 | Second | 4.06 × 3.75 m (13'4" × 12'4") | |
| Living Room | Second | 4.15 × 4.28 m (13'7" × 14'1") | |
| Living Room | Upper | 4.43 × 4.03 m (14'6" × 13'3") | |
| Bedroom 2 | Upper | 4.43 × 3.77 m (14'6" × 12'4") | |
| Living Room | Main | 4.15 × 4.17 m (13'7" × 13'8") | |
| Laundry | Main | 4.37 × 4.02 m (14'4" × 13'2") | |
| Bedroom 4 | Second | 2.5 × 3.31 m (8'2" × 10'10") |
History of this address
1 earlier listing at this address, with sold and leased prices. Create a free account or sign in to see them.
Location
Location is approximate. See nearby homes on the map
Recent sales nearby
See what similar homes within 1 km sold for in the last year. Create a free account or sign in to see them.
The neighbourhood
Getting around Very walkable
- 🚇 Westboro LRT15 min walk
- 🚇 Kichi Zìbì LRT1.3 km
Within a 10-minute walk: 4 grocery stores, 31 cafés and restaurants, 6 parks, 7 pharmacies. Nearest grocery: Real Canadian Superstore (550 m). Nearest park: Iona Park (150 m).
Schools nearby
Elementary
- Hilson Avenue Public School
EQAO: Gr 6 reading 78%, math 59%8 min walk - Elmdale Public School
EQAO: Gr 6 reading 98%, math 89%10 min walk - Churchill Alternative School
EQAO: Gr 6 reading 88%, math 62%14 min walk - St. Elizabeth School Catholic
EQAO: Gr 6 reading 75%, math 30%17 min walk
Secondary
- Chesterton Academy Private10 min walk
- Blyth Academy Private14 min walk
- Fisher Park Public School / Summit Alternate School17 min walk
EQAO: share of students meeting the provincial standard (2024–25). Ontario average: Gr 6 reading 86%, math 51%; Gr 9 math 55%; literacy test 83%.
Closest schools, not school zones. Check which school serves this address with the school board before relying on it.
Who lives here postal area K1Z
- Owners / renters
- 37% / 63%
- Median household income
- $77,000
- Average age
- 40
- Children under 15
- 16%
- Homes
- 22% detached, 36% high-rise
- Commute by transit
- 18%
- Population
- 22,714
Languages spoken most at home besides English: Arabic 1.9%, Somali 0.9%, Spanish 0.8%, Vietnamese 0.5%.
Distances are approximate. Places © OpenStreetMap contributors. Neighbourhood figures: Statistics Canada, 2021 Census. School results: EQAO via Ontario Data Catalogue (Open Government Licence – Ontario).
Living here
Commute
To downtown Ottawa: 5 km. Transit times · Driving times
Coming transit
- 🚧 Westboro O-Train1000 m · opening 2026
- 🚧 Kichi Zìbì O-Train1.3 km · opening 2026
Stations under construction or approved. Opening dates are the latest public estimates and often move.
Noise Nothing major nearby
No highway within 500 m, rail line within 300 m, or airport flight path nearby.
Distances from the map, not noise measurements. Visit at rush hour to judge for yourself.
Internet High-speed
50/10 Mbps or faster available here by cable, fibre or DSL (the federal high-speed target).
From the federal broadband map. Check exact speeds and providers for the address.
Roads, rail, airports and planned stations © OpenStreetMap contributors. Internet: Innovation, Science and Economic Development Canada, National Broadband Data.
Listed by ENGEL & VOLKERS OTTAWA.
Listing information provided by PropTx Innovations Inc. and TRREB; deemed reliable but not guaranteed accurate by PropTx.
Similar homes nearby
See more in Westboro - Hampton Park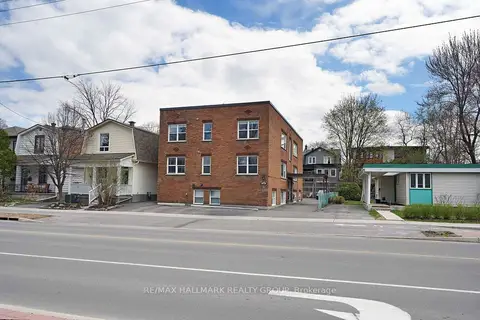
$2,395,000
Reduced $155,000
310 BYRON Avenue
5003 - Westboro/Hampton Park, Westboro - Hampton Park
Investment · MLS® X11974619 · RE/MAX HALLMARK REALTY GROUP