52 Waywell Street N BSMT
Pringle Creek, Whitby, L1N 8N9
$1,950/mo
- 1 bedrooms
- 1 bathrooms
- 2 parking
- < 700 sq ft
Listed 98 days ago · MLS® E13564440
About this home
Discover convenience in this bright and spacious basement apartment located in a sought-after Whitby neighborhood. Situated on a quiet, family-friendly street, 52 Waywell Street offers easy access to top-rated schools, beautiful parks, and all the essential amenities. This well-maintained unit features a private entrance and large above-grade windows, filling the space with natural light. A standout feature is the cozy gas fireplace, perfect for creating a warm and inviting atmosphere during the cooler months. The functional kitchen offers ample storage and well-kept appliances, while the open-concept living area is ideal for relaxing or entertaining. Additional perks include in-unit laundry and a dedicated parking space. With quick access to major highways, public transit, shopping, dining, and entertainment, this home combines practicality with a vibrant lifestyle. Ideal for singles or couples, this charming basement apartment offers comfort, privacy, and convenience in a prime location.
Details
- Type
- Detached
- Style
- Bungalow-Raised
- Size
- < 700 sq ft
- Lot
- 49.21 × 103.6 ft
- Basement
- Finished with Walk-Out
- Garage
- Built-In
- Kitchens
- 1
- Neighbourhood
- Pringle Creek
- Municipality
- Whitby
- Rent increase limit
- Depends on when the unit was first lived in: before Nov. 15, 2018 it’s covered by Ontario’s yearly limit (2.1% in 2026); after, there’s no cap.
Interior
- Bedrooms
- 1 above ground
- Bathrooms
- 1 × 3-piece (basement)
- Rooms
- 4 above ground
- Family room or den
- No
- Fireplace
- Natural Gas
- Laundry
- In-Suite Laundry
- Furnished
- Unfurnished
Heating, cooling and services
- Heating
- Forced Air, Gas
- Air conditioning
- Central Air
- Water and sewer
- Sewer
Building and exterior
- Style
- Bungalow-Raised
- Exterior
- Brick
- Roof
- Asphalt Shingle
- Foundation
- Poured Concrete
- Faces
- North
Parking
- Total parking
- 2
- Driveway and parking
- Private Double
Lot
- Size
- 49.21 × 103.6 ft
Rental terms
- Rent includes
- Parking
More
- Possession
- TBD
- Nearby
- Library, School, Park
- Cross street
- Bassett and Manning
Rooms
| Room | Level | Size | Features |
|---|---|---|---|
| Bedroom | Lower | Above Grade Window, Laminate | |
| Family Room | Lower | 4 × 7 m (13'1" × 23') | Above Grade Window, Combined w/Kitchen, Gas Fireplace |
| Kitchen | Lower | 3 × 7 m (9'10" × 23') | Ceramic Floor, Open Concept |
History of this address
1 earlier listing at this address, with sold and leased prices. Create a free account or sign in to see them.
Listed by EXP REALTY.
Listing information provided by PropTx Innovations Inc. and TRREB; deemed reliable but not guaranteed accurate by PropTx.
Similar homes nearby
See more in Whitby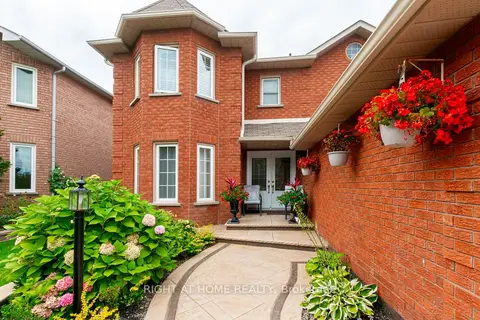
$1,800/mo
2 bd1 ba1 pk1100-1500 ft²
43 Greenbush Place Basement
Pringle Creek, Whitby
Detached · MLS® E13876094 · RIGHT AT HOME REALTY
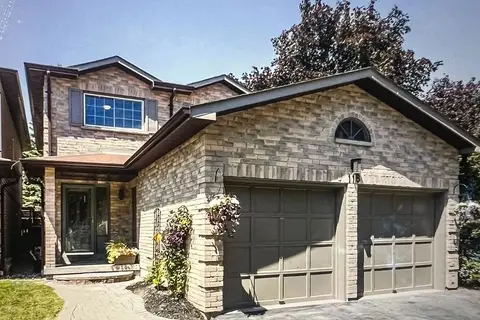
$1,750/mo
2 bd1 ba1 pk1100-1500 ft²
118 Ribblesdale Drive BSMT
Pringle Creek, Whitby
Detached · MLS® E13826308 · REMAX CONNECT REALTY
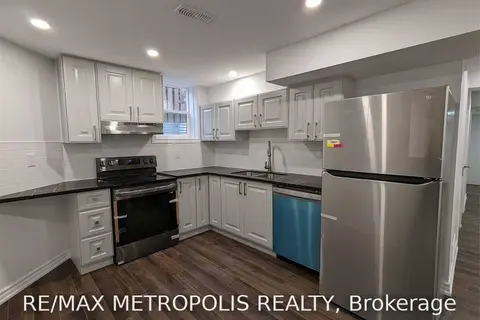
$1,950/mo
3 bd2 ba1 pk2500-3000 ft²
119 Tom Edwards Drive Bsmt
Rolling Acres, Whitby
Detached · MLS® E13869096 · RE/MAX METROPOLIS REALTY
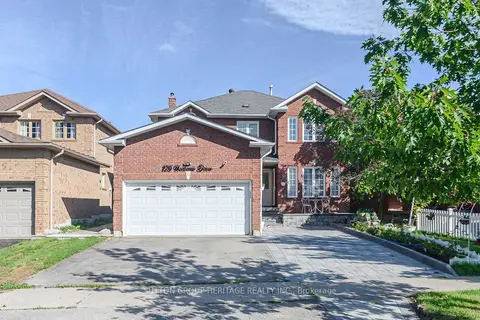
$1,975/mo
Reduced $125
2 bd1 ba2 pk< 700 ft²
125 Harkness Drive BSMT
Rolling Acres, Whitby
Detached · MLS® E13755474 · SUTTON GROUP-HERITAGE REALTY INC.
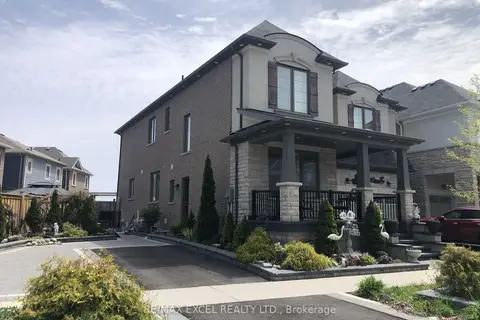
$1,980/mo
2 bd1 ba1 pk< 700 ft²
13 Kilmarnock Crescent Bsmt # 2
Rural Whitby, Whitby
Detached · MLS® E13171566 · RE/MAX EXCEL REALTY LTD.
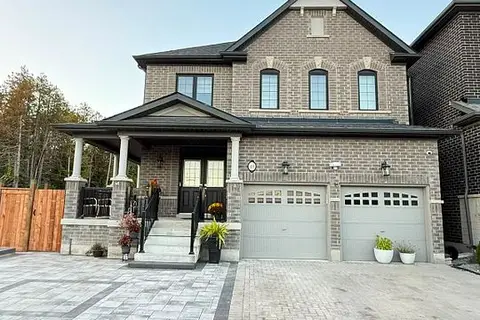
$1,980/mo
Reduced $120
2 bd2 ba1 pk< 700 ft²
49 Mountainside Crescent Lower
Rolling Acres, Whitby
Detached · MLS® E13794264 · FIRST CLASS REALTY INC.
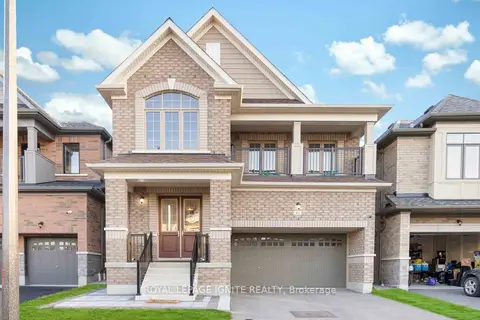
$1,999/mo
2 bd2 ba1 pk700-1100 ft²
43 Swordfish Drive Bsmt
Lynde Creek, Whitby
Lower Level · MLS® E13844450 · ROYAL LEPAGE IGNITE REALTY
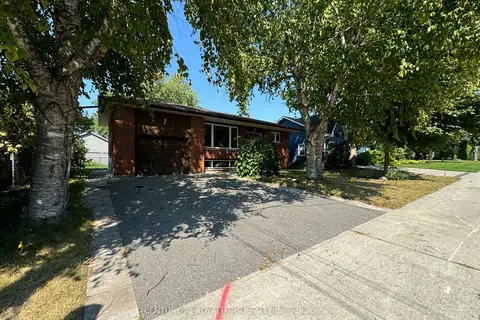
$1,900/mo
2 bd1 ba2 pk700-1100 ft²
404 Trent Street W Bsmt
Downtown Whitby, Whitby
Detached · MLS® E13563226 · CENTURY 21 ROYALTORS REALTY INC.