52 Totem Heights Road
Curve Lake First Nation 35, K0L 1R0
$199,900
- 2 bedrooms
- 1 bathrooms
- 3 parking
- 700-1100 sq ft
Listed today · MLS® X14094862
About this home
Welcome to 52 Totem Heights Rd - a charming waterfront cottage nestled in the heart of Curve Lake. This cozy retreat offers a peaceful setting with a beautiful view of the water. The cottage can be used year round and provides an affordable option for a vacation, get-away home. The location allows for easy access to Peterborough and Buckhorn and all the amenities they provide. The cottage has seen some updates recently to offer a more seamless transition for a new home owner. Totem Heights offers the ideal mix of quiet cottage living and waterfront affordability.
Details
- Type
- Detached
- Style
- Bungalow
- Size
- 700-1100 sq ft
- Basement
- None
- Garage
- None
- Kitchens
- 1
- Municipality
- Curve Lake First Nation 35
- Price per sq ft
- $222 (41% below detached houses in Curve Lake First Nation 35, $377)
Interior
- Bedrooms
- 2 above ground
- Bathrooms
- 1 × 4-piece (main)
- Rooms
- 6 above ground
- Family room or den
- Yes
- Fireplace
- No
- Features
- Primary Bedroom - Main Floor
Heating, cooling and services
- Heating
- Baseboard, Electric
- Air conditioning
- Window Unit(s)
- Water and sewer
- Septic
Building and exterior
- Style
- Bungalow
- Exterior
- Shingle, Vinyl Siding
- Roof
- Asphalt Shingle
- Foundation
- Piers
- Faces
- South
- Waterfront
- Direct
Parking
- Total parking
- 3
- Driveway and parking
- Private
More
- Possession
- Flexible
- Cross street
- Mississauga St
Rooms
| Room | Level | Size | Features |
|---|---|---|---|
| Kitchen | Ground | 4.06 × 5.97 m (13'4" × 19'7") | |
| Living Room | Ground | 5.38 × 4.19 m (17'8" × 13'9") | |
| Family Room | Ground | 4.19 × 2.84 m (13'9" × 9'4") | |
| Primary Bedroom | Ground | 3.02 × 2.7 m (9'11" × 8'10") | |
| Bedroom 2 | Ground | 3.02 × 2.26 m (9'11" × 7'5") |
History of this address
1 earlier listing at this address, with sold and leased prices. Create a free account or sign in to see them.
Listed by Ball Real Estate Inc..
Listing information provided by PropTx Innovations Inc. and TRREB; deemed reliable but not guaranteed accurate by PropTx.
Similar homes nearby
See more in Curve Lake First Nation 35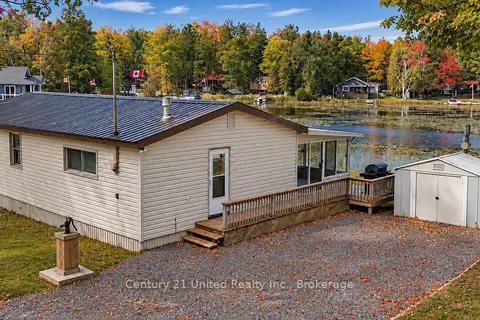
$199,900
3 bd1 ba3 pk700-1100 ft²
207 Rollies Point Road
Curve Lake First Nation 35
Detached · MLS® X13851414 · Century 21 United Realty Inc.
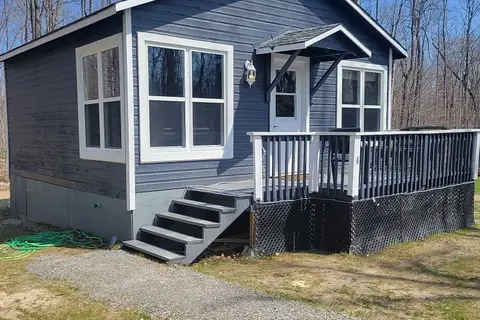
$169,900
2 bd1 ba2 pk< 700 ft²
4 Bobby's Lane
Curve Lake First Nation 35
Detached · MLS® X13041322 · MinCom Kawartha Lakes Realty Inc.