52 Shore Drive
South Bruce Peninsula, South Bruce Peninsula, N0H 1A0
$1,049,000
Reduced $51,000 from $1,100,000
- 3+1 bedrooms
- 2 bathrooms
- 5 parking
- 1100-1500 sq ft
Listed 141 days ago · MLS® X13220068
About this home
170' OF SHORELINE! 52 Shore Drive is not just a second home/cottage...Experience the ultimate year round, FULL TIME, lakeside living on beautiful Chesley Lake. This exceptional property boasts an incredible 170 feet of direct shoreline with excellent deep water depth perfect for boat docking. Escape the city with ease as this retreat is located just 2 hours from major centres. And with Saugeen Shores and Owen Sound just 20 min away, amenities including hospitals are nearby. Also located on a school bus route. The beautifully updated 3 plus 1 bedroom, 2 bathroom bungaloft features an open concept kitchen with Cambrian Quartz countertops and large island with sink that flows seamlessly into the main living spaces with a beautiful stone fireplace. Pulling the lake inside from every principal room, the home is anchored by a stunning primary loft suite with a private sitting area and walkout balcony. Cozy up by one of the two wood fireplaces, including an efficient insert. Tremendous mechanical and structural updates offer total peace of mind, including a new propane furnace installed in 2022, 50 year warranty shingles replaced in 2019, updated windows, 200 amp electrical service, and much more. The property includes a massive attached garage, workshop, and storage addition built in 2006, alongside a separate workshop bunker and metal storage shed. The outdoor oasis features a large 3 season sunroom with 180 degree views and stamped bedrock sunroom floor, four levels of tiered decking, a glass railed upper deck, and a wooden boardwalk tracking the naturalized shoreline. Complete with central vac, a lakeside UV and sediment water filtration system, two driveways, and proximity to golf and groceries, this turn key package is modern, meticulously maintained, and ready for you to move right in. Be sure to view the video and additional information by clicking the multimedia links in the listing on realtor.ca
Details
- Type
- Detached
- Style
- Bungaloft
- Size
- 1100-1500 sq ft
- Lot
- 170 × 118 ft
- Basement
- Partially Finished, Walk-Out
- Garage
- Attached
- Kitchens
- 1
- Property tax
- $6,489 (2025)
- Neighbourhood
- South Bruce Peninsula
- Municipality
- South Bruce Peninsula
- Price per sq ft
- $807 (76% above detached houses in South Bruce Peninsula, $459)
Interior
- Bedrooms
- 3 above ground + 1 below
- Bathrooms
- 1 × 3-piece (main), 1 × 3-piece (second)
- Rooms
- 8 above ground + 4 below
- Family room or den
- Yes
- Fireplace
- Wood, Fireplace Insert, Family Room, Living Room
- Features
- Auto Garage Door Remote, Central Vacuum, In-Law Capability, Storage, Upgraded Insulation, Workbench, Water Treatment
Heating, cooling and services
- Heating
- Forced Air, Propane
- Water and sewer
- Septic
Building and exterior
- Style
- Bungaloft
- Exterior
- Stone, Vinyl Siding
- Roof
- Shingles
- Foundation
- Concrete
- Faces
- West
- Outdoor
- Deck, Fishing, Landscaped, Privacy, Recreational Area, Year Round Living, Seasonal Living, Lighting, Landscape Lighting, Shed, Storage
- Waterfront
- Direct
Parking
- Garage spaces
- 1
- Total parking
- 5
Lot
- Size
- 170 × 118 ft (irregular)
More
- Possession
- Flexible
- Nearby
- Campground, Cul de Sac/Dead End, Golf, Lake Access, Wooded/Treed, Waterfront
- Cross street
- Chesley Lake Road/Shore Drive
Rooms
| Room | Level | Size | Features |
|---|---|---|---|
| Sunroom | Main | 3.83 × 4.21 m (12'7" × 13'10") | NW View |
| Kitchen | Main | 2.85 × 9.49 m (9'4" × 31'2") | Combined w/Dining, W/O To Deck, Fireplace Insert |
| Bedroom | Main | 3.11 × 3.05 m (10'2" × 10') | NW View |
| Bedroom 2 | Main | 3.04 × 3.17 m (10' × 10'5") | NW View |
| Bathroom | Main | 2.1 × 2.09 m (6'11" × 6'10") | NW View, 3 Pc Bath |
| Living Room | Main | 4.09 × 7.06 m (13'5" × 23'2") | Hardwood Floor |
| Primary Bedroom | Upper | 3.91 × 3.96 m (12'10" × 13') | W/O To Balcony, Sliding Doors |
| Bathroom | Upper | 3.91 × 2.29 m (12'10" × 7'6") | 3 Pc Ensuite |
| Sitting | Upper | 1.35 × 2.43 m (4'5" × 8') | NW View |
| Family Room | Lower | 3.83 × 9.3 m (12'7" × 30'6") | Fireplace, Walk-Out, Overlook Water |
| Utility Room | Lower | 3.35 × 4.41 m (11' × 14'6") | NW View |
| Workshop | Lower | 2.89 × 3.34 m (9'6" × 11') | NW View |
| Bedroom 4 | Lower | 3.3 × 3.26 m (10'10" × 10'8") | NW View |
Location
Location is approximate. See nearby homes on the map
Recent sales nearby
See what similar homes within 1 km sold for in the last year. Create a free account or sign in to see them.
The neighbourhood
Getting around Car-dependent
No subway, LRT or GO station within a short trip.
Within a 10-minute walk: no grocery stores, 0 cafés and restaurants, 0 parks.
Who lives here postal area N0H
- Owners / renters
- 86% / 14%
- Median household income
- $86,000
- Average age
- 48
- Children under 15
- 14%
- Homes
- 86% detached, 0% high-rise
- Commute by transit
- 0%
- Population
- 53,674
Languages spoken most at home besides English: German 0.4%, Pennsylvania German 0.3%, Urdu 0.2%, Gujarati 0.2%.
Safety
Crime Severity Index for Grey Bruce (South Bruce Peninsula) (OPP): 42 vs 57 for Ontario (2025).
Police-reported figures for the whole police service area, not this street. Rates use the area’s resident population.
Distances are approximate. Places © OpenStreetMap contributors. Neighbourhood figures: Statistics Canada, 2021 Census. Crime Severity Index: Statistics Canada.
Living here
Commute
Noise Nothing major nearby
No highway within 500 m, rail line within 300 m, or airport flight path nearby.
Distances from the map, not noise measurements. Visit at rush hour to judge for yourself.
Internet High-speed
50/10 Mbps or faster available here by cable, fibre or DSL (the federal high-speed target).
From the federal broadband map. Check exact speeds and providers for the address.
Roads, rail, airports and planned stations © OpenStreetMap contributors. Internet: Innovation, Science and Economic Development Canada, National Broadband Data.
Listed by RE/MAX Four Seasons Realty Limited.
Listing information provided by PropTx Innovations Inc. and TRREB; deemed reliable but not guaranteed accurate by PropTx.
Similar homes nearby
See more in South Bruce Peninsula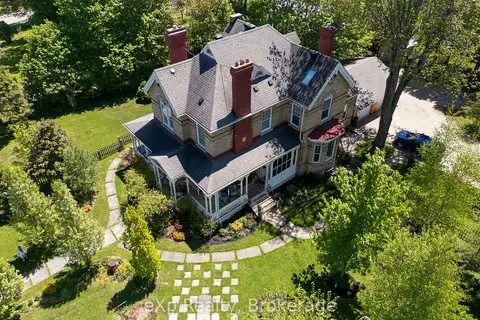
$1,100,000
5 bd5 ba8 pk3500-5000 ft²
285 Mary Street
South Bruce Peninsula, South Bruce Peninsula
Detached · MLS® X13240108 · eXp Realty
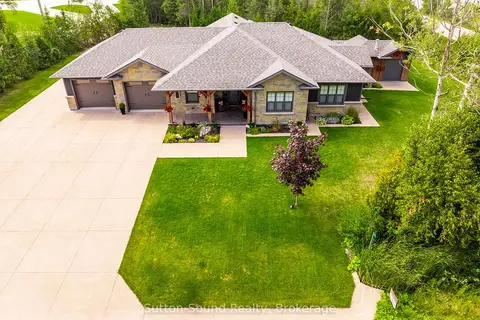
$1,100,000
3 bd3 ba10 pk1500-2000 ft²
1 Walker Way
South Bruce Peninsula, South Bruce Peninsula
Detached · MLS® X13752396 · Sutton-Sound Realty
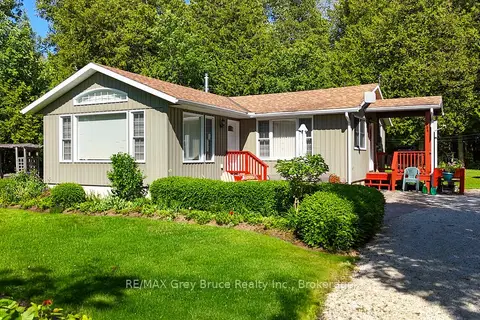
$949,900
3 bd3 ba7 pk1100-1500 ft²
186 Hope Bay Road
South Bruce Peninsula, South Bruce Peninsula
Detached · MLS® X13221602 · RE/MAX Grey Bruce Realty Inc.
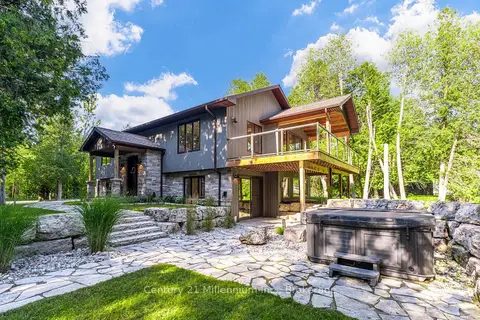
$949,000
2+3 bd3 ba6 pk2000-2500 ft²
81 Parkside Avenue
South Bruce Peninsula, South Bruce Peninsula
Detached · MLS® X13880374 · Century 21 Millennium Inc.
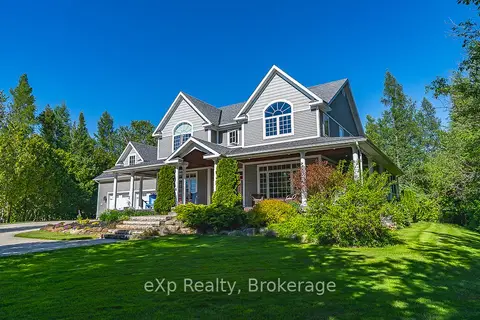
$1,189,900
4 bd4 ba7 pk2500-3000 ft²
141 Bay Street
South Bruce Peninsula, South Bruce Peninsula
Detached · MLS® X13465160 · eXp Realty
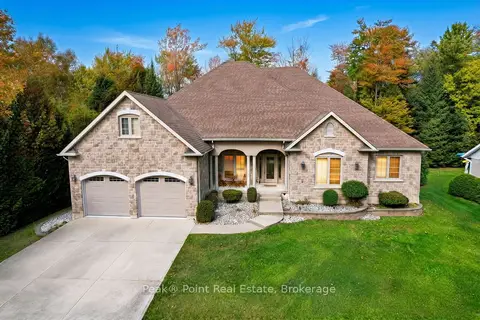
$1,195,000
4 bd2 ba6 pk2500-3000 ft²
92 Gremik Crescent
South Bruce Peninsula, South Bruce Peninsula
Detached · MLS® X13882546 · Peak® Point Real Estate
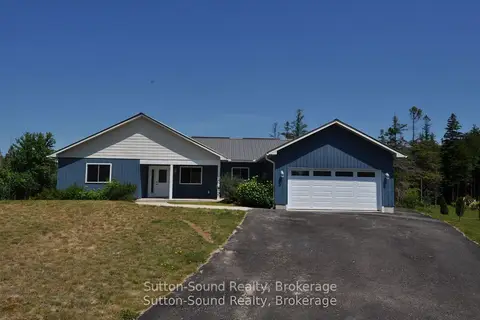
$899,900
3 bd2 ba6 pk1500-2000 ft²
1 Williamson Place
South Bruce Peninsula, South Bruce Peninsula
Detached · MLS® X12660692 · Sutton-Sound Realty
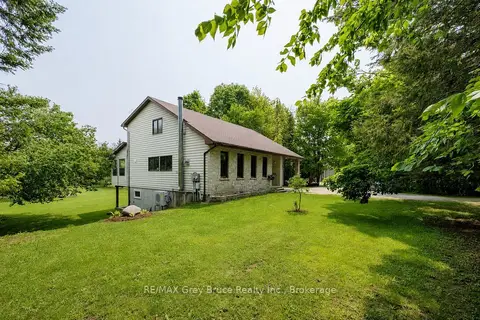
$899,900
3 bd4 ba21 pk1500-2000 ft²
1033 Bruce Road 9
South Bruce Peninsula, South Bruce Peninsula
Detached · MLS® X13587094 · RE/MAX Grey Bruce Realty Inc.