52 Queen Street
Brussels, Huron East, N0G 1H0
$2,600/mo
- 2+2 bedrooms
- 3 bathrooms
- 5 parking
- 1100-1500 sq ft
Listed today · MLS® X14101474
About this home
AVAILABLE IMMEDIATELY! Beautifully finished 4-bedroom, 3-bathroom custom-built home in Brussels offering over 2,300 sq. ft. of finished living space! Bright, open-concept living and dining area with vaulted ceilings, expansive windows and a stylish kitchen featuring granite countertops, ample cabinetry and a large island. Main floor primary suite with private ensuite, second bedroom and convenient main floor laundry. Fully finished lower level with 2 additional bedrooms, full bathroom and spacious rec room. Enjoy the covered deck and pergola, attached garage, central air and on-demand hot water. Located in the welcoming community of Brussels with easy access to Listowel, Wingham & Goderich. Spacious, move-in-ready living with small-town charm! Property is vacant. Some photos virtually staged.
Details
- Type
- Detached
- Style
- Bungalow
- Size
- 1100-1500 sq ft
- Lot
- 41 × 132 ft
- Basement
- Finished
- Garage
- Attached
- Kitchens
- 1
- Neighbourhood
- Brussels
- Municipality
- Huron East
- Rent increase limit
- Depends on when the unit was first lived in: before Nov. 15, 2018 it’s covered by Ontario’s yearly limit (2.1% in 2026); after, there’s no cap.
Interior
- Bedrooms
- 2 above ground + 2 below
- Bathrooms
- 1 × 5-piece (main), 1 × 4-piece (main), 1 × 4-piece (basement)
- Rooms
- 12 above ground
- Family room or den
- Yes
- Fireplace
- No
- Laundry
- Laundry Closet
- Features
- Carpet Free, On Demand Water Heater, Primary Bedroom - Main Floor
- Furnished
- Unfurnished
Heating, cooling and services
- Heating
- Forced Air, Gas
- Air conditioning
- Central Air
- Water and sewer
- Sewer
Building and exterior
- Style
- Bungalow
- Exterior
- Stone, Vinyl Siding
- Roof
- Asphalt Shingle
- Foundation
- Poured Concrete
- Faces
- South
Parking
- Garage spaces
- 1
- Total parking
- 5
- Driveway and parking
- Private Double
Lot
- Size
- 41 × 132 ft
More
- Possession
- Immediate
- Cross street
- Brussels Line
Rooms
| Room | Level | Size | Features |
|---|---|---|---|
| Bedroom | Main | 2.84 × 2.88 m (9'4" × 9'5") | |
| Bathroom | Main | 1.56 × 2.35 m (5'1" × 7'9") | 4 Pc Bath |
| Bathroom | Main | 1.77 × 3.44 m (5'10" × 11'3") | 5 Pc Ensuite |
| Primary Bedroom | Main | 4.05 × 3.49 m (13'3" × 11'5") | |
| Kitchen | Main | 3.99 × 4.39 m (13'1" × 14'5") | |
| Living Room | Main | 8.14 × 4.16 m (26'8" × 13'8") | |
| Laundry | Main | 1.48 × 0.84 m (4'10" × 2'9") | |
| Recreation | Basement | 7.79 × 10.34 m (25'7" × 33'11") | |
| Bedroom | Basement | 3.6 × 3.39 m (11'10" × 11'1") | |
| Bedroom | Basement | 4.09 × 3.46 m (13'5" × 11'4") | |
| Bathroom | Basement | 3.6 × 2.2 m (11'10" × 7'3") | 4 Pc Bath |
| Utility Room | Basement | 3.59 × 1.19 m (11'9" × 3'11") |
History of this address
9 earlier listings at this address, with sold and leased prices. Create a free account or sign in to see them.
Location
Location is approximate. See nearby homes on the map
The neighbourhood
Getting around Somewhat walkable
No subway, LRT or GO station within a short trip.
Within a 10-minute walk: 1 grocery store, 2 cafés and restaurants, 2 parks, 1 pharmacy. Nearest grocery: Foodland (400 m). Nearest park: Masonic Memorial Park (300 m).
Who lives here postal area N0G
- Owners / renters
- 80% / 20%
- Median household income
- $83,000
- Average age
- 41
- Children under 15
- 20%
- Homes
- 83% detached, 0% high-rise
- Commute by transit
- 0%
- Population
- 86,935
Languages spoken most at home besides English: German 3.6%, Pennsylvania German 2.5%, Dutch 0.7%, Plautdietsch 0.5%.
Safety
Crime Severity Index for Huron (Huron East) (OPP): 47 vs 57 for Ontario (2025).
Police-reported figures for the whole police service area, not this street. Rates use the area’s resident population.
Distances are approximate. Places © OpenStreetMap contributors. Neighbourhood figures: Statistics Canada, 2021 Census. Crime Severity Index: Statistics Canada.
Living here
Commute
Noise Nothing major nearby
No highway within 500 m, rail line within 300 m, or airport flight path nearby.
Distances from the map, not noise measurements. Visit at rush hour to judge for yourself.
Internet High-speed
50/10 Mbps or faster available here by cable, fibre or DSL (the federal high-speed target).
From the federal broadband map. Check exact speeds and providers for the address.
Roads, rail, airports and planned stations © OpenStreetMap contributors. Internet: Innovation, Science and Economic Development Canada, National Broadband Data.
Listed by REAL BROKER ONTARIO LTD..
Listing information provided by PropTx Innovations Inc. and TRREB; deemed reliable but not guaranteed accurate by PropTx.
Similar homes nearby
See more in Huron East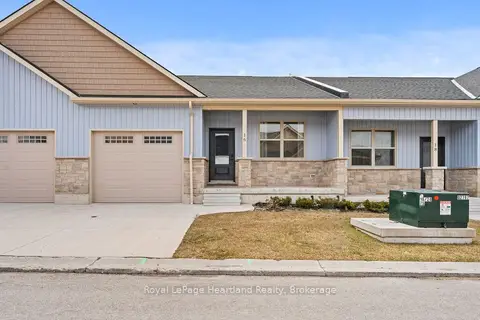
$2,400/mo
2 bd2 ba2 pk1100-1500 ft²
20 Silver Creek Road
Seaforth, Huron East
Att/Row/Townhouse · MLS® X13481922 · Royal LePage Heartland Realty