52 Peter Street 1
Port Credit, Mississauga, L5H 2G8
$2,250/mo
- 2 bedrooms
- 1 bathrooms
- 1 parking
- 700-1100 sq ft
Listed 112 days ago · MLS® W13504812
About this home
Don't Miss This Stunning, Newly Renovated 2 Bedroom, 1 Bathroom Suite For Lease In The Heart Of Port Credit! Offering Just Under 1,000 Sq Ft Of Well-Designed Living Space. Spacious and Contemporary Design The modern living roon seamlessly connects to an open-concept kitchen, highlighting a harmonious blend of natural materials and contemporary architecture. This thoughtful design fosters a warm, inviting, and sophisticated atmosphere in every corner of the home. Both bedrooms have full size windows and good size closet. Bathroom with heated floors and glass shower. Prime Location in Port Credit Located in the highly sought-after Port Credit neighbourhood, convenience is at your doorstep. Enjoy Scenic Lakefront Trails, Marina Views, Trendy Restaurants, Cafes, And Boutique Shops All Just Steps From Your Door. Commuters Will Appreciate The Walkable Access To The GO Train, Major Highways, And Transit, Making DowntownToronto Easily Accessible, as well as the Port Credit GO Station and the upcoming Hurontario LRT.
Details
- Type
- Multiplex
- Style
- 3-Storey
- Age
- 31-50 years
- Size
- 700-1100 sq ft
- Lot
- 80 × 132 ft
- Basement
- None
- Garage
- None
- Kitchens
- 1
- Neighbourhood
- Port Credit
- Municipality
- Mississauga
- Rent increase limit
- Covered by Ontario’s yearly limit (2.1% in 2026): the building is older than Nov. 2018.
Interior
- Bedrooms
- 2 above ground
- Bathrooms
- 1 × 3-piece (flat)
- Rooms
- 4 above ground
- Family room or den
- Yes
- Fireplace
- No
- Laundry
- Ensuite
- Features
- Carpet Free, Separate Hydro Meter
- Furnished
- Unfurnished
Heating, cooling and services
- Heating
- Radiant, Gas
- Water and sewer
- Sewer
Building and exterior
- Style
- 3-Storey
- Exterior
- Brick
- Roof
- Asphalt Shingle
- Foundation
- Concrete
- Age
- 31-50 years
- Faces
- East
Parking
- Total parking
- 1
- Driveway and parking
- Private
Lot
- Size
- 80 × 132 ft (irregular)
Rental terms
- Rent includes
- Heat, Parking, Snow Removal
More
- Possession
- TBD
- Nearby
- Library, Marina, Park, Public Transit, Rec./Commun.Centre, School
- Cross street
- Mississauga Rd / Lakeshore Rd W
Rooms
| Room | Level | Size | Features |
|---|---|---|---|
| Living Room | Flat | 3.47 × 5.15 m (11'5" × 16'11") | Large Window, Combined w/Dining, Laminate |
| Dining Room | Flat | 2.87 × 3.89 m (9'5" × 12'9") | Laminate, Large Window, Combined w/Living |
| Kitchen | Flat | 2.93 × 3.24 m (9'7" × 10'8") | Backsplash, Modern Kitchen, Stainless Steel Appl |
| Bedroom | Flat | 3.8 × 3.8 m (12'6" × 12'6") | Laminate, Window, Closet |
| Bedroom 2 | Flat | 2.93 × 3.14 m (9'7" × 10'4") | Window, Laminate, Closet |
| Bathroom | Flat | 2.7 × 2.3 m (8'10" × 7'7") | Glass Doors, Tile Floor, 3 Pc Bath |
| Laundry | Flat | 1.6 × 1.8 m (5'3" × 5'11") |
History of this address
2 earlier listings at this address, with sold and leased prices. Create a free account or sign in to see them.
Living here
Short-term rentals
Only in your principal residence, with a City licence: not allowed in investment properties. Up to 180 nights a year, no more than 30 in a row.
Listed by ROYAL LEPAGE REAL ESTATE SERVICES LTD..
Listing information provided by PropTx Innovations Inc. and TRREB; deemed reliable but not guaranteed accurate by PropTx.
Similar homes nearby
See more in Mississauga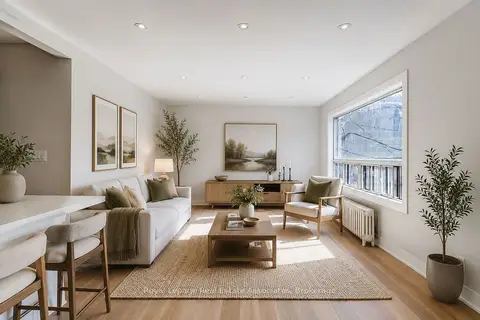
$2,000/mo
Reduced $250
2 bd1 ba700-1100 ft²
237 Lakeshore Road E 2
Port Credit, Mississauga
Upper Level · MLS® W13442710 · Royal LePage Real Estate Associates
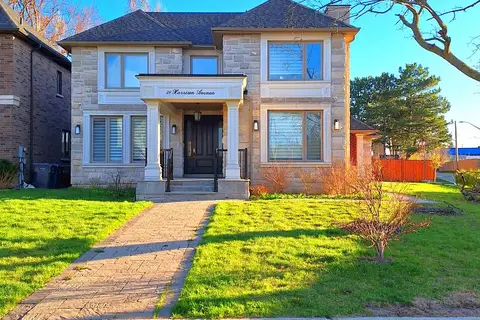
$2,500/mo
2 bd2 ba1 pk3000-3500 ft²
38 Harrison Avenue LOWER
Port Credit, Mississauga
Detached · MLS® W13686110 · RE/MAX HALLMARK REALTY LTD.
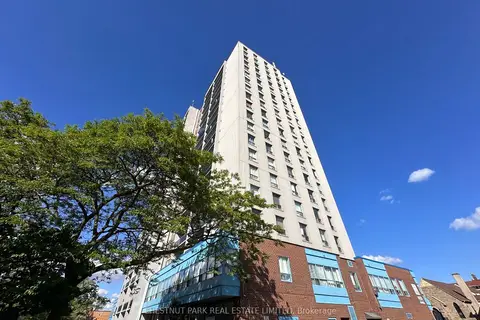
$2,000/mo
1 bd1 ba1 pk< 700 ft²
150 Lakeshore Road W 1412
Port Credit, Mississauga
Multiplex · MLS® W13852524 · CHESTNUT PARK REAL ESTATE LIMITED
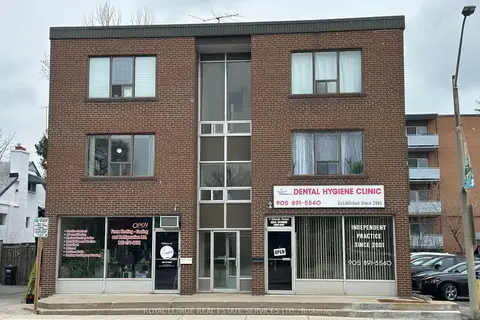
$1,900/mo
2 bd1 ba1 pk700-1100 ft²
7 Mohawk Avenue 2
Port Credit, Mississauga
Fourplex · MLS® W13700036 · ROYAL LEPAGE REAL ESTATE SERVICES LTD.
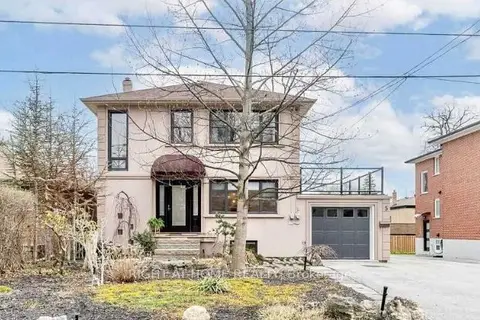
$2,600/mo
Reduced $200
2 bd1 ba1 pk2000-2500 ft²
5 Wanita Road
Port Credit, Mississauga
Lower Level · MLS® W13751206 · RIGHT AT HOME REALTY
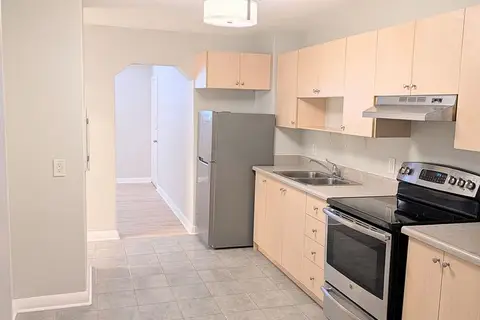
$1,875/mo
2 bd1 ba700-1100 ft²
22 Peter Street S Apt 1
Port Credit, Mississauga
Multiplex · MLS® W13820232 · RE/MAX REALTY ENTERPRISES INC.
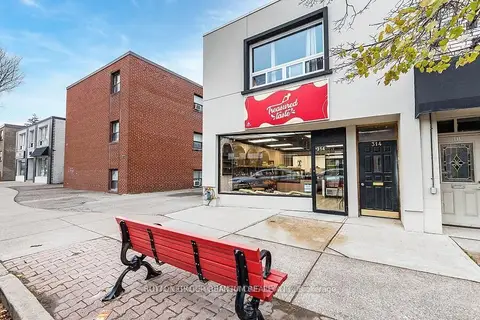
$1,850/mo
1 bd1 ba1 pk700-1100 ft²
314 Lakeshore Road E UPPER APT #2
Port Credit, Mississauga
Multiplex · MLS® W13872036 · SUTTON GROUP QUANTUM REALTY INC.
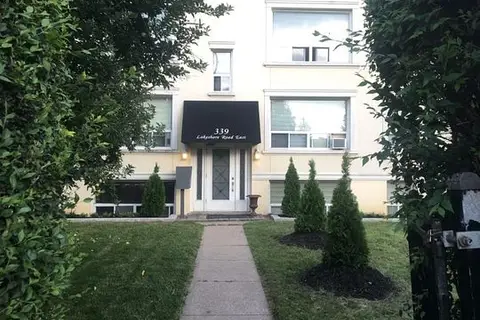 New
$1,850/mo
1 bd1 ba1 pk3500-5000 ft²
339 Lakeshore Road E #2
Port Credit, Mississauga
Multiplex · MLS® W14094564 · SUTTON GROUP QUANTUM REALTY INC.