52 Marjoram Drive
South East, Ajax, L1S 7P3
$922,500
- 3 bedrooms
- 3 bathrooms
- 2 parking
- 1500-2000 sq ft
Listed 19 days ago · MLS® E13845008
About this home
Welcome to 52 Marjoram Dr, ideally situated in a sought-after South Ajax lakeside community of quality all-brick Lebovic-built homes. Backing onto Carruthers Creek forest, this solid brick 2-storey offers a bright open-concept design, 9-ft main-floor ceilings, fresh paint & new vinyl plank flooring. The impressive great room features a soaring 18-ft ceiling & oversized picture windows showcasing beautiful forest views. Separate dining room with coffered ceiling & eat-in kitchen with upgraded appliances. Step out to the custom-built gated upper deck with glass panels & natural gas BBQ connection. A staircase connects to the backyard & full-width deck below, creating exceptional outdoor living space. The newly renovated front balcony features maintenance-free composite decking & glass panels-perfect for enjoying the morning sun. Upstairs offers 3 generous bedrooms, including a spacious primary with 4-pc ensuite & private balcony. 3 bedrooms, 3 washrooms & 3 walkouts! Walkout lower level with separate entrance offers excellent in-law or future apartment potential, subject to approvals. A gardener's & nature lover's paradise with extensive low-maintenance perennial gardens front & back-and no grass to cut! New roof (2026), owned tankless HWT, water softener, HEPA filtration, heat pump & attached garage with direct house access. Enjoy nearby parks, walking & cycling trails connecting to Ajax's waterfront, plus convenient access to Hwy 401 & GO.
Details
- Type
- Detached
- Style
- 2-Storey
- Age
- 16-30 years
- Size
- 1500-2000 sq ft
- Lot
- 10.07 × 30 ft
- Basement
- Unfinished, Walk-Out
- Garage
- Attached
- Kitchens
- 1
- Property tax
- $6,982 (2026)
- Neighbourhood
- South East
- Municipality
- Ajax
- Price per sq ft
- $527 (about the same as detached houses in South East)
Interior
- Bedrooms
- 3 above ground
- Bathrooms
- 1 × 2-piece (ground), 2 × 4-piece (second)
- Rooms
- 7 above ground
- Family room or den
- No
- Fireplace
- Family Room, Natural Gas
- Features
- Floor Drain, In-Law Capability, On Demand Water Heater, Rough-In Bath, Ventilation System, Water Heater Owned, Water Softener
Heating, cooling and services
- Heating
- Forced Air, Gas
- Air conditioning
- Central Air
- Water and sewer
- Sewer
Building and exterior
- Style
- 2-Storey
- Exterior
- Brick
- Roof
- Shingles
- Foundation
- Concrete
- Age
- 16-30 years
- Faces
- West
- Outdoor
- Backs On Green Belt, Deck, Landscaped, Privacy, Fence - Full
Parking
- Garage spaces
- 1.5
- Total parking
- 2
- Driveway and parking
- Private
Lot
- Size
- 10.07 × 30 m (irregular)
- Acreage
- < .50
More
- Possession
- TBA
- Nearby
- Greenbelt/Conservation, Lake/Pond, Park, Public Transit, School Bus Route, Wooded/Treed
- Cross street
- Bayly/Shoal Point/Marjoram
Rooms
| Room | Level | Size | Features |
|---|---|---|---|
| Foyer | Ground | 2.9 × 1.72 m (9'6" × 5'8") | Ceramic Floor, 2 Pc Ensuite, Access To Garage |
| Dining Room | Ground | 4.57 × 3.18 m (15' × 10'5") | Vinyl Floor, Large Window, Cathedral Ceiling(s) |
| Great Room | Ground | 4.42 × 3.05 m (14'6" × 10') | Vinyl Floor, Fireplace, Large Window |
| Kitchen | Ground | 3.35 × 2.9 m (11' × 9'6") | Ceramic Floor, Backsplash, Double Sink |
| Breakfast | Ground | 3.35 × 2.74 m (11' × 9') | Ceramic Floor, Eat-in Kitchen, W/O To Deck |
| Primary Bedroom | Second | 4.27 × 3.05 m (14' × 10') | Vaulted Ceiling(s), 4 Pc Ensuite, W/O To Deck |
| Bedroom 2 | Second | 3.47 × 3.05 m (11'5" × 10') | Broadloom, Closet, Window |
| Bedroom 3 | Second | 4.27 × 3.05 m (14' × 10') | Vinyl Floor, Closet, Window |
Location
Location is approximate. See nearby homes on the map
Recent sales nearby
See what similar homes within 1 km sold for in the last year. Create a free account or sign in to see them.
The neighbourhood
Getting around Car-dependent
- 🚆 Ajax GO3.5 km
Within a 10-minute walk: no grocery stores, 0 cafés and restaurants, 5 parks. Nearest park: Marjoram Parkette (50 m).
Schools nearby
Elementary
- Carruthers Creek Public School
EQAO: Gr 6 reading 84%, math 54%11 min walk - Bolton C. Falby Public School
EQAO: Gr 6 reading 73%, math 29%1.3 km - St. Bernadette Catholic School Catholic
EQAO: Gr 6 reading 67%, math 34%1.3 km - Southwood Park Public School
EQAO: Gr 6 reading 91%, math 46%1.4 km
Secondary
- Ajax High School
EQAO: Gr 9 math 48%, literacy test 87%18 min walk - Archbishop Denis O'Connor Catholic High School Catholic
EQAO: Gr 9 math 49%, literacy test 85%2.2 km
EQAO: share of students meeting the provincial standard (2024–25). Ontario average: Gr 6 reading 86%, math 51%; Gr 9 math 55%; literacy test 83%.
Closest schools, not school zones. Check which school serves this address with the school board before relying on it.
Who lives here postal area L1S
- Owners / renters
- 75% / 25%
- Median household income
- $100,000
- Average age
- 42
- Children under 15
- 16%
- Homes
- 51% detached, 15% high-rise
- Commute by transit
- 7%
- Population
- 42,045
Languages spoken most at home besides English: Tagalog (Pilipino, Filipino) 1.1%, Urdu 1%, Tamil 1%, Spanish 0.7%.
Flood and conservation Regulated area
This address is inside a conservation-authority regulated area (Toronto and Region Conservation Authority): near a valley, stream, shoreline or wetland, where flooding or erosion can occur. New building, additions, pools or grading usually need a permit from the authority.
Screening maps only. Ask the conservation authority for a property inquiry before relying on this.
Safety
Crime Severity Index for Durham Region (Oshawa/Whitby/Ajax) police: 43 vs 57 for Ontario (2025).
Police-reported figures for the whole police service area, not this street. Rates use the area’s resident population.
Distances are approximate. Places © OpenStreetMap contributors. Neighbourhood figures: Statistics Canada, 2021 Census. School results: EQAO via Ontario Data Catalogue (Open Government Licence – Ontario). Flood and regulation mapping: Toronto and Region Conservation Authority open data. Crime Severity Index: Statistics Canada.
Living here
Commute
To Union Station (downtown Toronto): 38 km. Transit times · Driving times
Noise Nothing major nearby
No highway within 500 m, rail line within 300 m, or airport flight path nearby.
Distances from the map, not noise measurements. Visit at rush hour to judge for yourself.
Internet High-speed
50/10 Mbps or faster available here by cable, fibre or DSL (the federal high-speed target).
From the federal broadband map. Check exact speeds and providers for the address.
Roads, rail, airports and planned stations © OpenStreetMap contributors. Internet: Innovation, Science and Economic Development Canada, National Broadband Data.
Listed by Coldwell Banker 2M Realty.
Listing information provided by PropTx Innovations Inc. and TRREB; deemed reliable but not guaranteed accurate by PropTx.
Similar homes nearby
See more in Ajax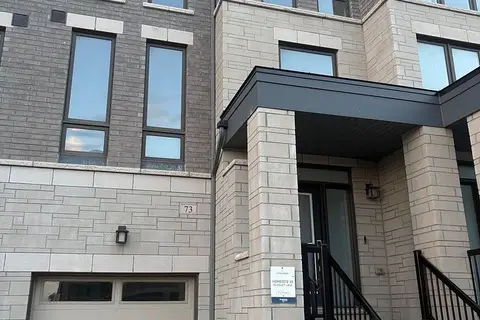
$899,000
4 bd3 ba2 pk1500-2000 ft²
73 Douet Lane
South East, Ajax
Att/Row/Townhouse · MLS® E13728970 · iCloud Realty Ltd.
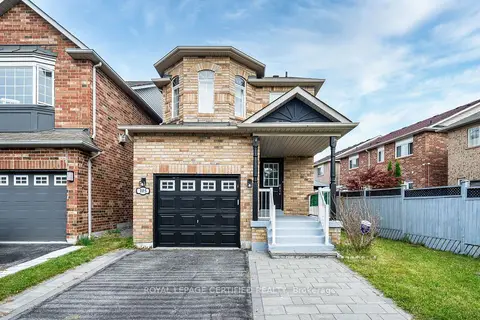
$899,000
3+1 bd3 ba3 pk1500-2000 ft²
105 Howling Crescent
South East, Ajax
Detached · MLS® E13834172 · ROYAL LEPAGE CERTIFIED REALTY
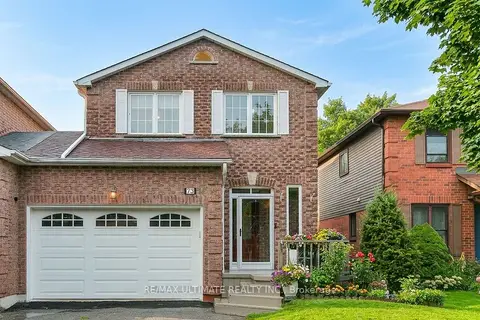
$949,000
4+1 bd4 ba5 pk2000-2500 ft²
73 Cluett Drive
South East, Ajax
Detached · MLS® E13773158 · RE/MAX ULTIMATE REALTY INC.
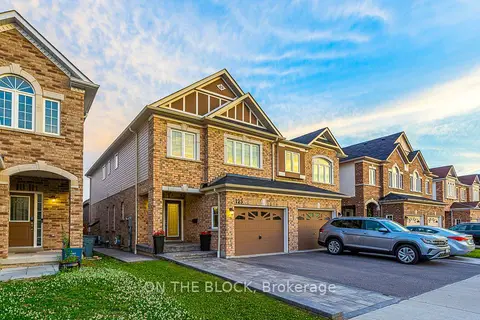
$892,000
3 bd3 ba2 pk1500-2000 ft²
125 Leney Street
South East, Ajax
Semi-Detached · MLS® E13774078 · ON THE BLOCK
$849,900
Reduced $25,100
3 bd3 ba5 pk1100-1500 ft²
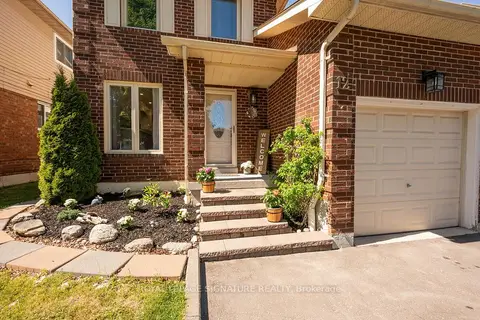
12 Hewitt Crescent
South East, Ajax
Link · MLS® E13237712 · ROYAL LEPAGE SIGNATURE REALTY
$998,500
4 bd4 ba4 pk2000-2500 ft²
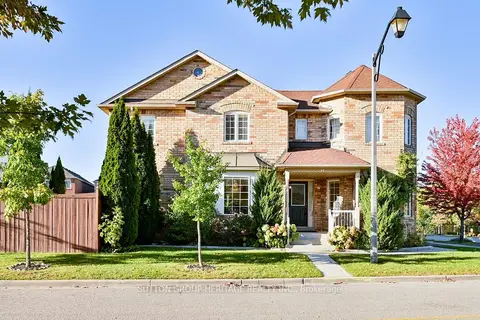
2 Beadle Drive
South East, Ajax
Detached · MLS® E14018628 · SUTTON GROUP-HERITAGE REALTY INC.
$999,000
Reduced $151,000
3 bd3 ba3 pk2500-3000 ft²
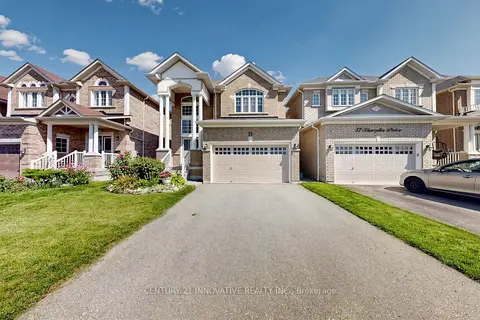
55 N Sharplin Drive
South East, Ajax
Detached · MLS® E13778008 · CENTURY 21 INNOVATIVE REALTY INC.
$999,898
3 bd1 ba3 pk1100-1500 ft²
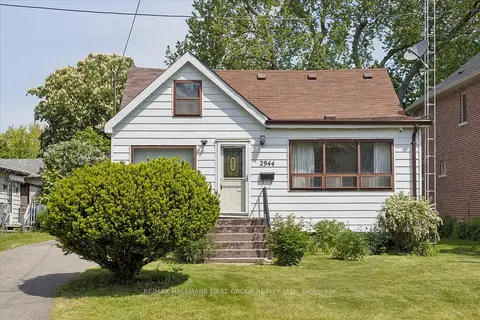
2944 Ebony Street
South East, Ajax
Detached · MLS® E13692770 · RE/MAX HALLMARK FIRST GROUP REALTY LTD.