52 Main Street
804 - Merrickville, Merrickville-Wolford, K0G 1G0
$560,000
- 3 bedrooms
- 2 bathrooms
- 8 parking
- 1100-1500 sq ft
Listed 92 days ago · MLS® X13584814
About this home
Some homes are renovated. Others are remembered. This is one you'll remember. Set on just over half an acre in the close-knit community of Easton's Corners, this beautifully maintained 3 bedroom, 2 bathroom home offers timeless character, thoughtful updates, and the kind of lifestyle that's becoming increasingly hard to find. The covered front porch, finished with wood ceiling, is more than just a beautiful feature; it's where mornings begin with a coffee, evenings end with good conversation, and summer thunderstorms become something to sit back and enjoy. Inside, you'll find a home that has been lovingly cared for while preserving the warmth, craftsmanship, and character that make older homes so special. Step outside to a spacious backyard where a deck surrounds the hot tub, creating the perfect place to unwind while taking in peaceful countryside views. With plenty of room to garden, play, or simply enjoy the outdoors, there's space here to make the property your own. The detached garage is ready for whatever your hobbies demand. Whether you're a mechanic, woodworker, DIY enthusiast, or simply need extra storage for tools and recreational toys, you'll appreciate the flexibility and workspace it provides. Life here extends well beyond the property. Just a short walk away, the community park brings neighbours together with tennis and pickleball courts, a baseball diamond, pavilion, and a Quonset hut that's transformed into a skating rink each winter. It's the kind of community where neighbours know each other, kids still ride their bikes to the park, and home feels like more than just an address. With extensive mechanical upgrades already completed, you can spend less time worrying about projects and more time enjoying everything this home and community have to offer.
Details
- Type
- Detached
- Style
- 2-Storey
- Age
- 100+ years
- Size
- 1100-1500 sq ft
- Lot
- 167.96 × 163.17 ft
- Basement
- Unfinished
- Garage
- Detached
- Kitchens
- 1
- Property tax
- $2,808 (2026)
- Neighbourhood
- 804 - Merrickville
- Municipality
- Merrickville-Wolford
- Price per sq ft
- $431 (about the same as detached houses in Merrickville-Wolford)
Interior
- Bedrooms
- 3 above ground
- Bathrooms
- 1 × 3-piece (second), 1 × 4-piece (main)
- Rooms
- 10 above ground
- Family room or den
- No
- Fireplace
- No
- Features
- Carpet Free, Generator - Full, On Demand Water Heater, Sump Pump
Heating, cooling and services
- Heating
- Forced Air, Electric
- Water and sewer
- Septic
Building and exterior
- Style
- 2-Storey
- Exterior
- Vinyl Siding
- Roof
- Asphalt Shingle
- Foundation
- Stone
- Age
- 100+
- Faces
- West
- Outdoor
- Deck, Hot Tub, Landscaped, Porch, Fence - Partial, Garden Shed
Parking
- Garage spaces
- 4
- Total parking
- 8
- Driveway and parking
- Private Double
Lot
- Size
- 167.96 × 163.17 ft (rectangular)
- Acreage
- .50-1.99
More
- Possession
- Immediate
- Cross street
- County Road 16/Main Street
Rooms
| Room | Level | Size | Features |
|---|---|---|---|
| Foyer | Main | 3.94 × 1.11 m (12'11" × 3'8") | |
| Living Room | Main | 4.61 × 5.65 m (15'1" × 18'6") | |
| Bathroom | Main | 2.83 × 2.85 m (9'3" × 9'4") | 4 Pc Bath |
| Kitchen | Main | 4.16 × 4.15 m (13'8" × 13'7") | |
| Dining Room | Main | 5.1 × 4.35 m (16'9" × 14'3") | |
| Primary Bedroom | Second | 5.13 × 3.25 m (16'10" × 10'8") | |
| Bathroom | Second | 1.45 × 2.67 m (4'9" × 8'9") | 3 Pc Bath |
| Bedroom | Second | 4.05 × 2.62 m (13'3" × 8'7") | |
| Bedroom | Second | 2.93 × 3.74 m (9'7" × 12'3") | |
| Other | Second | 4.78 × 2.27 m (15'8" × 7'5") |
History of this address
5 earlier listings at this address, with sold and leased prices. Create a free account or sign in to see them.
Location
Location is approximate. See nearby homes on the map
Recent sales nearby
See what similar homes within 1 km sold for in the last year. Create a free account or sign in to see them.
The neighbourhood
Getting around Car-dependent
No subway, LRT or GO station within a short trip.
Within a 10-minute walk: 1 grocery store, 0 cafés and restaurants, 1 park. Nearest grocery: Ireland's Blueberries and Apples (300 m). Nearest park: Wolford Centennial Park (150 m).
Who lives here postal area K0G
- Owners / renters
- 88% / 12%
- Median household income
- $94,000
- Average age
- 46
- Children under 15
- 15%
- Homes
- 88% detached
- Commute by transit
- 0%
- Population
- 39,862
Languages spoken most at home besides English: Russian 0.1%, Punjabi (Panjabi) 0.1%, Spanish 0.1%, Arabic 0.1%.
Safety
Crime Severity Index for Grenville County (Merrickville-Wolford) (OPP): 29 vs 57 for Ontario (2025).
Police-reported figures for the whole police service area, not this street. Rates use the area’s resident population.
Distances are approximate. Places © OpenStreetMap contributors. Neighbourhood figures: Statistics Canada, 2021 Census. Crime Severity Index: Statistics Canada.
Living here
Commute
Noise Nothing major nearby
No highway within 500 m, rail line within 300 m, or airport flight path nearby.
Distances from the map, not noise measurements. Visit at rush hour to judge for yourself.
Internet High-speed
50/10 Mbps or faster available here by cable, fibre or DSL (the federal high-speed target).
From the federal broadband map. Check exact speeds and providers for the address.
Roads, rail, airports and planned stations © OpenStreetMap contributors. Internet: Innovation, Science and Economic Development Canada, National Broadband Data.
Listed by RE/MAX FINEST REALTY INC., BROKERAGE.
Listing information provided by PropTx Innovations Inc. and TRREB; deemed reliable but not guaranteed accurate by PropTx.
Similar homes nearby
See more in Merrickville-Wolford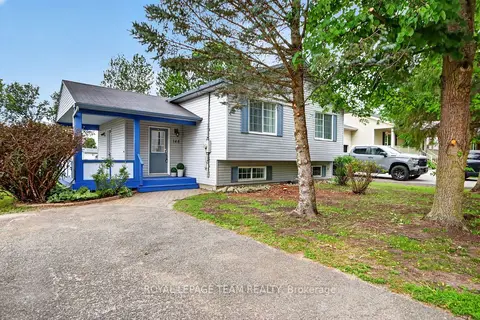
$556,900
Reduced $42,100
3 bd2 ba2 pk1100-1500 ft²
148 CHARLOTTE Street
804 - Merrickville, Merrickville-Wolford
Detached · MLS® X13493354 · ROYAL LEPAGE TEAM REALTY
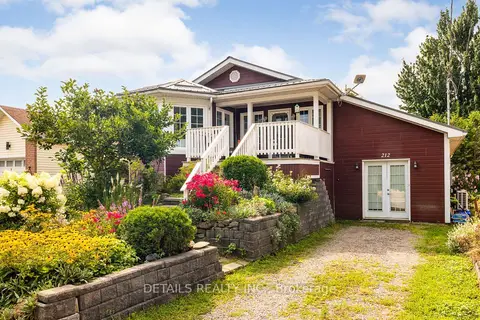
$545,000
2 bd2 ba2 pk1100-1500 ft²
212 Wellington Street W
804 - Merrickville, Merrickville-Wolford
Detached · MLS® X13698556 · DETAILS REALTY INC.
$490,177
2 bd2 ba2 pk700-1100 ft²
830 St. John Street
804 - Merrickville, Merrickville-Wolford
Att/Row/Townhouse · MLS® X13715324 · PMA BRETHOUR REAL ESTATE CORPORATION INC
$465,000
Reduced $14,000
2 bd2 ba2 pk1100-1500 ft²
342 Lewis Street W
804 - Merrickville, Merrickville-Wolford
Att/Row/Townhouse · MLS® X12420568 · ROYAL LEPAGE TEAM REALTY
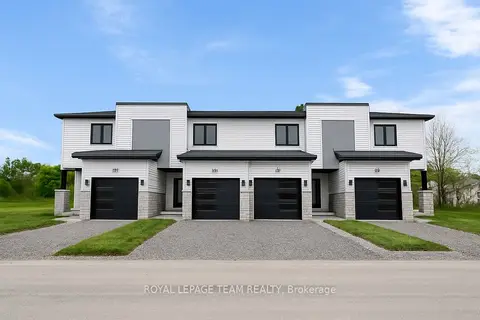
$465,000
Reduced $14,000
2 bd2 ba2 pk1100-1500 ft²
354 Lewis Street W
804 - Merrickville, Merrickville-Wolford
Att/Row/Townhouse · MLS® X12420570 · ROYAL LEPAGE TEAM REALTY
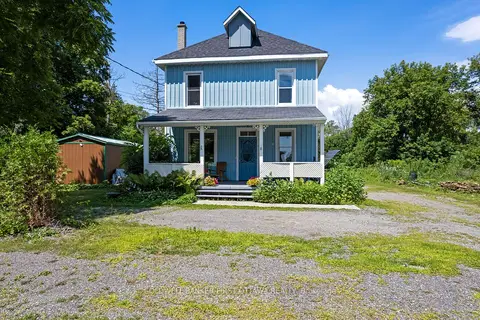
$514,900
4 bd2 ba8 pk1500-2000 ft²
1104 County Road 16 Road
805 - Merrickville/Wolford Twp, Merrickville-Wolford
Detached · MLS® X13620808 · COLDWELL BANKER FIRST OTTAWA REALTY
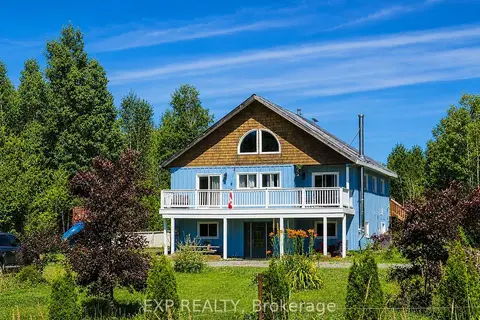
$499,900
Reduced $90,000
4+1 bd2 ba10 pk1500-2000 ft²
10270 Harvey Road
805 - Merrickville/Wolford Twp, Merrickville-Wolford
Detached · MLS® X13530170 · EXP REALTY
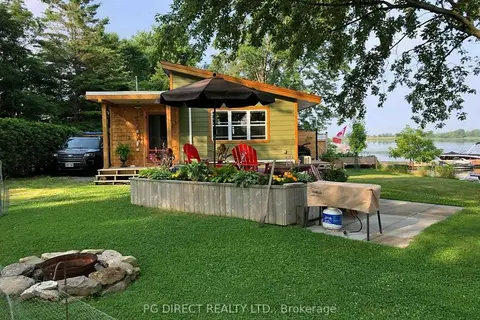
$489,000
1 bd1 ba2 pk< 700 ft²
380 Gemmell Road
805 - Merrickville/Wolford Twp, Merrickville-Wolford
Detached · MLS® X13753192 · PG DIRECT REALTY LTD.