5160 EXPLORER Drive 27 & 28
Airport Corporate, Mississauga, L4W 4T7
$1,700,000
- 4 bathrooms
Listed 104 days ago · MLS® W13538826
About this home
This impeccably maintained office suite features a recently completed high-end renovation, with professional design carried through every detail. Furniture is available for purchase at additional cost. The layout includes four private executive offices (one with its own ensuite washroom), four manager offices, workstations for 10+ employees, spacious boardrooms, a kitchenette, and four washrooms.Natural light is a standout feature, with front and rear windows throughout, fitted with privacy blinds. The rear entrance opens directly onto a bright, sun-filled courtyard. High-speed Bell internet is available on site.Set in the prestigious Airport Corporate Centre, the location offers excellent connectivity to Highways 401, 427 and 27, as well as Pearson International Airport.A versatile space well suited to a wide range of professional uses, including medical offices, professional services, commercial schools, financial institutions, daycare, accounting, travel agencies, law offices, and insurance and investment brokerage.Buyer and buyer's agent to verify all information, including property taxes, condominium fees, permitted uses, and square footage, with the appropriate authorities, condominium corporation, and/or municipality, as applicable. The listing brokerage, listing agent and seller make no representations or warranties regarding the accuracy of the information provided.
Details
- Type
- Commercial Retail
- Age
- 31-50 years
- Garage
- None
- Property tax
- $14,848 (2026)
- Neighbourhood
- Airport Corporate
- Municipality
- Mississauga
Interior
- Bathrooms
- 4 × bathroom
Heating, cooling and services
- Heating
- Gas Forced Air Closed
- Air conditioning
- Yes
- Water and sewer
- Sanitary+Storm Available
- Utilities
- Available
Building and exterior
- Age
- 31-50 years
- Building area
- 3,350 Square Feet
More
- Possession
- TBD
- Cross street
- EXPLORER AND MATHESON
- Business type
- Service Related
Location
Location is approximate. See nearby homes on the map
Recent sales nearby
See what similar homes within 1 km sold for in the last year. Create a free account or sign in to see them.
The neighbourhood
Getting around Car-dependent
- 🚆 Terminal 1 GO2.5 km
Within a 10-minute walk: 1 grocery store, 3 cafés and restaurants, 1 park. Nearest grocery: Tosh's Food House (400 m). Nearest park: Max Ward Park (950 m).
Schools nearby
Elementary
- Mother Cabrini Catholic School Catholic
EQAO: Gr 6 reading 100%15 min walk - Briarcrest Junior School
EQAO: Gr 3 reading 92%, math 75%1.5 km - Seneca School1.8 km
- Wellesworth Junior School
EQAO: Gr 3 reading 64%, math 55%1.9 km
Secondary
- Michael Power/St. Joseph High School Catholic
EQAO: Gr 9 math 68%, literacy test 87%1.4 km - Hollycrest Middle School1.5 km
EQAO: share of students meeting the provincial standard (2024–25). Ontario average: Gr 6 reading 86%, math 51%; Gr 9 math 55%; literacy test 83%.
Closest schools, not school zones. Check which school serves this address with the school board before relying on it.
Who lives here postal area L4W
- Owners / renters
- 78% / 22%
- Median household income
- $105,000
- Average age
- 47
- Children under 15
- 12%
- Homes
- 53% detached, 24% high-rise
- Commute by transit
- 10%
- Population
- 19,744
Languages spoken most at home besides English: Polish 3.7%, Ukrainian 3.1%, Mandarin 2%, Yue (Cantonese) 1.5%.
Flood and conservation No mapped hazard
Not inside a mapped flood plain or regulated area.
Screening maps only. Ask the conservation authority for a property inquiry before relying on this.
Safety
Crime Severity Index for Peel Region (Mississauga/Brampton) police: 59 vs 57 for Ontario (2025).
Police-reported figures for the whole police service area, not this street. Rates use the area’s resident population.
Development nearby
No planning applications within 500 m in the last five years.
Rezoning, site plan, subdivision and condominium applications filed with the city.
Distances are approximate. Places © OpenStreetMap contributors. Neighbourhood figures: Statistics Canada, 2021 Census. School results: EQAO via Ontario Data Catalogue (Open Government Licence – Ontario). Crime Severity Index: Statistics Canada.
Living here
Commute
To Union Station (downtown Toronto): 18 km. Transit times · Driving times
Noise 2 sources nearby
- 🛣️ Highway 401300 m
- ✈️ In line with a Pearson runway1.6 km
Distances from the map, not noise measurements. Visit at rush hour to judge for yourself.
Internet High-speed
50/10 Mbps or faster available here by cable, fibre or DSL (the federal high-speed target).
From the federal broadband map. Check exact speeds and providers for the address.
Roads, rail, airports and planned stations © OpenStreetMap contributors. Internet: Innovation, Science and Economic Development Canada, National Broadband Data.
Listed by CENTURY 21 PEOPLE`S CHOICE REALTY INC..
Listing information provided by PropTx Innovations Inc. and TRREB; deemed reliable but not guaranteed accurate by PropTx.
Similar homes nearby
See more in Mississauga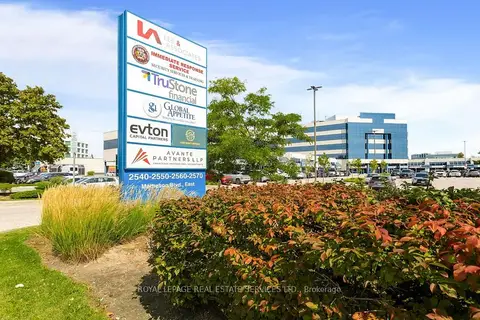
$1,649,999
2550 Matheson Boulevard E 215-216
Airport Corporate, Mississauga
Office · MLS® W13698386 · ROYAL LEPAGE REAL ESTATE SERVICES LTD.
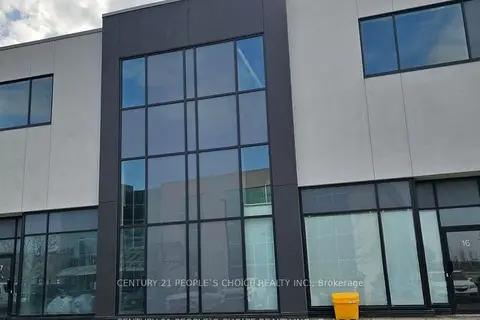
$1,799,000
1 ba
5270 Solar Drive 16
Airport Corporate, Mississauga
Industrial · MLS® W13154486 · CENTURY 21 PEOPLE`S CHOICE REALTY INC.

$1,799,000
1 ba
5270 Solar Drive 17
Airport Corporate, Mississauga
Industrial · MLS® W13154516 · CENTURY 21 PEOPLE`S CHOICE REALTY INC.
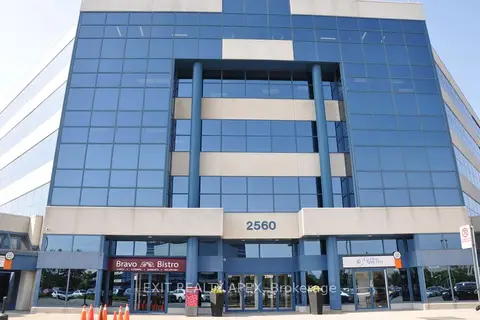
$1,800,000
Reduced $600,000
2560 Matheson Boulevard E 217-219
Airport Corporate, Mississauga
Office · MLS® W13479390 · EXIT REALTY APEX
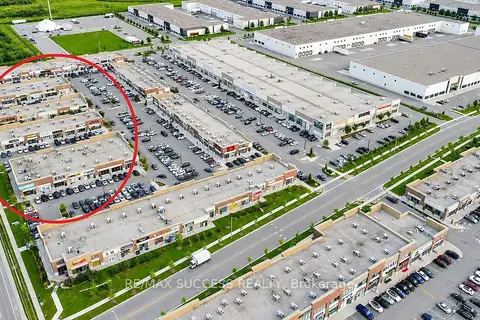
$1,700,000
3460 Platinum Drive 25
Churchill Meadows, Mississauga
Commercial Retail · MLS® W13795448 · RE/MAX SUCCESS REALTY
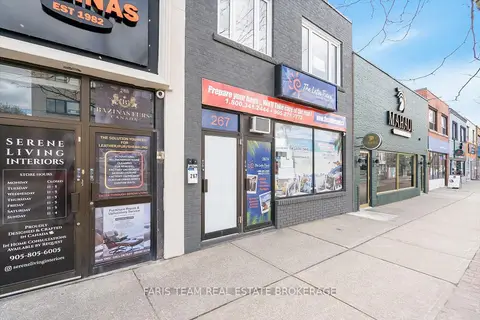
$1,699,999
267 Lakeshore Road E
Port Credit, Mississauga
Investment · MLS® W13745594 · FARIS TEAM REAL ESTATE BROKERAGE
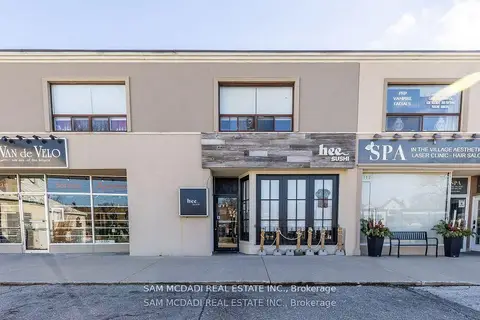
$1,699,000
1710 Lakeshore Road W
Clarkson, Mississauga
Investment · MLS® W13847036 · SAM MCDADI REAL ESTATE INC.
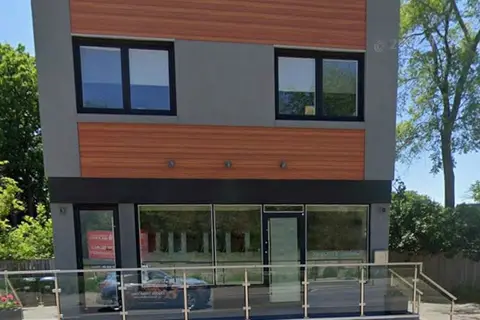
$1,719,000
1136 Lorne Park Road
Lorne Park, Mississauga
Store W Apt/Office · MLS® W12761850 · SUTTON GROUP QUANTUM REALTY INC.