516 Borbridge Avenue
2602 - Riverside South/Gloucester Glen, Blossom Park - Airport and Area, K4M 0H9
$2,800/mo
- 3 bedrooms
- 3 bathrooms
- 2 parking
- 1500-2000 sq ft
Listed 18 days ago · MLS® X13857446
About this home
Modern HN Weston townhome for lease in Riverside South: about 2,100 sq ft, 3 bedrooms plus a study nook, 2.5 baths. Open main floor with light oak hardwood, a dining room, and a living room with a linear fireplace. The kitchen has white flat-panel cabinetry, quartz counters, a marble-look backsplash, stainless appliances and an island with an eating counter. Powder room, mudroom and attached garage. Upstairs: a primary suite with raised ceiling, walk-in closet and ensuite with double vanity; two more bedrooms; a full bath; and a laundry room. Large finished lower-level family room. Close to parks, schools, shopping and transit. Pictures were taken when the home was delivered in 2023; Currently tenanted; Tenants moving out in November.
Details
- Type
- Att/Row/Townhouse
- Style
- 2-Storey
- Size
- 1500-2000 sq ft
- Lot
- 20.01 × 130.35 ft
- Basement
- Finished
- Garage
- Attached
- Kitchens
- 1
- Neighbourhood
- 2602 - Riverside South/Gloucester Glen
- Municipality
- Blossom Park - Airport and Area
- Rent increase limit
- Depends on when the unit was first lived in: before Nov. 15, 2018 it’s covered by Ontario’s yearly limit (2.1% in 2026); after, there’s no cap.
Interior
- Bedrooms
- 3 above ground
- Bathrooms
- 1 × 5-piece (second), 1 × 4-piece (second), 1 × 2-piece (ground)
- Rooms
- 13 above ground
- Family room or den
- Yes
- Fireplace
- Yes
- Laundry
- In-Suite Laundry
- Features
- Ventilation System
- Furnished
- Unfurnished
Heating, cooling and services
- Heating
- Forced Air, Gas
- Air conditioning
- Central Air
- Water and sewer
- Sewer
Building and exterior
- Style
- 2-Storey
- Exterior
- Brick
- Roof
- Asphalt Shingle
- Foundation
- Concrete
- Faces
- North
Parking
- Garage spaces
- 1
- Total parking
- 2
Lot
- Size
- 20.01 × 130.35 ft
More
- Possession
- Flexible
- Cross street
- River Rd
Location
Location is approximate. See nearby homes on the map
The neighbourhood
Getting around Somewhat walkable
No subway, LRT or GO station within a short trip.
Within a 10-minute walk: 1 grocery store, 2 cafés and restaurants, 6 parks, 2 pharmacies. Nearest grocery: Your Independent Grocer (800 m). Nearest park: Summerhill Park (550 m).
Schools nearby
Elementary
- École élémentaire publique Michel-Dupuis French
EQAO: Gr 6 reading 88%, math 53%10 min walk - St. Jerome School Catholic
EQAO: Gr 6 reading 97%, math 72%1.7 km - École élémentaire catholique Jonathan-Pitre French
EQAO: Gr 6 reading 93%, math 63%1.8 km - St. Emily School Catholic
EQAO: Gr 6 reading 95%, math 66%2.2 km
Secondary
- Riverside South Secondary School1.3 km
EQAO: share of students meeting the provincial standard (2024–25). Ontario average: Gr 6 reading 86%, math 51%; Gr 9 math 55%; literacy test 83%.
Closest schools, not school zones. Check which school serves this address with the school board before relying on it.
Who lives here postal area K4M
- Owners / renters
- 90% / 10%
- Median household income
- $146,000
- Average age
- 42
- Children under 15
- 18%
- Homes
- 87% detached
- Commute by transit
- 2%
- Population
- 14,380
Languages spoken most at home besides English: Mandarin 3%, Arabic 1.5%, Punjabi (Panjabi) 0.6%, Spanish 0.5%.
Distances are approximate. Places © OpenStreetMap contributors. Neighbourhood figures: Statistics Canada, 2021 Census. School results: EQAO via Ontario Data Catalogue (Open Government Licence – Ontario).
Living here
Commute
To downtown Ottawa: 18 km. Transit times · Driving times
Noise Nothing major nearby
No highway within 500 m, rail line within 300 m, or airport flight path nearby.
Distances from the map, not noise measurements. Visit at rush hour to judge for yourself.
Internet High-speed
50/10 Mbps or faster available here by cable, fibre or DSL (the federal high-speed target).
From the federal broadband map. Check exact speeds and providers for the address.
Roads, rail, airports and planned stations © OpenStreetMap contributors. Internet: Innovation, Science and Economic Development Canada, National Broadband Data.
Listed by HOME RUN REALTY INC..
Listing information provided by PropTx Innovations Inc. and TRREB; deemed reliable but not guaranteed accurate by PropTx.
Similar homes nearby
See more in Blossom Park - Airport and Area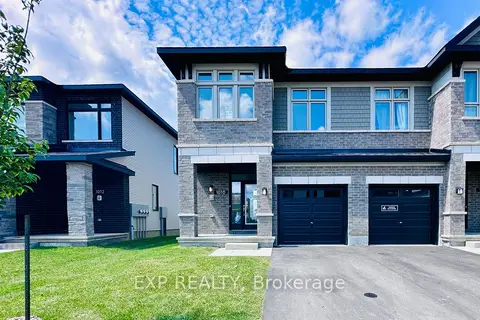
$2,800/mo
Reduced $100
3 bd3 ba3 pk1500-2000 ft²
1010 ACOUSTIC Way
2602 - Riverside South/Gloucester Glen, Blossom Park - Airport and Area
Att/Row/Townhouse · MLS® X13694158 · EXP REALTY
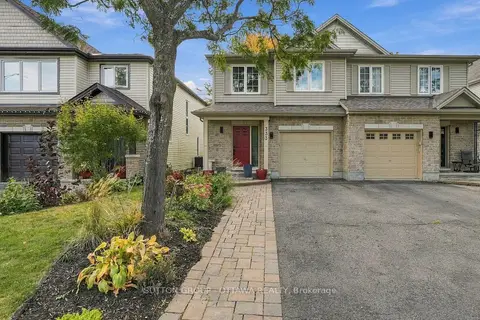
$2,800/mo
3 bd3 ba3 pk1500-2000 ft²
333 Riversedge Crescent
2602 - Riverside South/Gloucester Glen, Blossom Park - Airport and Area
Semi-Detached · MLS® X13852214 · SUTTON GROUP - OTTAWA REALTY
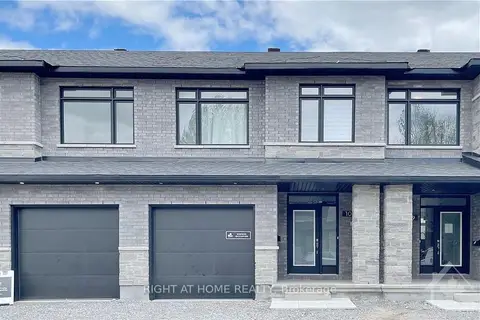
$2,800/mo
3 bd3 ba2 pk1500-2000 ft²
1007 EIDER Street
2602 - Riverside South/Gloucester Glen, Blossom Park - Airport and Area
Att/Row/Townhouse · MLS® X13885750 · RIGHT AT HOME REALTY
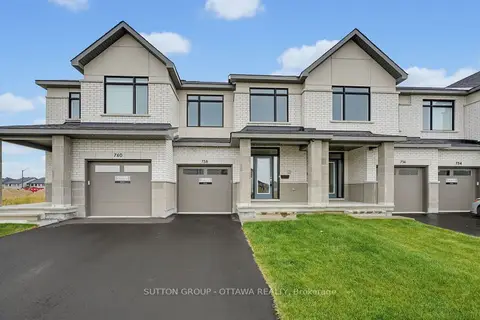
$2,795/mo
Reduced $55
3 bd3 ba3 pk1500-2000 ft²
758 Horned Owl Avenue
2602 - Riverside South/Gloucester Glen, Blossom Park - Airport and Area
Att/Row/Townhouse · MLS® X13794678 · SUTTON GROUP - OTTAWA REALTY
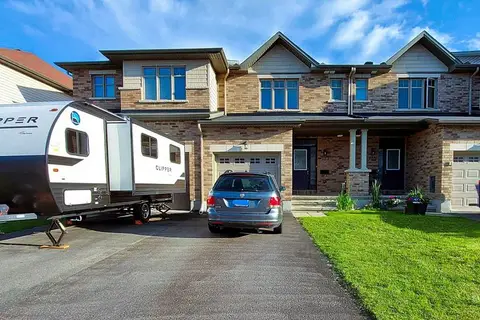
$2,750/mo
3 bd3 ba3 pk1100-1500 ft²
127 Hawkeswood Drive
2602 - Riverside South/Gloucester Glen, Blossom Park - Airport and Area
Att/Row/Townhouse · MLS® X13751520 · ICI SOURCE REAL ASSET SERVICES INC.
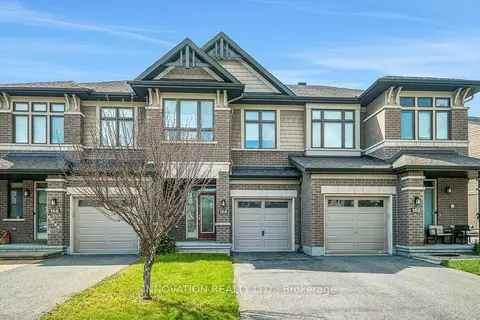
$2,750/mo
3 bd3 ba2 pk1100-1500 ft²
164 Larimar Circle
2602 - Riverside South/Gloucester Glen, Blossom Park - Airport and Area
Att/Row/Townhouse · MLS® X13790650 · INNOVATION REALTY LTD.
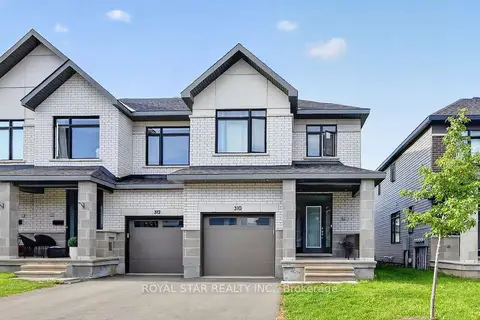
$2,850/mo
Reduced $50
4 bd4 ba3 pk1500-2000 ft²
310 Makobe Lane
2602 - Riverside South/Gloucester Glen, Blossom Park - Airport and Area
Att/Row/Townhouse · MLS® X13804438 · ROYAL STAR REALTY INC.
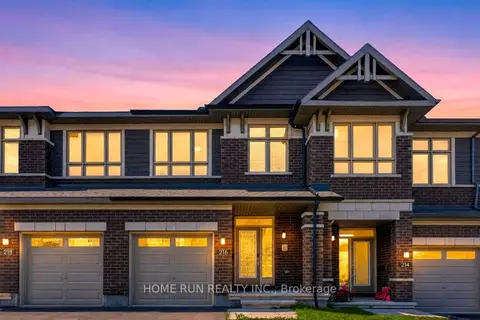
$2,750/mo
3 bd4 ba2 pk1500-2000 ft²
216 TRUMPETER Grove
2602 - Riverside South/Gloucester Glen, Blossom Park - Airport and Area
Att/Row/Townhouse · MLS® X13854774 · HOME RUN REALTY INC.