5151 Everest Drive 1 - 3
Northeast, Mississauga, L4W 2Z3
$1,600,000
- 3 bathrooms
Listed 74 days ago · MLS® W13652244
About this home
Excellent Opportunity to Acquire a First Class Natural Stone, Quartz, Porcelain Manufacturing Business. Specialized in Countertops, Floors, Walls, Fireplaces, Stairs, Kitchens, Bathrooms and much more. This Modern And Innovative Company has 20 years in business and provides The Highest Quality Stone Production For Residential, Custom Homes, Builders and Commercial Projects. Turn Key Operation Business. Excellent Skilled Employees. Many returning clients. Amazing Social media exposure, Revenue and Clientele. Large Selection of First Quality Porcelain, Quartz and Natural Stone Slabs in Inventory evaluated at $400,000 and Offcuts Inventory $100,000. Many machines included. They provide a complete project service and maintenance from design, slab selection, fabrication, and installation. They have an excellent reputation in the Greater Toronto Area for their exceptional customer service. List of Assets attached. Please Check their New Website and Virtual Tour at https://torontogranite.com
Details
- Type
- Sale Of Business
- Age
- 6-15 years
- Lot
- 65 × 200 ft
- Garage
- Outside/Surface
- Neighbourhood
- Northeast
- Municipality
- Mississauga
Interior
- Bathrooms
- 3 × bathroom
Heating, cooling and services
- Heating
- Gas Forced Air Closed
- Air conditioning
- Yes
Building and exterior
- Age
- 6-15 years
- Building area
- 13,000 Square Feet
More
- Possession
- TBD
- Cross street
- Eglinton Ave E/Tomken Rd
- Business type
- Manufacturing
Location
Location is approximate. See nearby homes on the map
Recent sales nearby
See what similar homes within 1 km sold for in the last year. Create a free account or sign in to see them.
The neighbourhood
Getting around Somewhat walkable
- 🚆 Cooksville GO5.0 km
Within a 10-minute walk: 1 grocery store, 11 cafés and restaurants, 2 parks. Nearest grocery: Grace Tropical Foods (700 m). Nearest park: Parkway Belt Park (800 m).
Schools nearby
Elementary
- Ahmadiyya Elementary School Private17 min walk
- Nahani Way Public School
EQAO: Gr 3 reading 80%, math 61%1.9 km - St. Basil School Catholic
EQAO: Gr 6 reading 90%, math 55%1.9 km - St. Vincent de Paul Separate School Catholic
EQAO: Gr 6 reading 95%, math 48%1.9 km
Secondary
- Philip Pocock Catholic Secondary School Catholic
EQAO: Gr 9 math 61%, literacy test 91%14 min walk - John Cabot Catholic Secondary School Catholic
EQAO: Gr 9 math 46%, literacy test 76%2.0 km - Bristol Road Middle School2.1 km
EQAO: share of students meeting the provincial standard (2024–25). Ontario average: Gr 6 reading 86%, math 51%; Gr 9 math 55%; literacy test 83%.
Closest schools, not school zones. Check which school serves this address with the school board before relying on it.
Who lives here postal area L4W
- Owners / renters
- 78% / 22%
- Median household income
- $105,000
- Average age
- 47
- Children under 15
- 12%
- Homes
- 53% detached, 24% high-rise
- Commute by transit
- 10%
- Population
- 19,744
Languages spoken most at home besides English: Polish 3.7%, Ukrainian 3.1%, Mandarin 2%, Yue (Cantonese) 1.5%.
Flood and conservation No mapped hazard
Not inside a mapped flood plain or regulated area.
Screening maps only. Ask the conservation authority for a property inquiry before relying on this.
Safety
Crime Severity Index for Peel Region (Mississauga/Brampton) police: 59 vs 57 for Ontario (2025).
Police-reported figures for the whole police service area, not this street. Rates use the area’s resident population.
Development nearby 2 active
-
5122 Timberlea Blvd · 350 mDevelopment application · In process · applied 2025Industrial addition
-
900 Eglinton Ave E · 400 mDevelopment application · In process · applied 2020A new place of religious assembly (1,221.1m2)
Rezoning, site plan, subdivision and condominium applications filed with the city.
Distances are approximate. Places © OpenStreetMap contributors. Neighbourhood figures: Statistics Canada, 2021 Census. School results: EQAO via Ontario Data Catalogue (Open Government Licence – Ontario). Crime Severity Index: Statistics Canada. Planning applications: City of Mississauga open data.
Living here
Commute
To Union Station (downtown Toronto): 21 km. Transit times · Driving times
Noise 1 source nearby
- 🛣️ Highway 403450 m
Distances from the map, not noise measurements. Visit at rush hour to judge for yourself.
Internet High-speed
50/10 Mbps or faster available here by cable, fibre or DSL (the federal high-speed target).
From the federal broadband map. Check exact speeds and providers for the address.
Roads, rail, airports and planned stations © OpenStreetMap contributors. Internet: Innovation, Science and Economic Development Canada, National Broadband Data.
Listed by SUTTON GROUP REALTY SYSTEMS INC..
Listing information provided by PropTx Innovations Inc. and TRREB; deemed reliable but not guaranteed accurate by PropTx.
Similar homes nearby
See more in Mississauga
$1,616,235
1833 Buckhorn Gate B1 #7
Northeast, Mississauga
Industrial · MLS® W12479025 · AVISON YOUNG COMMERCIAL REAL ESTATE SERVICES, LP
$1,616,235
1833 Buckhorn Gate B1 #8
Northeast, Mississauga
Industrial · MLS® W12479038 · AVISON YOUNG COMMERCIAL REAL ESTATE SERVICES, LP
$1,616,235
1833 Buckhorn Gate B1 #9
Northeast, Mississauga
Industrial · MLS® W12479049 · AVISON YOUNG COMMERCIAL REAL ESTATE SERVICES, LP
$1,616,235
1833 Buckhorn Gate B1 #10
Northeast, Mississauga
Industrial · MLS® W12479099 · AVISON YOUNG COMMERCIAL REAL ESTATE SERVICES, LP
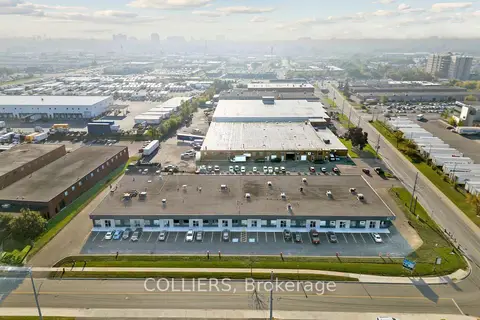
$1,574,844
1200 Aimco Boulevard 9
Northeast, Mississauga
Industrial · MLS® W13592984 · COLLIERS
 New
$1,549,000
5484 Tomken Road 18
Northeast, Mississauga
Industrial · MLS® W14092580 · ROYAL LEPAGE REAL ESTATE SERVICES LTD.
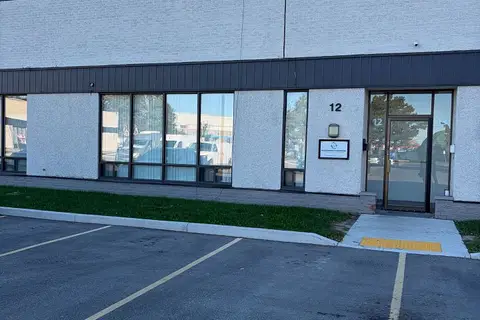
$1,675,000
5266 General Road 12
Northeast, Mississauga
Industrial · MLS® W13860764 · RE/MAX REAL ESTATE CENTRE INC.
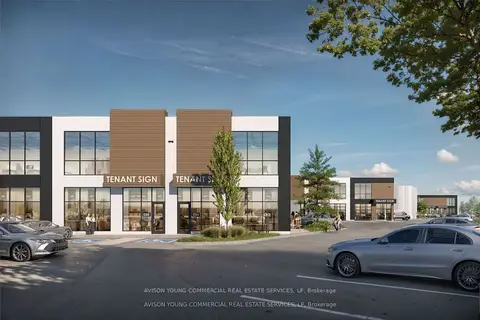
$1,494,790
1833 Buckhorn Gate B1 #5
Northeast, Mississauga
Industrial · MLS® W12478742 · AVISON YOUNG COMMERCIAL REAL ESTATE SERVICES, LP