5150 Tremaine Road
Rural Milton West, Milton, L9E 0L6
$985,000
Reduced $310,000 from $1,295,000
- 3 bedrooms
- 2 bathrooms
- 6 parking
- 1500-2000 sq ft
Listed 34 days ago · MLS® W13792802
About this home
Don't miss the chance to own this solid brick bungalow featuring an inviting eat-in kitchen, a bright living room with walk out and wood burning fireplace, a full high-dry basement, an attached garage, and a separate heated workshop-perfect for hobbyists or home-based trades. Ideally situated directly across from the new Intermodal, this property offers exceptional convenience and future upside. From the back of the home, enjoy peaceful views of open farm fields and the Niagara Escarpment, creating a rare blend of rural tranquility and urban accessibility. You're just minutes from Oakville, Milton, Burlington, and all major highways, making daily commuting effortless. With the Intermodal nearing completion and the area slated for inclusion in the upcoming Tremaine Secondary Plan, this location carries strong long-term investment potential.
Details
- Type
- Detached
- Style
- Bungalow
- Age
- 51-99 years
- Size
- 1500-2000 sq ft
- Lot
- 150 × 150 ft
- Basement
- Partially Finished
- Garage
- Attached
- Kitchens
- 1
- Property tax
- $5,881 (2025)
- Neighbourhood
- Rural Milton West
- Municipality
- Milton
- Price per sq ft
- $563 (34% below detached houses in Rural Milton West, $854)
Interior
- Bedrooms
- 3 above ground
- Bathrooms
- 1 × 2-piece (main), 1 × 4-piece (main)
- Rooms
- 7 above ground
- Family room or den
- No
- Fireplace
- Yes
- Features
- Carpet Free, Primary Bedroom - Main Floor
Heating, cooling and services
- Heating
- Baseboard, Electric
- Water and sewer
- Septic
Building and exterior
- Style
- Bungalow
- Exterior
- Brick
- Roof
- Asphalt Shingle
- Foundation
- Concrete Block
- Age
- 51-99 years
- Faces
- West
- Outdoor
- Workshop
Parking
- Garage spaces
- 2
- Total parking
- 6
Lot
- Size
- 150 × 150 ft (square)
- Acreage
- .50-1.99
More
- Possession
- vacant possession
- Nearby
- Hospital, School Bus Route
- Cross street
- Lower Base Line and Tremaine
Rooms
| Room | Level | Size | Features |
|---|---|---|---|
| Living Room | Main | 6.9 × 3.66 m (22'8" × 12') | Walk-Out, Hardwood Floor |
| Bedroom | Main | 4.37 × 3.67 m (14'4" × 12') | Walk-Out |
| Bedroom 2 | Main | 3.07 × 3.91 m (10'1" × 12'10") | Closet |
| Bedroom 3 | Main | 2.88 × 2.87 m (9'5" × 9'5") | |
| Dining Room | Main | 2.71 × 3.04 m (8'11" × 10') | Combined w/Kitchen |
| Kitchen | Main | 2.71 × 2.94 m (8'11" × 9'8") | Combined w/Dining |
| Recreation | Basement | 6.8 × 3.67 m (22'4" × 12') | |
| Exercise Room | Basement | 6.75 × 3.66 m (22'2" × 12') | B/I Closet |
| Utility Room | Basement | 16.95 × 3.91 m (55'7" × 12'10") | Combined w/Workshop, Combined w/Laundry |
Location
Location is approximate. See nearby homes on the map
Recent sales nearby
See what similar homes within 1 km sold for in the last year. Create a free account or sign in to see them.
The neighbourhood
Getting around Car-dependent
- 🚆 Milton GO7.6 km
Within a 10-minute walk: no grocery stores, 0 cafés and restaurants, 0 parks.
Schools nearby
Elementary
- Rattlesnake Point Public School2.3 km
Closest schools, not school zones. Check which school serves this address with the school board before relying on it.
Who lives here postal area L9E
- Owners / renters
- 74% / 26%
- Median household income
- $124,000
- Average age
- 32
- Children under 15
- 28%
- Homes
- 66% detached, 5% high-rise
- Commute by transit
- 5%
- Population
- 16,933
Languages spoken most at home besides English: Urdu 9.8%, Arabic 3.8%, Punjabi (Panjabi) 1.6%, Spanish 1.6%.
Safety
Crime Severity Index for Halton Region (Oakville/Burlington) police: 31 vs 57 for Ontario (2025).
Police-reported figures for the whole police service area, not this street. Rates use the area’s resident population.
Distances are approximate. Places © OpenStreetMap contributors. Neighbourhood figures: Statistics Canada, 2021 Census. Crime Severity Index: Statistics Canada.
Living here
Commute
To downtown Hamilton: 23 km. Transit times · Driving times
Noise Nothing major nearby
No highway within 500 m, rail line within 300 m, or airport flight path nearby.
Distances from the map, not noise measurements. Visit at rush hour to judge for yourself.
Internet High-speed
50/10 Mbps or faster available here by cable, fibre or DSL (the federal high-speed target).
From the federal broadband map. Check exact speeds and providers for the address.
Roads, rail, airports and planned stations © OpenStreetMap contributors. Internet: Innovation, Science and Economic Development Canada, National Broadband Data.
Listed by ROYAL LEPAGE REAL ESTATE SERVICES LTD..
Listing information provided by PropTx Innovations Inc. and TRREB; deemed reliable but not guaranteed accurate by PropTx.
Similar homes nearby
See more in Milton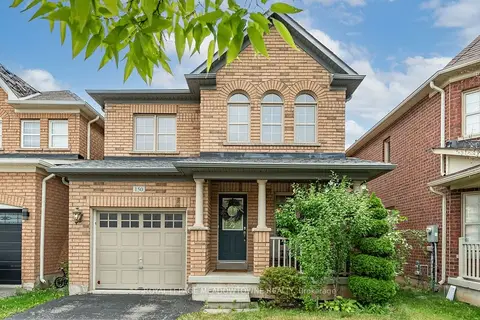
$984,900
4 bd3 ba2 pk1500-2000 ft²
150 McCready Drive
1036 - SC Scott, Milton
Detached · MLS® W13622580 · ROYAL LEPAGE MEADOWTOWNE REALTY
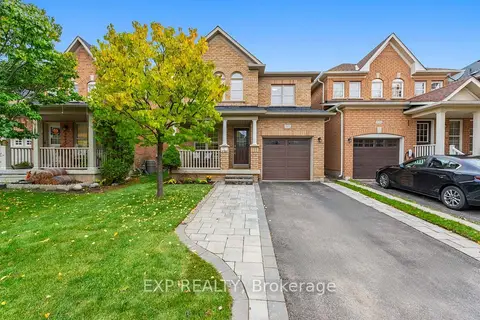
$988,000
4+3 bd5 ba2 pk1500-2000 ft²
141 Weston Drive
1036 - SC Scott, Milton
Link · MLS® W14032054 · EXP REALTY
$989,000
0 bd0 ba
11179 Guelph Line Lot 1
Brookville/Haltonville, Milton
Vacant Land · MLS® W13029424 · Royal LePage Real Estate Associates
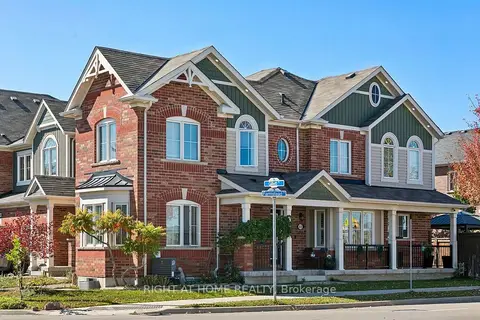
$989,000
3+1 bd3 ba3 pk1500-2000 ft²
313 Gillett Point
1028 - CO Coates, Milton
Att/Row/Townhouse · MLS® W13873116 · RIGHT AT HOME REALTY
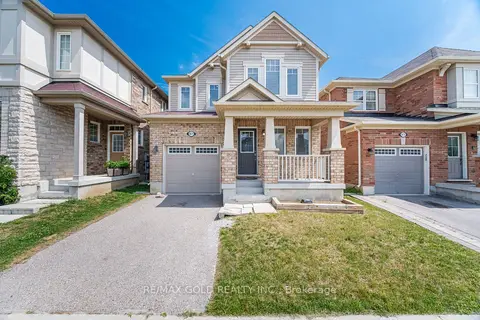
$979,999
4 bd3 ba3 pk1500-2000 ft²
1071 Savoline Boulevard
1033 - HA Harrison, Milton
Detached · MLS® W13864468 · RE/MAX GOLD REALTY INC.
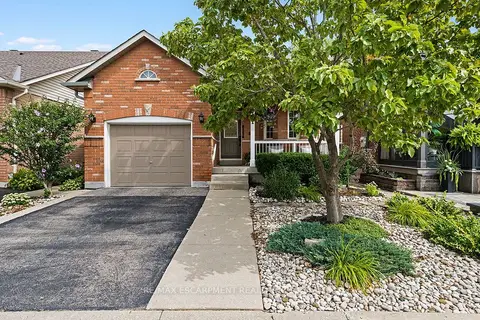
$979,900
Reduced $30,000
2+1 bd4 ba2 pk1100-1500 ft²
311 Malick Street
1037 - TM Timberlea, Milton
Detached · MLS® W13858836 · RE/MAX ESCARPMENT REALTY INC.
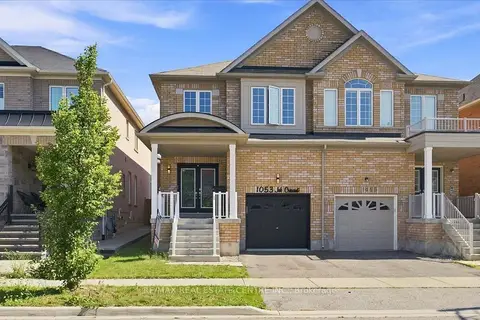
$979,900
4+2 bd4 ba3 pk2000-2500 ft²
1053 Job Crescent
1033 - HA Harrison, Milton
Semi-Detached · MLS® W13884066 · RE/MAX REAL ESTATE CENTRE INC.
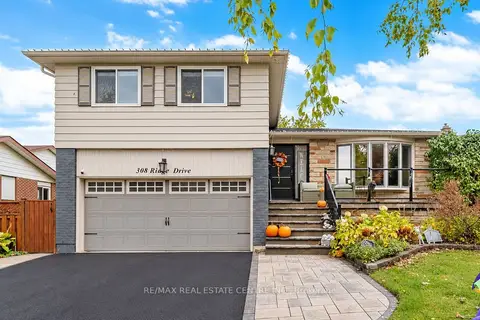
$979,900
3 bd3 ba6 pk1500-2000 ft²
308 Ridge Drive
1035 - OM Old Milton, Milton
Detached · MLS® W14086056 · RE/MAX REAL ESTATE CENTRE INC.