515 St Laurent Boulevard 810
3103 - Viscount Alexander Park, Manor Park - Cardinal Glen and Area, K1K 3X5
$299,900
- 3 bedrooms
- 2 bathrooms
- 1 parking
- 1000-1199 sq ft
Listed yesterday · MLS® X14092908
About this home
Three bedroom units in The Highlands do not come up often, and unit 810 at 515 St Laurent Blvd brings something extra to the table; a pond-facing position that puts the manicured grounds, two large fountained ponds, and open greenspace front and centre rather than the street. The 8th floor works well here too: high enough for a clear sightline and a quiet feel, low enough that the grounds and walking paths below still feel part of everyday life. The L-shaped living and dining area is comfortable and flows naturally toward the patio doors and the large private balcony beyond; the view carries right through from inside the unit as well. The galley kitchen has been updated over the years and features matching cabinetry added into the eating area, giving the whole space considerably more pantry and storage room than the original layout provided, along with a dishwasher. The main bathroom has been redone with a glass-enclosed shower, and the primary bedroom comes with a 2 piece ensuite; a practical detail that makes a real difference in a unit of this size. Parquet hardwood and tile run throughout, and two wall A/C units keep things comfortable through the warmer months. A stackable in-unit washer and dryer is included, as is one underground parking space. The Highlands offers a heated outdoor pool, sauna, gym, party room, car wash bay, ponds, and walking paths throughout the property. Condo fees cover heat, hydro, and water; a meaningful offset when planning monthly costs. Montfort Hospital, St. Laurent Shopping Centre, La Cite Collegiale, Rockcliffe Park, and multiple transit routes are all within easy reach, with the Ottawa River pathways and Aviation Parkway just minutes away. A well-rounded unit in a building and neighbourhood that hold their value and one of the few in The Highlands that brings this particular combination of size, view, and floor level together in one place.
Details
- Type
- Condo Apartment
- Style
- 1 Storey/Apt
- Age
- 51-99 years
- Size
- 1000-1199 sq ft
- Basement
- None
- Garage
- Underground
- Kitchens
- 1
- Property tax
- $3,046 (2026)
- Maintenance fee
- $1,118/month
- Neighbourhood
- 3103 - Viscount Alexander Park
- Municipality
- Manor Park - Cardinal Glen and Area
- Price per sq ft
- $273 (20% below condo apartments in 3103 - Viscount Alexander Park, $341)
- Fee per sq ft
- $1.02/month
Interior
- Bedrooms
- 3 above ground
- Bathrooms
- 1 × 3-piece (main), 1 × 2-piece (main)
- Rooms
- 2 above ground
- Family room or den
- No
- Fireplace
- No
- Laundry
- In-Suite Laundry, Ensuite
- Features
- Carpet Free, Primary Bedroom - Main Floor
Heating, cooling and services
- Heating
- Heat Pump, Gas
- Air conditioning
- Wall Unit(s)
Building and exterior
- Style
- 1 Storey/Apt
- Exterior
- Concrete, Brick
- Foundation
- Poured Concrete
- Age
- 51-99 years
Parking
- Garage spaces
- 1
- Total parking
- 1
Condo
- Monthly fee
- $1,118
- Fee includes
- Heat Included, Hydro Included, Water Included, Common Elements Included, Building Insurance Included
- Amenities
- Elevator, Gym, Outdoor Pool, Visitor Parking, Party Room/Meeting Room, Sauna
- Balcony
- Open
- Exposure
- East
- View
- Pond
- Pets
- Yes-with Restrictions
- Property manager
- Self-managed
More
- Possession
- TBD
- Nearby
- Greenbelt/Conservation, Lake/Pond, Public Transit, Rec./Commun.Centre
- Cross street
- St Laurent Blvd & Montreal Rd
History of this address
5 earlier listings at this address, with sold and leased prices. Create a free account or sign in to see them.
Location
Location is approximate. See nearby homes on the map
Recent sales nearby
See what similar homes within 1 km sold for in the last year. Create a free account or sign in to see them.
The neighbourhood
Getting around Walkable
No subway, LRT or GO station within a short trip.
Within a 10-minute walk: 2 grocery stores, 12 cafés and restaurants, 11 parks, 6 pharmacies. Nearest grocery: Farm Boy (250 m). Nearest park: Cardinal Glen Park (300 m).
Schools nearby
Elementary
- Le Cercle des savoirs Private6 min walk
- St-Laurent Academy Private9 min walk
- Queen Elizabeth Public School
EQAO: Gr 6 reading 66%, math 17%11 min walk - Manor Park Public School
EQAO: Gr 6 reading 84%, math 26%15 min walk
Secondary
- Samuel-Genest Catholic High School Catholic
EQAO: Gr 9 math 68%, literacy test 96%1.3 km - Ottawa Technical Secondary School
EQAO: Gr 9 math 23%, literacy test 48%1.6 km
EQAO: share of students meeting the provincial standard (2024–25). Ontario average: Gr 6 reading 86%, math 51%; Gr 9 math 55%; literacy test 83%.
Closest schools, not school zones. Check which school serves this address with the school board before relying on it.
Who lives here postal area K1K
- Owners / renters
- 41% / 59%
- Median household income
- $73,500
- Average age
- 43
- Children under 15
- 15%
- Homes
- 18% detached, 27% high-rise
- Commute by transit
- 18%
- Population
- 32,046
Languages spoken most at home besides English: Arabic 3.2%, Spanish 1.1%, Somali 0.8%, Tagalog (Pilipino, Filipino) 0.7%.
Distances are approximate. Places © OpenStreetMap contributors. Neighbourhood figures: Statistics Canada, 2021 Census. School results: EQAO via Ontario Data Catalogue (Open Government Licence – Ontario).
Living here
Commute
To downtown Ottawa: 5 km. Transit times · Driving times
Noise Nothing major nearby
No highway within 500 m, rail line within 300 m, or airport flight path nearby.
Distances from the map, not noise measurements. Visit at rush hour to judge for yourself.
Internet High-speed
50/10 Mbps or faster available here by cable, fibre or DSL (the federal high-speed target).
From the federal broadband map. Check exact speeds and providers for the address.
Short-term rentals
Only in your principal residence (whole home or part of it), with a City host permit. Rural cottage rentals have a separate permit.
Roads, rail, airports and planned stations © OpenStreetMap contributors. Internet: Innovation, Science and Economic Development Canada, National Broadband Data.
Listed by RE/MAX HALLMARK REALTY GROUP.
Listing information provided by PropTx Innovations Inc. and TRREB; deemed reliable but not guaranteed accurate by PropTx.
Similar homes nearby
See more in Manor Park - Cardinal Glen and Area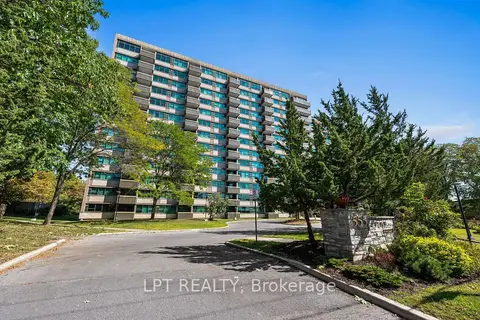
$299,900
2 bd2 ba2 pk900-999 ft²
555 Brittany Drive PH5
3103 - Viscount Alexander Park, Manor Park - Cardinal Glen and Area
Condo Apartment · MLS® X13780598 · LPT REALTY
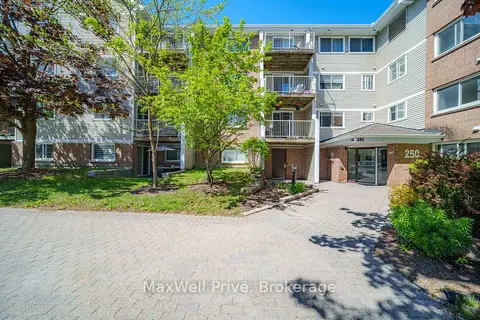
$299,900
2 bd1 ba1 pk800-899 ft²
250 Brittany Drive 318
3103 - Viscount Alexander Park, Manor Park - Cardinal Glen and Area
Condo Apartment · MLS® X13800340 · MaxWell Privé
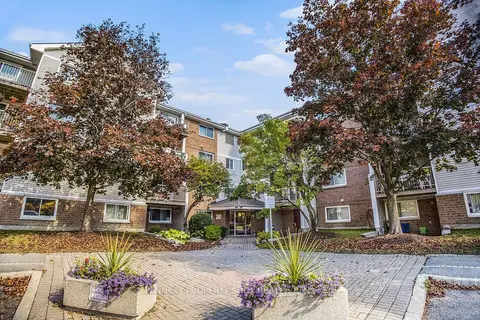
$290,000
2 bd1 ba1 pk800-899 ft²
280 Brittany Drive 106
3103 - Viscount Alexander Park, Manor Park - Cardinal Glen and Area
Condo Apartment · MLS® X13840264 · BENNETT PROPERTY SHOP REALTY
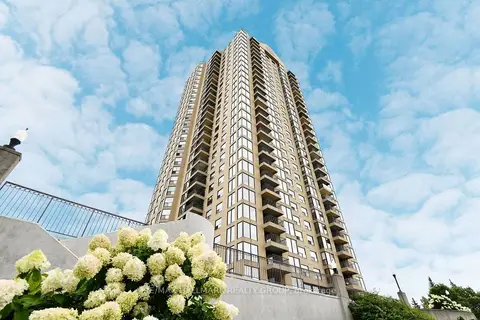
$289,900
1 bd1 ba1 pk700-799 ft²
545 St Laurent Boulevard 1006
3103 - Viscount Alexander Park, Manor Park - Cardinal Glen and Area
Condo Apartment · MLS® X13727366 · RE/MAX HALLMARK REALTY GROUP
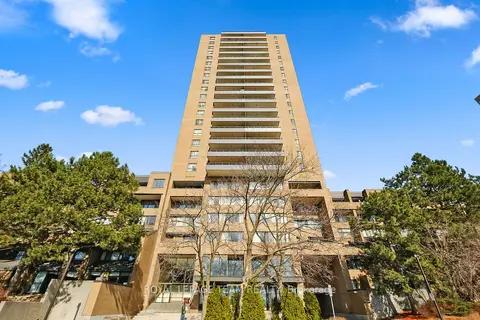
$289,900
Reduced $20,100
2 bd1 ba1 pk800-899 ft²
515 St Laurent Boulevard 2012
3103 - Viscount Alexander Park, Manor Park - Cardinal Glen and Area
Condo Apartment · MLS® X13801520 · ROYAL LEPAGE TEAM REALTY
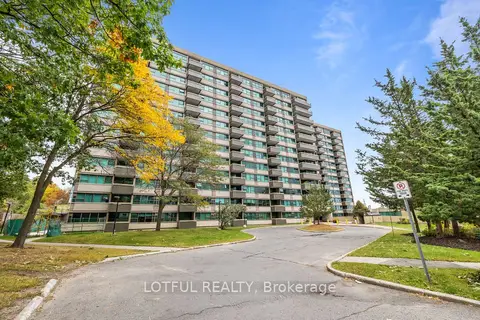
$285,000
2 bd2 ba1 pk900-999 ft²
555 Brittany Drive 104
3103 - Viscount Alexander Park, Manor Park - Cardinal Glen and Area
Condo Apartment · MLS® X13874620 · LOTFUL REALTY
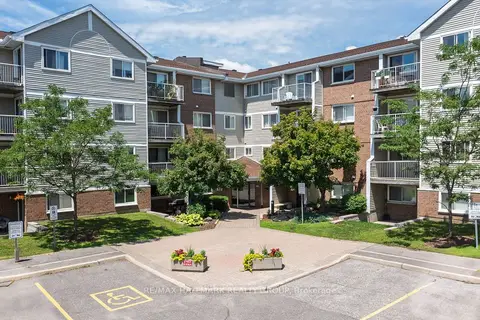
$268,000
Reduced $14,900
1 bd1 ba1 pk500-599 ft²
270 Brittany Drive 412
3103 - Viscount Alexander Park, Manor Park - Cardinal Glen and Area
Condo Apartment · MLS® X13188472 · RE/MAX HALLMARK REALTY GROUP
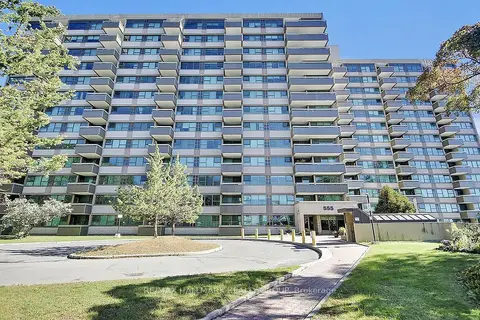
$268,000
2 bd2 ba1 pk800-899 ft²
555 Brittany Drive 704
3103 - Viscount Alexander Park, Manor Park - Cardinal Glen and Area
Condo Apartment · MLS® X13880238 · RE/MAX HALLMARK REALTY GROUP