515 London Road
Bristol-London, Newmarket, L3Y 6E4
$1,099,999
- 4+1 bedrooms
- 4 bathrooms
- 6 parking
- 2000-2500 sq ft
Listed 5 days ago · MLS® N14080150
Open house
- Saturday, October 24 at 1:00 p.m. to 3:00 p.m. Add to calendar
- Sunday, October 25 at 12:00 p.m. to 2:00 p.m. Add to calendar
About this home
Welcome to 515 London Road, a lovingly maintained family home in a safe community, set on a lot that widens from over 60 ft at the front to more than 76 ft across the rear, giving you an unusually generous backyard. Just a short walk from Newmarket's historic downtown, the curb appeal starts with beautifully landscaped grounds, then builds with a new driveway, interlock & garage door (all 2026). A fence & shed, added in 2025, finish the yard. Inside, freshly painted rms (2026) & new blinds throughout (2026) feel bright & ready for your furniture. The kitchen has pot lights & updated tile (2022), & a main flr powder rm adds convenience. On cold nights, gather around the wood-burning fireplace, one of two in the home. Upstairs, the primary suite offers a walk-in closet & private ensuite renovated in 2026, the second-floor 4-pc bath was fully renovated in 2024. Windows were replaced in 2023, the laundry rm was updated in 2024, & a whole-home filtration system was installed in 2025. The finished lower level gives you real flexibility, w/ a second kitchen, an additional bedroom & a generous recreation room with its own wood-burning fireplace. It works well for multi-gen living, extended family, guests or a growing household. A man door to the garage adds everyday convenience. The location is a big part of the appeal. At the corner of London Road and Main Street North, you'll find a community garden and a local bus stop, and an on-request community bus service is also available. You can walk to Main Street's heritage storefronts, restaurants, coffee shops, boutiques, & the Saturday Farmers' Market. The Tom Taylor Trail, Fairy Lake's conservation area and Riverwalk Commons are all close by, with walking trails & year-round community events. Denne PS, Canadian Martyrs Catholic ES and Dr. John M. Denison SS are each within about 1km, & Newmarket GO & Southlake Regional Health Centre are nearby. This is a turnkey home on a generous lot in one of Newmarket's most loved pockets
Details
- Type
- Detached
- Style
- 2-Storey
- Size
- 2000-2500 sq ft
- Lot
- 60.58 × 104.99 ft
- Basement
- Finished
- Garage
- Attached
- Kitchens
- 2
- Property tax
- $5,145 (2026)
- Neighbourhood
- Bristol-London
- Municipality
- Newmarket
- Price per sq ft
- $489 (12% below detached houses in Bristol-London, $554)
Interior
- Bedrooms
- 4 above ground + 1 below
- Bathrooms
- 1 × 2-piece (main), 1 × 3-piece (second), 1 × 4-piece (second), 1 × 3-piece (basement)
- Kitchens
- 2 (1 below ground)
- Rooms
- 9 above ground + 2 below
- Family room or den
- Yes
- Fireplace
- Wood
- Features
- Auto Garage Door Remote, In-Law Suite, Water Purifier
Heating, cooling and services
- Heating
- Forced Air, Gas
- Air conditioning
- Central Air
- Water and sewer
- Sewer
Building and exterior
- Style
- 2-Storey
- Exterior
- Aluminum Siding, Brick
- Roof
- Asphalt Shingle
- Foundation
- Concrete
- Faces
- North
- Outdoor
- Shed
Parking
- Garage spaces
- 2
- Total parking
- 6
- Driveway and parking
- Private Double
Lot
- Size
- 60.58 × 104.99 ft
More
- Possession
- Flexible
- Nearby
- Fenced Yard, Golf, Hospital, Library, Park, Public Transit
- Cross street
- Main Street N & London Road
Rooms
| Room | Level | Size | Features |
|---|---|---|---|
| Kitchen | Main | 3.71 × 2.36 m (12'2" × 7'9") | Pot Lights, Tile Floor, Backsplash |
| Breakfast | Main | 3.71 × 2.29 m (12'2" × 7'6") | Overlooks Backyard |
| Living Room | Main | 5.19 × 3.34 m (17' × 10'11") | Hardwood Floor, Overlooks Frontyard |
| Dining Room | Main | 3.34 × 3.16 m (10'11" × 10'4") | Hardwood Floor, W/O To Garage |
| Family Room | Main | 5.06 × 3.25 m (16'7" × 10'8") | W/O To Yard, Fireplace, Crown Moulding |
| Laundry | Main | 3.25 × 2.03 m (10'8" × 6'8") | |
| Primary Bedroom | Second | 7.18 × 3.34 m (23'7" × 10'11") | Ensuite Bath |
| Bedroom 2 | Second | 4.31 × 3.25 m (14'2" × 10'8") | Hardwood Floor |
| Bedroom 3 | Second | 3.21 × 3.16 m (10'6" × 10'4") | Hardwood Floor |
| Bedroom 4 | Second | 3.25 × 2.78 m (10'8" × 9'1") | Hardwood Floor |
| Kitchen | Basement | 4.54 × 2.83 m (14'11" × 9'3") | |
| Bedroom | Basement | 4.89 × 3.34 m (16'1" × 10'11") | |
| Recreation | Basement | 7.05 × 6.15 m (23'2" × 20'2") |
History of this address
8 earlier listings at this address, with sold and leased prices. Create a free account or sign in to see them.
Location
Location is approximate. See nearby homes on the map
Recent sales nearby
See what similar homes within 1 km sold for in the last year. Create a free account or sign in to see them.
The neighbourhood
Getting around Car-dependent
- 🚆 East Gwillimbury GO14 min walk
Within a 10-minute walk: no grocery stores, 0 cafés and restaurants, 5 parks. Nearest park: M.H. Stiles Park (300 m).
Schools nearby
Elementary
- Denne Public School
EQAO: Gr 6 reading 90%, math 31%4 min walk - Meadowbrook Public School
EQAO: Gr 6 reading 85%, math 45%12 min walk - Maple Leaf Public School
EQAO: Gr 6 reading 100%, math 45%1.3 km - Canadian Martyrs Catholic Elementary School Catholic
EQAO: Gr 6 reading 90%, math 65%1.4 km
Secondary
- Huron Heights Secondary School
EQAO: Gr 9 math 46%, literacy test 85%18 min walk - Dr. John M. Denison Secondary School
EQAO: Gr 9 math 47%, literacy test 84%1.4 km
EQAO: share of students meeting the provincial standard (2024–25). Ontario average: Gr 6 reading 86%, math 51%; Gr 9 math 55%; literacy test 83%.
Closest schools, not school zones. Check which school serves this address with the school board before relying on it.
Who lives here postal area L3Y
- Owners / renters
- 68% / 32%
- Median household income
- $93,000
- Average age
- 44
- Children under 15
- 14%
- Homes
- 56% detached, 8% high-rise
- Commute by transit
- 4%
- Population
- 43,556
Languages spoken most at home besides English: Iranian Persian 3.2%, Mandarin 1.6%, Russian 1.2%, Yue (Cantonese) 0.9%.
Flood and conservation No mapped hazard
Not inside a mapped flood plain or regulated area.
Screening maps only. Ask the conservation authority for a property inquiry before relying on this.
Safety
Crime Severity Index for York Region police: 50 vs 57 for Ontario (2025).
Police-reported figures for the whole police service area, not this street. Rates use the area’s resident population.
Distances are approximate. Places © OpenStreetMap contributors. Neighbourhood figures: Statistics Canada, 2021 Census. School results: EQAO via Ontario Data Catalogue (Open Government Licence – Ontario). Crime Severity Index: Statistics Canada.
Living here
Commute
To Union Station (downtown Toronto): 48 km. Transit times · Driving times
Noise 1 source nearby
- 🚆 Rail line (Newmarket Subdivision)200 m
Distances from the map, not noise measurements. Visit at rush hour to judge for yourself.
Internet High-speed
50/10 Mbps or faster available here by cable, fibre or DSL (the federal high-speed target).
From the federal broadband map. Check exact speeds and providers for the address.
Roads, rail, airports and planned stations © OpenStreetMap contributors. Internet: Innovation, Science and Economic Development Canada, National Broadband Data.
Listed by EXP REALTY.
Listing information provided by PropTx Innovations Inc. and TRREB; deemed reliable but not guaranteed accurate by PropTx.
Similar homes nearby
See more in Newmarket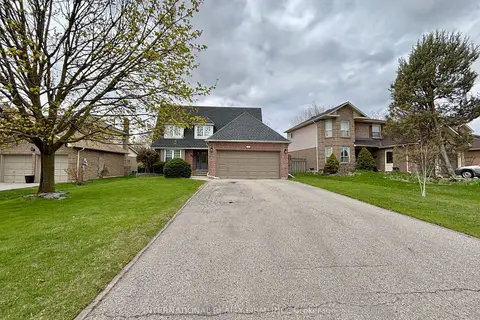
$1,099,000
Reduced $100,000
4 bd4 ba6 pk2000-2500 ft²
168 Willow Lane
Bristol-London, Newmarket
Detached · MLS® N13076092 · INTERNATIONAL REALTY FIRM, INC.
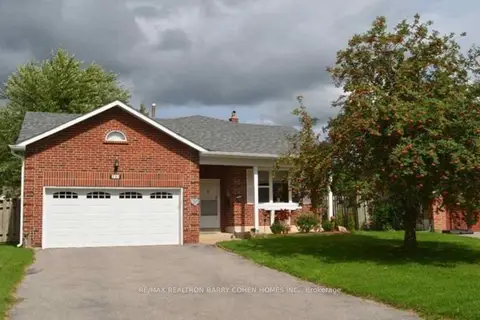 New
$1,088,000
4 bd3 ba6 pk1500-2000 ft²
233 Sheffield Street
Bristol-London, Newmarket
Detached · MLS® N14095780 · RE/MAX REALTRON BARRY COHEN HOMES INC.
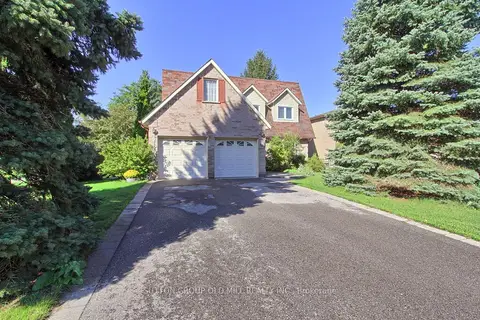
$1,119,900
Reduced $29,900
4 bd3 ba5 pk2000-2500 ft²
129 Robin Court
Bristol-London, Newmarket
Detached · MLS® N13749534 · SUTTON GROUP OLD MILL REALTY INC.
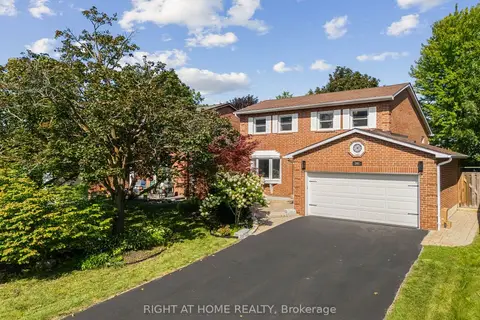
$1,068,000
Reduced $120,000
3 bd3 ba6 pk1100-1500 ft²
262 Yorkshire Drive
Bristol-London, Newmarket
Detached · MLS® N13729826 · RIGHT AT HOME REALTY
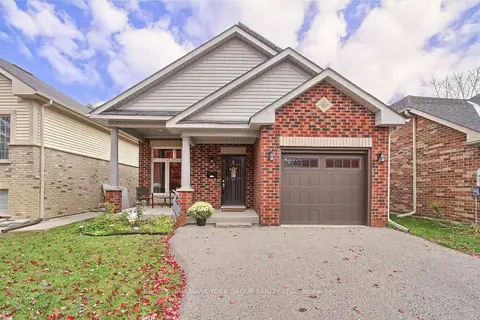
$999,900
2+1 bd2 ba5 pk1100-1500 ft²
17 Hillview Drive
Bristol-London, Newmarket
Detached · MLS® N14085322 · RE/MAX HALLMARK YORK GROUP REALTY LTD.
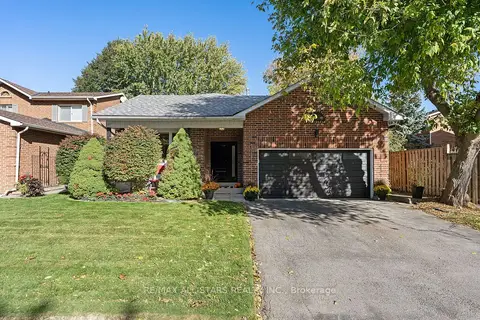
$999,000
4 bd2 ba4 pk1500-2000 ft²
209 Malton Road
Bristol-London, Newmarket
Detached · MLS® N14030076 · RE/MAX ALL-STARS REALTY INC.
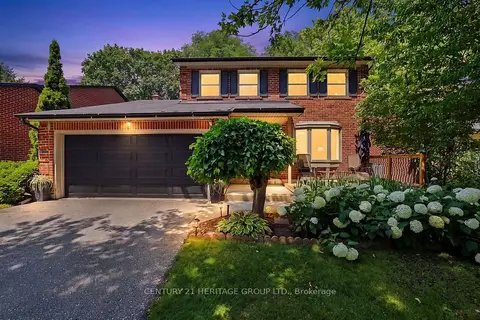
$978,800
3+1 bd3 ba6 pk1500-2000 ft²
214 Lancaster Avenue
Bristol-London, Newmarket
Detached · MLS® N13847736 · CENTURY 21 HERITAGE GROUP LTD.
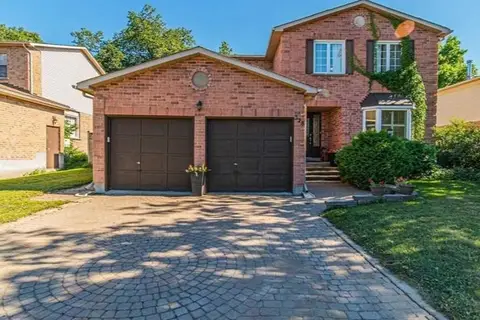
$1,235,000
4+1 bd4 ba6 pk2000-2500 ft²
328 Salisbury Lane
Bristol-London, Newmarket
Detached · MLS® N13866250 · RE/MAX REALTRON REALTY INC.