5144 25th Side Road
Rural Essa, Essa, L0L 2N0
$795,000
Reduced $25,000 from $820,000
- 3 bedrooms
- 3 bathrooms
- 12 parking
- 1100-1500 sq ft
Listed 89 days ago · MLS® N13599904
Open house
- Saturday, October 24 at 11:00 a.m. to 1:00 p.m. Add to calendar
About this home
Your private acre awaits - minutes from town, worlds away from the noise. Escape to peaceful country living just minutes from Barrie and Angus. This beautifully maintained 3-bed, 3-bath home sits on just over an acre near golf and the Tiffin Conservation Area. Sun-filled open-concept main floor with hardwood throughout and a walkout to a large deck overlooking serene conservation views . The primary suite delivers a 4-piece ensuite, walk-in closet, and private deck access. Downstairs, a bright finished family room with wood stove and full bath -Perhaps- ideal in-law suite, office, or games room. Bonus: insulated double garage/workshop, water treatment, central air and vac, garden shed, and a Coverall building for seasonal storage. Privacy, comfort, and function - country living made easy. Please note address Essa in GPS ''Not" Innisfil
Details
- Type
- Detached
- Style
- Bungalow-Raised
- Size
- 1100-1500 sq ft
- Lot
- 162 × 290 ft
- Basement
- Full, Finished
- Garage
- Attached
- Kitchens
- 1
- Property tax
- $3,260 (2025)
- Neighbourhood
- Rural Essa
- Municipality
- Essa
- Price per sq ft
- $612 (4% above detached houses in Rural Essa, $588)
Interior
- Bedrooms
- 3 above ground
- Bathrooms
- 1 × 4-piece (main), 1 × 4-piece (main), 1 × 3-piece (lower)
- Rooms
- 6 above ground + 3 below
- Family room or den
- No
- Fireplace
- Yes
- Features
- Primary Bedroom - Main Floor, Propane Tank, Sump Pump, Water Treatment, Water Heater, Storage
Heating, cooling and services
- Heating
- Forced Air, Propane
- Air conditioning
- Central Air
- Water and sewer
- Septic
Building and exterior
- Style
- Bungalow-Raised
- Exterior
- Wood
- Roof
- Asphalt Shingle
- Foundation
- Concrete Block
- Faces
- North
Parking
- Garage spaces
- 2
- Total parking
- 12
Lot
- Size
- 162 × 290 ft
More
- Possession
- TBA
- Cross street
- 25th Siderd / 9th line Essa
Rooms
| Room | Level | Size | Features |
|---|---|---|---|
| Bathroom | Main | 3.35 × 1.21 m (11' × 4') | |
| Kitchen | Main | 3.24 × 3.35 m (10'8" × 11') | B/I Dishwasher, Overlooks Backyard |
| Dining Room | Main | 2.74 × 2.71 m (9' × 8'11") | Walk-Out, Hardwood Floor |
| Living Room | Main | 3.92 × 4.7 m (12'10" × 15'5") | Combined w/Dining, Overlooks Frontyard |
| Bedroom | Main | 2.97 × 3.39 m (9'9" × 11'1") | Hardwood Floor |
| Bedroom | Main | 2.85 × 3.9 m (9'4" × 12'10") | Hardwood Floor, 4 Pc Bath |
| Primary Bedroom | Main | 3.31 × 4.42 m (10'10" × 14'6") | Walk-In Closet(s), 4 Pc Bath, Walk-Out |
| Recreation | Lower | 13.96 × 8.14 m (45'10" × 26'8") | |
| Laundry | Lower | 11.45 × 5.97 m (37'7" × 19'7") | Laundry Sink |
| Furnace Room | Lower | 3.49 × 1.33 m (11'5" × 4'4") | |
| Bathroom | Main | 2.43 × 1.21 m (8' × 4') | |
| Bathroom | Main | 3.35 × 1.21 m (11' × 4') | |
| Bathroom | Lower | 1.62 × 3.27 m (5'4" × 10'9") |
History of this address
3 earlier listings at this address, with sold and leased prices. Create a free account or sign in to see them.
Listed by ROYAL LEPAGE FIRST CONTACT REALTY.
Listing information provided by PropTx Innovations Inc. and TRREB; deemed reliable but not guaranteed accurate by PropTx.
Similar homes nearby
See more in Essa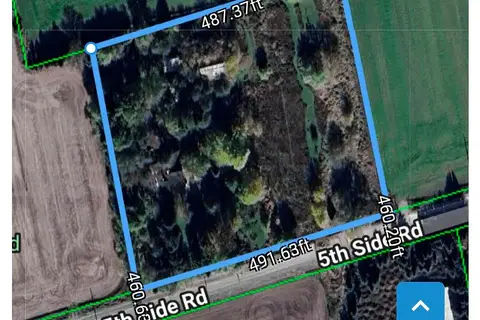
$799,900
4 bd2 ba10 pk2500-3000 ft²
6536 5th Side Road
Rural Essa, Essa
Rural Residential · MLS® N13628256 · RE/MAX WEST REALTY INC.
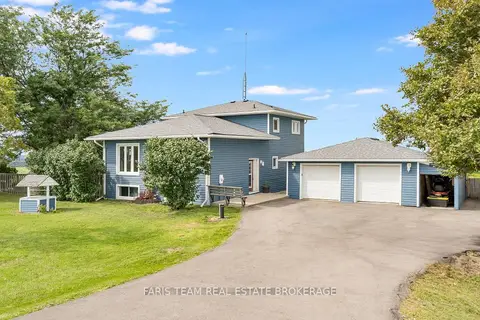
$800,000
3 bd4 ba8 pk1500-2000 ft²
5390 Highway 89
Rural Essa, Essa
Detached · MLS® N14089958 · FARIS TEAM REAL ESTATE BROKERAGE
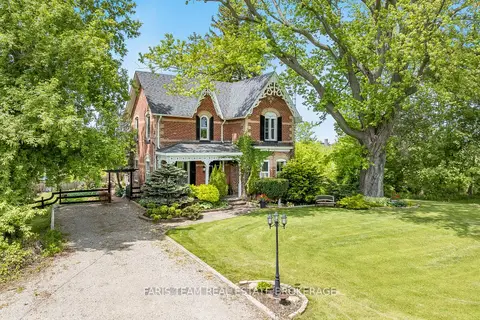
$829,900
3 bd2 ba5 pk2000-2500 ft²
5716 County Road 56
Rural Essa, Essa
Detached · MLS® N13606146 · FARIS TEAM REAL ESTATE BROKERAGE
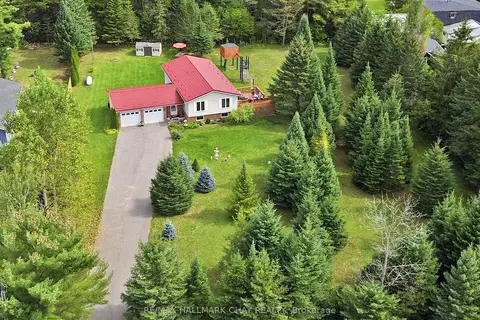
$839,500
3+1 bd2 ba12 pk1100-1500 ft²
8871 Mckinnon Road
Rural Essa, Essa
Detached · MLS® N13800920 · RE/MAX HALLMARK CHAY REALTY
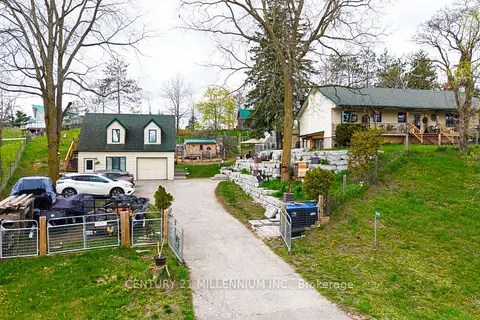
$864,900
2+1 bd1 ba8 pk700-1100 ft²
6046 3rd Line
Rural Essa, Essa
Detached · MLS® N13753124 · CENTURY 21 MILLENNIUM INC.
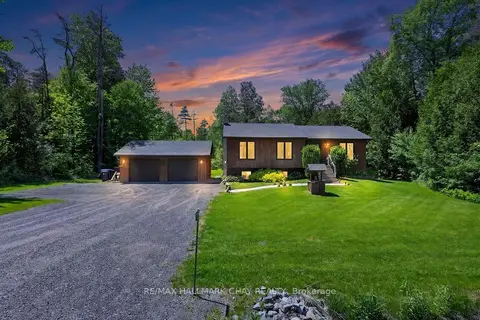
$889,000
3+2 bd2 ba8 pk1100-1500 ft²
7912 County Road 56 Road
Rural Essa, Essa
Detached · MLS® N14081374 · RE/MAX HALLMARK CHAY REALTY
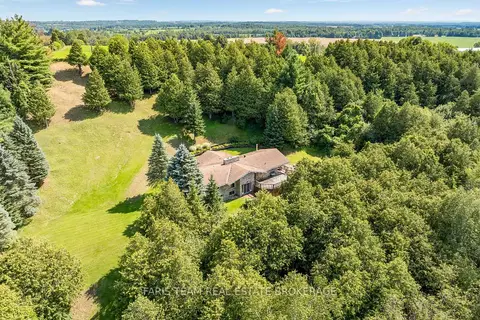
$900,000
2+3 bd3 ba100 pk2000-2500 ft²
5809 10th Side Road
Rural Essa, Essa
Detached · MLS® N13824866 · FARIS TEAM REAL ESTATE BROKERAGE
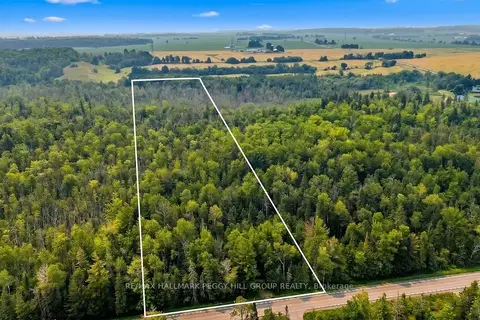
$649,000
0 bd0 ba20 pk
6905 County Road 21
Rural Essa, Essa
Vacant Land · MLS® N14032488 · RE/MAX HALLMARK PEGGY HILL GROUP REALTY