5110 Muskoka 117 Road
Ridout, Lake of Bays, P0A 1E0
$459,000
- 2 bedrooms
- 2 bathrooms
- 12 parking
- 700-1100 sq ft
Listed 13 days ago · MLS® X13867724
About this home
Bring your tools, your vision and your plans for life in Muskoka! Set on a beautiful, densely wooded property close to Dorset, this two-bedroom, two-bathroom home offers privacy, room to play and an opportunity to make it your own. The home requires repairs and updating, making it an appealing project for a handy buyer or renovator looking to build equity in a peaceful setting. Tall basement ceilings provide exciting potential for additional living space, with possibilities for a future walkout or in-law accommodation, subject to applicable approvals. A double-car garage equipped with an oil furnace adds useful space for vehicles, hobbies or tackling your next project. Outside, enjoy the natural surroundings and space for family gatherings, gardening and outdoor fun. Dorset's shops, dining, Lake of Bays recreation, walking trails and iconic lookout tower add to the lifestyle appeal. For buyers ready to roll up their sleeves, this property offers the setting and potential to create something special.
Details
- Type
- Detached
- Style
- 2-Storey
- Age
- 31-50 years
- Size
- 700-1100 sq ft
- Lot
- 607.63 × 426 ft
- Basement
- Unfinished, Full
- Garage
- Detached
- Kitchens
- 1
- Property tax
- $1,734 (2026)
- Neighbourhood
- Ridout
- Municipality
- Lake of Bays
- Price per sq ft
- $510 (39% below detached houses in Ridout, $832)
Interior
- Bedrooms
- 2 above ground
- Bathrooms
- 1 × 3-piece, 1 × 4-piece
- Rooms
- 8 above ground + 3 below
- Family room or den
- Yes
- Fireplace
- Wood Stove
- Features
- Primary Bedroom - Main Floor
Heating, cooling and services
- Heating
- Forced Air, Propane
- Water and sewer
- Septic
Building and exterior
- Style
- 2-Storey
- Exterior
- Wood, Concrete
- Roof
- Shingles
- Foundation
- Concrete
- Age
- 31-50 years
- Faces
- East
- Outdoor
- Deck, Privacy, Year Round Living, Garden Shed
Parking
- Garage spaces
- 2
- Total parking
- 12
- Driveway and parking
- Private, Right Of Way
Lot
- Size
- 607.63 × 426 ft (irregular)
- Acreage
- Not Applicable
More
- Possession
- Flexible
- Nearby
- Beach, Golf, Lake Access, School Bus Route, Wooded/Treed
- Cross street
- Hwy 35 & Muskoka Rd 117
Rooms
| Room | Level | Size | Features |
|---|---|---|---|
| Bedroom | Main | 3.66 × 3.81 m (12' × 12'6") | |
| Pantry | Main | 1.8 × 1.47 m (5'11" × 4'10") | |
| Dining Room | Main | 3.26 × 3.61 m (10'8" × 11'10") | |
| Living Room | Main | 5.82 × 3.61 m (19'1" × 11'10") | |
| Bathroom | Main | 2.53 × 2.69 m (8'4" × 8'10") | |
| Kitchen | Main | 3.26 × 4.72 m (10'8" × 15'6") | |
| Bedroom | Main | 2.99 × 2.69 m (9'10" × 8'10") | |
| Living Room | Basement | 12.38 × 7.53 m (40'7" × 24'8") | |
| Utility Room | Basement | 3.66 × 3.81 m (12' × 12'6") | |
| Bathroom | Basement | 2.47 × 1.8 m (8'1" × 5'11") |
Listed by RE/MAX Professionals North.
Listing information provided by PropTx Innovations Inc. and TRREB; deemed reliable but not guaranteed accurate by PropTx.
Similar homes nearby
See more in Lake of Bays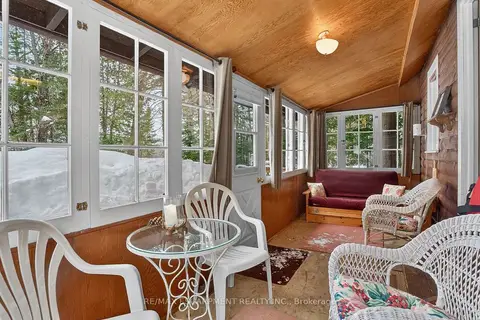
$475,000
2 bd1 ba5 pk< 700 ft²
1257 Paint Lake Road
Ridout, Lake of Bays
Detached · MLS® X13776622 · RE/MAX ESCARPMENT REALTY INC.
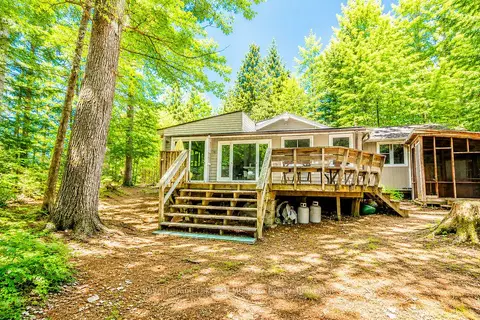
$399,000
4 bd0 ba2 pk700-1100 ft²
1036 Porcupine Point
Ridout, Lake of Bays
Detached · MLS® X13480234 · Royal LePage Lakes Of Muskoka Realty
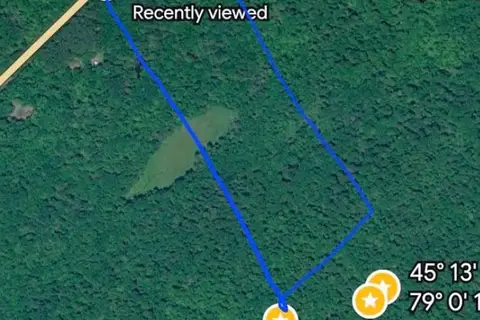
$369,000
0 bd0 ba
0 Highway 117
Ridout, Lake of Bays
Vacant Land · MLS® X14029060 · ROYAL LEPAGE IGNITE REALTY
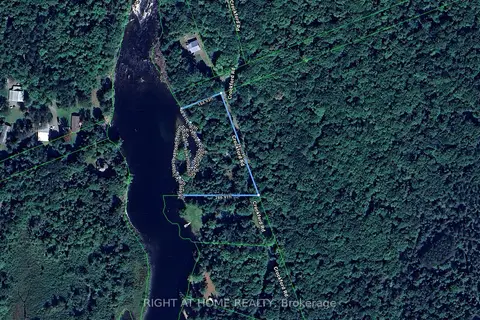
$450,000
Reduced $49,000
0 bd0 ba
BRACEBRIDGE ON P1L1X3 Crockford Road
Mclean, Lake of Bays
Vacant Land · MLS® X13749244 · RIGHT AT HOME REALTY
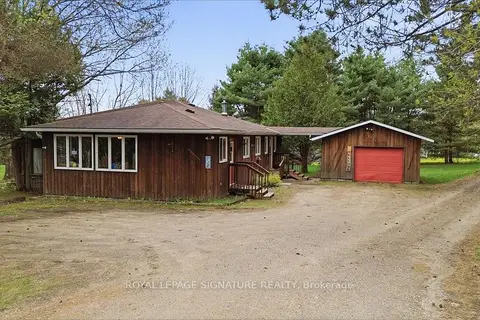
$469,000
2 bd2 ba7 pk1500-2000 ft²
2212-1 Highway 60
Sinclair, Lake of Bays
Detached · MLS® X14080606 · ROYAL LEPAGE SIGNATURE REALTY
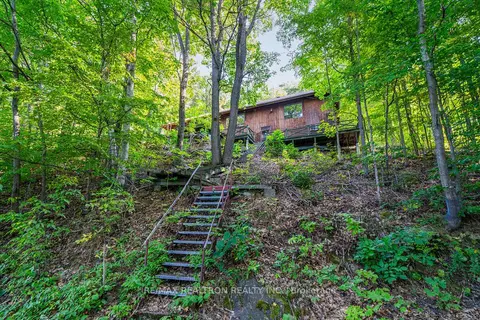
$499,900
3 bd1 ba2 pk1100-1500 ft²
1030 McCabe Road
Mclean, Lake of Bays
Detached · MLS® X13486734 · RE/MAX REALTRON REALTY INC.
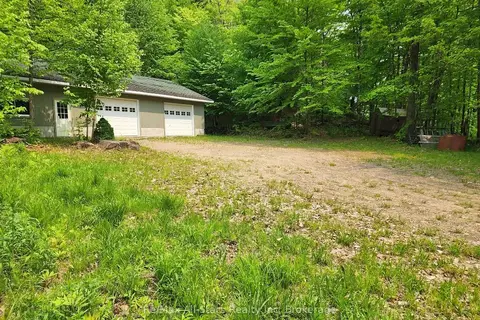
$399,999
Reduced $25,001
0 bd0 ba6 pk1100-1500 ft²
1028 Ronville Road
Franklin, Lake of Bays
Detached · MLS® X13509126 · Re/Max All-Stars Realty Inc
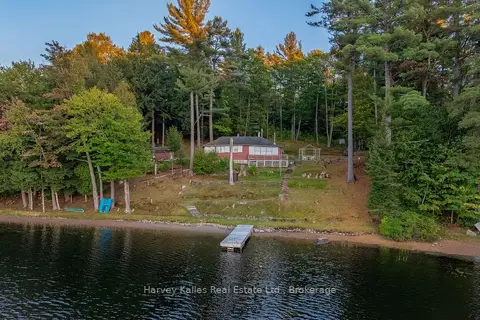
$523,000
3 bd1 ba3 pk700-1100 ft²
1028 South Tooke Lake Road 2
Mclean, Lake of Bays
Detached · MLS® X13490694 · Harvey Kalles Real Estate Ltd.