511 Cooper Street 1
4102 - Ottawa Centre, Ottawa Centre, K1R 5J1
$2,750/mo
Reduced $100 from $2,850
- 2+1 bedrooms
- 1 bathrooms
- 1 parking
- 2000-2500 sq ft
Listed 19 days ago · MLS® X13850248
About this home
Beautifully renovated 2+1 bedroom main level apartment. All inclusive rent (landlord pays Electricity, Natural Gas and Water/Sewer). Hardwood and tile flooring throughout main level and laminate flooring in the finished basement. Spacious open concept eat-in kitchen with quartz counter top and plenty of counter and cabinet space. Entertainment size living and dining room is perfect to entertain all your family and friends. Fully renovated main bathroom. There are 2 bedrooms on the main level including 1 with a walk-in closet. The basement feature a nice cozy den/office area, a third bedroom with great closet space and a laundry room. Relax on your private balcony after a hard day at work or enjoy your exclusive use of the backyard. The rent include 1 parking space and additional parking space available at $50/month each. Located in the heart of center town and short walk away from China Town, Bank Street, shops, restaurants and so much more. In unit laundry. Property is professional managed by RentSetGo Property Management.
Details
- Type
- Duplex
- Style
- 2-Storey
- Size
- 2000-2500 sq ft
- Lot
- 33 × 112.41 ft
- Basement
- Full, Finished
- Garage
- None
- Kitchens
- 1
- Neighbourhood
- 4102 - Ottawa Centre
- Municipality
- Ottawa Centre
- Rent increase limit
- Depends on when the unit was first lived in: before Nov. 15, 2018 it’s covered by Ontario’s yearly limit (2.1% in 2026); after, there’s no cap.
Interior
- Bedrooms
- 2 above ground + 1 below
- Bathrooms
- 1 × 3-piece
- Rooms
- 6 above ground + 3 below
- Family room or den
- No
- Fireplace
- No
- Laundry
- In Basement
- Features
- Separate Hydro Meter
- Furnished
- Unfurnished
Heating, cooling and services
- Heating
- Forced Air, Gas
- Air conditioning
- Central Air
- Water and sewer
- Sewer
Building and exterior
- Style
- 2-Storey
- Exterior
- Brick, Vinyl Siding
- Roof
- Asphalt Shingle
- Foundation
- Concrete
- Faces
- North
Parking
- Total parking
- 1
Lot
- Size
- 33 × 112.41 ft
Rental terms
- Rent includes
- Heat, Hydro, Central Air Conditioning, Parking, Grounds Maintenance, Snow Removal
More
- Possession
- December 1st or after
- Cross street
- Cooper St and Lyon ST
Rooms
| Room | Level | Size | Features |
|---|---|---|---|
| Kitchen | Main | 5.03 × 4.08 m (16'6" × 13'5") | |
| Dining Room | Main | 3.52 × 2.98 m (11'7" × 9'9") | |
| Living Room | Main | 5.16 × 3.52 m (16'11" × 11'7") | |
| Bedroom | Main | 3.92 × 2.56 m (12'10" × 8'5") | |
| Office | Main | 3.15 × 3.05 m (10'4" × 10') | |
| Bathroom | Main | 2.23 × 1.5 m (7'4" × 4'11") | |
| Laundry | Basement | 1.88 × 1.88 m (6'2" × 6'2") |
Price history
| Date | Price | Change |
|---|---|---|
| Oct 7, 2026 | $2,850 | Listed |
| Oct 17, 2026 | $2,750 | −$100 |
History of this address
2 earlier listings at this address, with sold and leased prices. Create a free account or sign in to see them.
Location
Location is approximate. See nearby homes on the map
The neighbourhood
Getting around Very walkable
- 🚇 Lyon LRT9 min walk
- 🚇 Parliament LRT12 min walk
Within a 10-minute walk: 8 grocery stores, 209 cafés and restaurants, 10 parks, 20 pharmacies. Nearest grocery: La Tiendita Latin Goods Mart (300 m). Nearest park: Lisgar Parkette (100 m).
Schools nearby
Elementary
- Centennial Public School
EQAO: Gr 6 reading 79%, math 32%4 min walk - Cambridge St Community Public School
EQAO: Gr 6 reading 77%, math 23%12 min walk - Elgin Street Public School
EQAO: Gr 6 reading 96%, math 84%15 min walk - St. Anthony School Catholic
EQAO: Gr 6 reading 70%16 min walk
Secondary
- St. Patrick's Adult School Catholic2 min walk
- Albert Street Education Centre7 min walk
- Debbie Campbell Learning Academy Private7 min walk
EQAO: share of students meeting the provincial standard (2024–25). Ontario average: Gr 6 reading 86%, math 51%; Gr 9 math 55%; literacy test 83%.
Closest schools, not school zones. Check which school serves this address with the school board before relying on it.
Who lives here postal area K1R
- Owners / renters
- 31% / 69%
- Median household income
- $74,000
- Average age
- 40
- Children under 15
- 8%
- Homes
- 6% detached, 49% high-rise
- Commute by transit
- 18%
- Population
- 20,343
Languages spoken most at home besides English: Yue (Cantonese) 1.6%, Vietnamese 1.4%, Mandarin 1.2%, Arabic 1%.
Safety
Crime Severity Index for Ottawa police: 52 vs 57 for Ontario (2025).
Police-reported figures for the whole police service area, not this street. Rates use the area’s resident population.
Distances are approximate. Places © OpenStreetMap contributors. Neighbourhood figures: Statistics Canada, 2021 Census. School results: EQAO via Ontario Data Catalogue (Open Government Licence – Ontario). Crime Severity Index: Statistics Canada.
Living here
Commute
To downtown Ottawa: 1 km. Transit times · Driving times
Noise Nothing major nearby
No highway within 500 m, rail line within 300 m, or airport flight path nearby.
Distances from the map, not noise measurements. Visit at rush hour to judge for yourself.
Internet High-speed
50/10 Mbps or faster available here by cable, fibre or DSL (the federal high-speed target).
From the federal broadband map. Check exact speeds and providers for the address.
Short-term rentals
Only in your principal residence (whole home or part of it), with a City host permit. Rural cottage rentals have a separate permit.
Roads, rail, airports and planned stations © OpenStreetMap contributors. Internet: Innovation, Science and Economic Development Canada, National Broadband Data.
Listed by EXIT REALTY MATRIX.
Listing information provided by PropTx Innovations Inc. and TRREB; deemed reliable but not guaranteed accurate by PropTx.
Similar homes nearby
See more in Ottawa Centre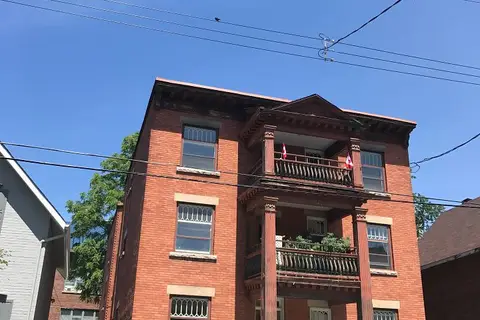
$2,400/mo
3 bd1 ba700-1100 ft²
421 Lisgar Street 5
4102 - Ottawa Centre, Ottawa Centre
Multiplex · MLS® X13757480 · RE/MAX HALLMARK REALTY GROUP
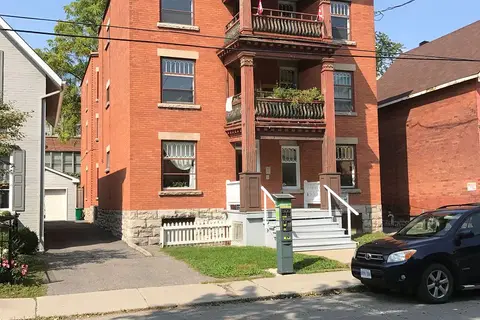
$2,400/mo
3 bd1 ba700-1100 ft²
421 Lisgar Street 3
4102 - Ottawa Centre, Ottawa Centre
Multiplex · MLS® X13857678 · RE/MAX HALLMARK REALTY GROUP
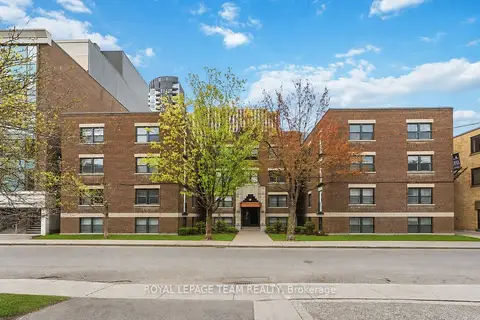
$2,295/mo
Reduced $200
2+2 bd1 ba700-1100 ft²
235 Cooper Street 36
4102 - Ottawa Centre, Ottawa Centre
Other · MLS® X13705064 · ROYAL LEPAGE TEAM REALTY
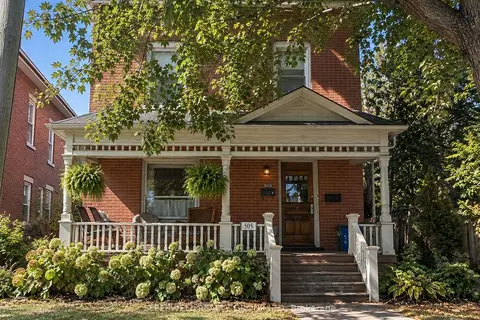
$2,200/mo
2 bd1 ba700-1100 ft²
505 Lisgar Street 2
4102 - Ottawa Centre, Ottawa Centre
Duplex · MLS® X13866918 · SLEEPWELL REALTY GROUP LTD
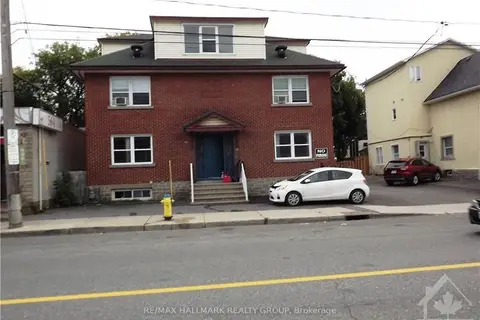
$2,750/mo
Reduced $50
3 bd2 ba1 pk1100-1500 ft²
568 Gladstone Avenue
4103 - Ottawa Centre, Ottawa Centre
Fourplex · MLS® X13552100 · RE/MAX HALLMARK REALTY GROUP
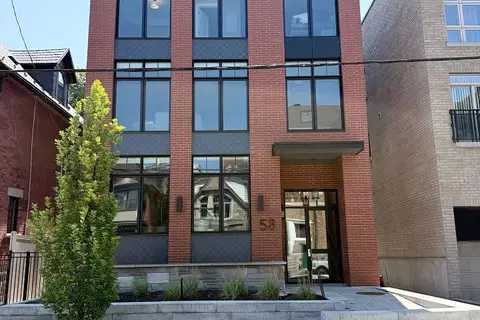
$2,795/mo
2 bd1 ba700-1100 ft²
58 FLORENCE Street 4
4103 - Ottawa Centre, Ottawa Centre
Other · MLS® X13646424 · ROYAL LEPAGE TEAM REALTY
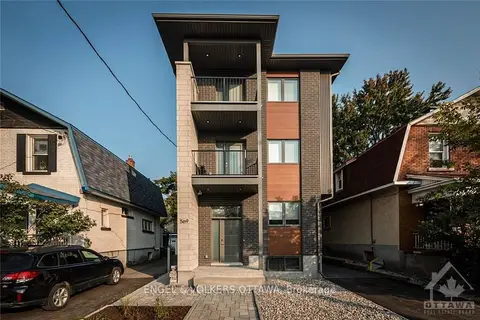
$2,900/mo
2 bd2 ba1 pk1100-1500 ft²
569 McLeod Street 3
4103 - Ottawa Centre, Ottawa Centre
Detached · MLS® X13688112 · ENGEL & VOLKERS OTTAWA
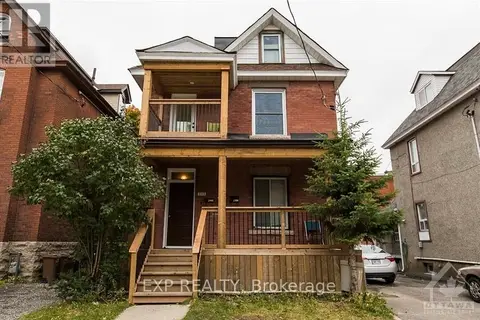
$2,575/mo
3+1 bd2 ba3 pk2000-2500 ft²
268 Flora Street Unit 1
4103 - Ottawa Centre, Ottawa Centre
Triplex · MLS® X13710618 · EXP REALTY