511 150 Oak Park Boulevard
1015 - RO River Oaks, Oakville, L6H 0E7
$2,400/mo
- 1 bedrooms
- 1 bathrooms
- 1 parking
- 700-799 sq ft
Listed today · MLS® W14096378
About this home
Welcome to 511-150 Oak Park Blvd. *Spacious 705Sf W/Open Concept Liv/Din, Large Open Kitchen W/Island & Breakfast Bar *Airy 10Ft Ceiling W/8Ft Doors *Upgraded Tall Kitchen Cabinets *Filled With Lots Of Light From Large Windows *Balcony O/L Unobstructed East View *Primary Bedroom With Spacious Walk-In Closet *Close To All Amenities, Steps To Shops, Restaurants & Grocery Stores *Mins To Oakville Go Stn And Hwy 407/403/QEW. Residents enjoy a fitness centre, stylish party room with outdoor patio, and a convenient pet spa. One underground parking spot and a storage locker are included.
Details
- Type
- Condo Apartment
- Style
- Apartment
- Age
- 0-5 years
- Size
- 700-799 sq ft
- Basement
- None
- Garage
- Underground
- Kitchens
- 1
- Neighbourhood
- 1015 - RO River Oaks
- Municipality
- Oakville
- Rent increase limit
- Probably not covered: units first occupied after Nov. 15, 2018 have no yearly cap in Ontario, so ask the landlord.
Interior
- Bedrooms
- 1 above ground
- Bathrooms
- 1 × 4-piece (main)
- Rooms
- 4 above ground
- Family room or den
- No
- Fireplace
- No
- Laundry
- Ensuite
- Features
- Carpet Free, Storage Area Lockers
- Furnished
- Unfurnished
Heating, cooling and services
- Heating
- Forced Air, Gas
- Air conditioning
- Central Air
Building and exterior
- Style
- Apartment
- Exterior
- Concrete, Stone
- Age
- 0-5 years
Parking
- Garage spaces
- 1
- Total parking
- 1
Condo
- Amenities
- Exercise Room, Gym, Party Room/Meeting Room, Visitor Parking
- Locker
- Owned
- Balcony
- Open
- Exposure
- East
- Pets
- Yes-with Restrictions
- Property manager
- Maple Ridge Community Management
Rental terms
- Rent includes
- Heat, Parking
More
- Possession
- Tenant
- Cross street
- Dundas St. E. & Trafalgar Rd.
Rooms
| Room | Level | Size | Features |
|---|---|---|---|
| Kitchen | Main | 3.81 × 2.79 m (12'6" × 9'2") | Stainless Steel Appl, Breakfast Bar, Open Concept |
| Dining Room | Main | 6.48 × 3.4 m (21'3" × 11'2") | Combined w/Living, Open Concept |
| Living Room | Main | 6.48 × 3.4 m (21'3" × 11'2") | Combined w/Dining, Large Window, W/O To Balcony |
| Primary Bedroom | Main | 4.34 × 2.97 m (14'3" × 9'9") | Walk-In Closet(s), Laminate, Large Window |
History of this address
1 earlier listing at this address, with sold and leased prices. Create a free account or sign in to see them.
Listed by HOMELIFE LANDMARK REALTY INC..
Listing information provided by PropTx Innovations Inc. and TRREB; deemed reliable but not guaranteed accurate by PropTx.
Similar homes nearby
See more in Oakville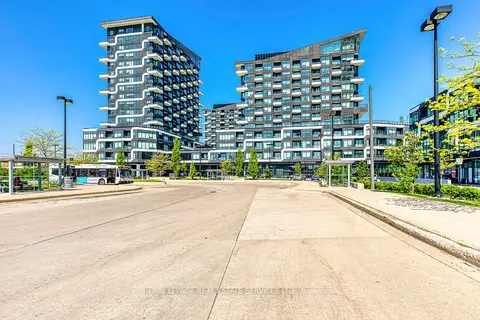
$2,350/mo
1+1 bd1 ba1 pk600-699 ft²
2485 Taunton Road 349
1015 - RO River Oaks, Oakville
Condo Apartment · MLS® W13874408 · ROYAL LEPAGE REAL ESTATE SERVICES LTD.

$2,495/mo
1 bd1 ba1 pk600-699 ft²
2333 Taunton Road 533
1015 - RO River Oaks, Oakville
Other · MLS® W14004218 · RE/MAX ABOUTOWNE REALTY CORP.
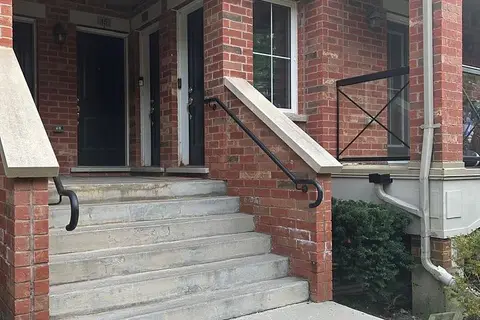
$2,600/mo
2 bd2 ba1 pk800-899 ft²
47 Hays Boulevard 13
1015 - RO River Oaks, Oakville
Condo Townhouse · MLS® W13849098 · ROYAL LEPAGE REALTY CENTRE
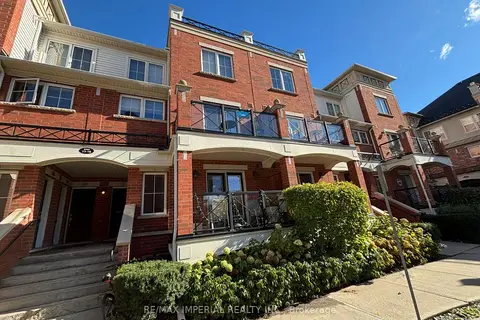
$2,600/mo
2 bd2 ba1 pk800-899 ft²
2444 Post Road 11
1015 - RO River Oaks, Oakville
Condo Townhouse · MLS® W13870696 · RE/MAX IMPERIAL REALTY INC.
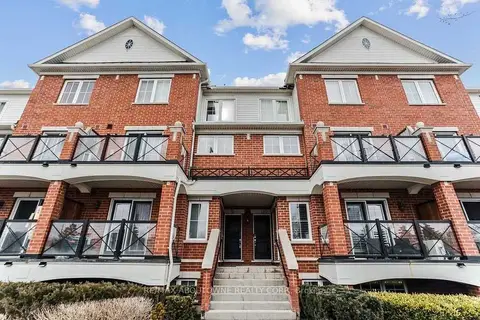
$2,690/mo
2 bd2 ba1 pk900-999 ft²
2579 Sixth Line 10
1015 - RO River Oaks, Oakville
Condo Townhouse · MLS® W13798866 · RE/MAX ABOUTOWNE REALTY CORP.
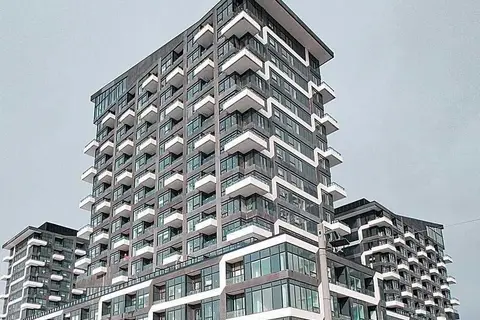
$2,700/mo
Reduced $350
2 bd1 ba1 pk700-799 ft²
2481 Taunton Road 1408
1015 - RO River Oaks, Oakville
Condo Apartment · MLS® W13556396 · SAVE MAX UNIVERSAL REALTY
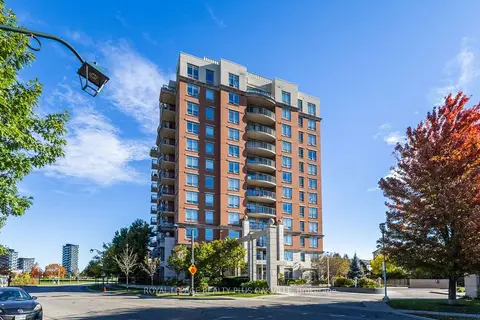
$2,100/mo
1 bd1 ba1 pk500-599 ft²
2365 Central Park Drive 206
1015 - RO River Oaks, Oakville
Condo Apartment · MLS® W13767644 · ROYAL LEPAGE REALTY PLUS OAKVILLE
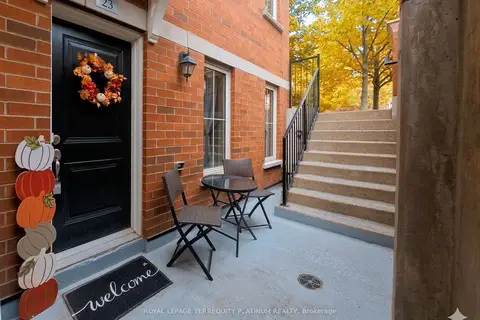
$2,700/mo
2 bd2 ba1 pk1000-1199 ft²
2468 Post Road 23
1015 - RO River Oaks, Oakville
Condo Apartment · MLS® W13818556 · ROYAL LEPAGE TERREQUITY PLATINUM REALTY