510 Blackwater Place
North C, London North, N5X 4J4
$589,900
- 3 bedrooms
- 2 bathrooms
- 3 parking
- 1100-1500 sq ft
Listed 6 days ago · MLS® X14032698
About this home
Welcome to 510 Blackwater Place... A beautiful 2-storey home tucked away on a quiet cul-de-sac in desirable North London! Nestled in a family-friendly neighbourhood with no busy through traffic, this home offers the perfect setting for families looking for comfort, privacy, and room to grow. As you step inside, you'll be greeted by a bright and inviting main floor featuring a spacious living room filled with tons of natural light, an eat-in kitchen perfect for everyday living, and convenient access to the backyard right off the living space! Completing the main level is a handy 2-piece bathroom, perfect for guests. As you make your way upstairs, you'll find 3 generously sized bedrooms, a 4-piece bathroom conveniently located amongst the bedrooms, and a bonus den offering endless possibilities! Whether you're looking for a separate family room, kids' play area, or dedicated home office, this versatile space is ready to suit your needs. The possibilities continue in the lower level, where the basement is a blank canvas awaiting your personal touch! With plenty of space to create your dream rec room, home gym, or hobby area, the potential is endless. You'll also appreciate the large laundry/utility room complete with a new furnace and A/C (2024), and tons of additional storage. Now let's talk about the backyard... Step outside to your fenced and beautifully landscaped yard featuring a spacious deck and, best of all, NO REAR NEIGHBOURS! Enjoy summer barbecues, entertain family and friends, or simply relax in your own private outdoor retreat. Combining a peaceful cul-de-sac location, functional living space, and endless potential, this North London home is one you won't want to miss! Don't delay, book your showing today!
Details
- Type
- Detached
- Style
- 2-Storey
- Age
- 16-30 years
- Size
- 1100-1500 sq ft
- Lot
- 24.34 × 138.45 ft
- Basement
- Unfinished, Full
- Garage
- Attached
- Kitchens
- 1
- Property tax
- $4,308 (2025)
- Neighbourhood
- North C
- Municipality
- London North
- Price per sq ft
- $454 (about the same as detached houses in North C)
Interior
- Bedrooms
- 3 above ground
- Bathrooms
- 1 × 4-piece, 1 × 2-piece
- Rooms
- 7 above ground + 1 below
- Family room or den
- Yes
- Fireplace
- Natural Gas
- Features
- Auto Garage Door Remote, Rough-In Bath
Heating, cooling and services
- Heating
- Forced Air, Gas
- Air conditioning
- Central Air
- Water and sewer
- Sewer
Building and exterior
- Style
- 2-Storey
- Exterior
- Brick, Vinyl Siding
- Roof
- Asphalt Shingle
- Foundation
- Concrete
- Age
- 16-30 years
- Faces
- West
- Outdoor
- Deck, Porch, Privacy, Landscaped
Parking
- Garage spaces
- 1
- Total parking
- 3
- Driveway and parking
- Private, Tandem
Lot
- Size
- 24.34 × 138.45 ft
More
- Possession
- Flexible
- Cross street
- Adelaide Street North & Sunningdale Road East
Rooms
| Room | Level | Size | Features |
|---|---|---|---|
| Kitchen | Main | 3.4 × 2.26 m (11'2" × 7'5") | |
| Dining Room | Main | 3.11 × 2.27 m (10'2" × 7'5") | |
| Living Room | Main | 4.05 × 3.38 m (13'3" × 11'1") | |
| Den | Upper | 5.19 × 3.22 m (17' × 10'7") | |
| Primary Bedroom | Upper | 3.26 × 3.65 m (10'8" × 12') | |
| Bedroom 2 | Upper | 3.41 × 2.42 m (11'2" × 7'11") | |
| Bedroom 3 | Upper | 2.55 × 2.85 m (8'4" × 9'4") |
History of this address
2 earlier listings at this address, with sold and leased prices. Create a free account or sign in to see them.
Location
Location is approximate. See nearby homes on the map
Recent sales nearby
See what similar homes within 1 km sold for in the last year. Create a free account or sign in to see them.
The neighbourhood
Getting around Walkable
No subway, LRT or GO station within a short trip.
Within a 10-minute walk: 2 grocery stores, 4 cafés and restaurants, 4 parks, 1 pharmacy. Nearest grocery: Sunripe (400 m). Nearest park: Northbrook Park (550 m).
Schools nearby
Elementary
- Jack Chambers Public School
EQAO: Gr 6 reading 100%, math 92%18 min walk - Stoney Creek Public School
EQAO: Gr 6 reading 94%, math 75%1.3 km - Stoneybrook Public School
EQAO: Gr 6 reading 95%, math 70%1.6 km - St. Mark Catholic School Catholic
EQAO: Gr 6 reading 90%, math 46%2.0 km
Secondary
- Mother Teresa Catholic Secondary School Catholic
EQAO: Gr 9 math 58%, literacy test 90%13 min walk - A. B. Lucas Secondary School
EQAO: Gr 9 math 75%, literacy test 85%1.4 km
EQAO: share of students meeting the provincial standard (2024–25). Ontario average: Gr 6 reading 86%, math 51%; Gr 9 math 55%; literacy test 83%.
Closest schools, not school zones. Check which school serves this address with the school board before relying on it.
Who lives here postal area N5X
- Owners / renters
- 76% / 24%
- Median household income
- $103,000
- Average age
- 41
- Children under 15
- 19%
- Homes
- 69% detached, 12% high-rise
- Commute by transit
- 4%
- Population
- 36,963
Languages spoken most at home besides English: Mandarin 3.4%, Korean 2.3%, Arabic 1.9%, Malayalam 1.3%.
Safety
Crime Severity Index for London police: 73 vs 57 for Ontario (2025).
Police-reported figures for the whole police service area, not this street. Rates use the area’s resident population.
Distances are approximate. Places © OpenStreetMap contributors. Neighbourhood figures: Statistics Canada, 2021 Census. School results: EQAO via Ontario Data Catalogue (Open Government Licence – Ontario). Crime Severity Index: Statistics Canada.
Living here
Commute
To downtown London: 6 km. Transit times · Driving times
Noise Nothing major nearby
No highway within 500 m, rail line within 300 m, or airport flight path nearby.
Distances from the map, not noise measurements. Visit at rush hour to judge for yourself.
Internet High-speed
50/10 Mbps or faster available here by cable, fibre or DSL (the federal high-speed target).
From the federal broadband map. Check exact speeds and providers for the address.
Roads, rail, airports and planned stations © OpenStreetMap contributors. Internet: Innovation, Science and Economic Development Canada, National Broadband Data.
Listed by KELLER WILLIAMS LIFESTYLES.
Listing information provided by PropTx Innovations Inc. and TRREB; deemed reliable but not guaranteed accurate by PropTx.
Similar homes nearby
See more in London North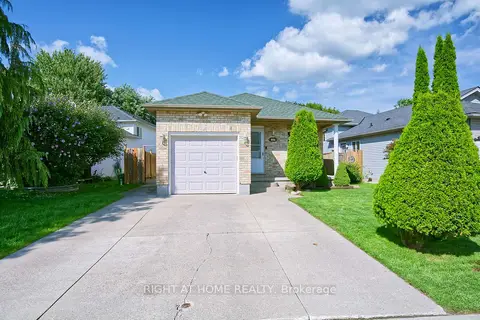
$589,900
Reduced $10,000
3+1 bd2 ba3 pk700-1100 ft²
896 Fogerty Street
North C, London North
Detached · MLS® X13722812 · RIGHT AT HOME REALTY
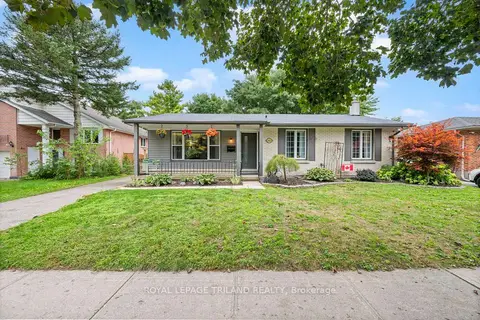
$584,900
Reduced $20,100
3+1 bd2 ba2 pk1100-1500 ft²
1611 Trossacks Avenue
North C, London North
Detached · MLS® X13793042 · ROYAL LEPAGE TRILAND REALTY
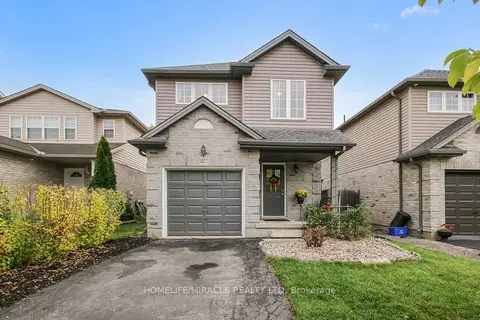
$610,000
3 bd2 ba3 pk1100-1500 ft²
1827 Bloom Crescent
North C, London North
Detached · MLS® X14084368 · HOMELIFE/MIRACLE REALTY LTD
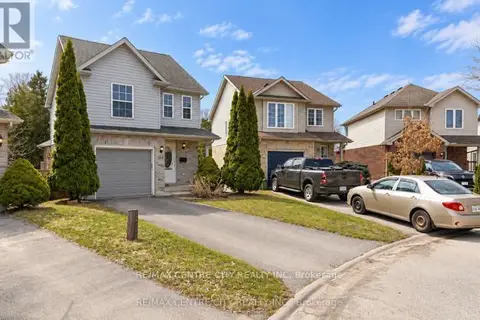
$619,000
3 bd3 ba2 pk1100-1500 ft²
521 Blackwater Place
North C, London North
Detached · MLS® X14085448 · RE/MAX CENTRE CITY REALTY INC
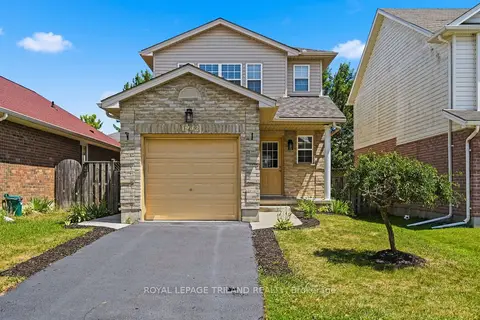
$559,900
3 bd2 ba2 pk1100-1500 ft²
1942 Bloom Crescent
North C, London North
Detached · MLS® X13790236 · ROYAL LEPAGE TRILAND REALTY
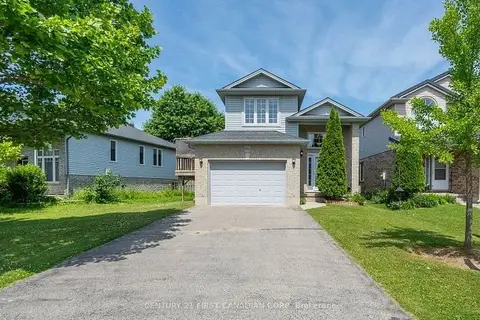
$629,900
2+2 bd2 ba5 pk1100-1500 ft²
994 Marigold Street
North C, London North
Detached · MLS® X13746826 · CENTURY 21 FIRST CANADIAN CORP
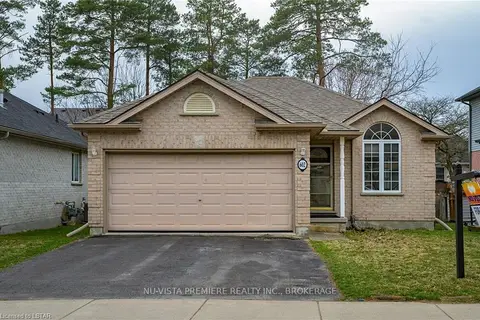
$634,900
3+1 bd2 ba4 pk1100-1500 ft²
602 SPRUCEWOOD Drive
North C, London North
Detached · MLS® X13857800 · NU-VISTA PREMIERE REALTY INC.
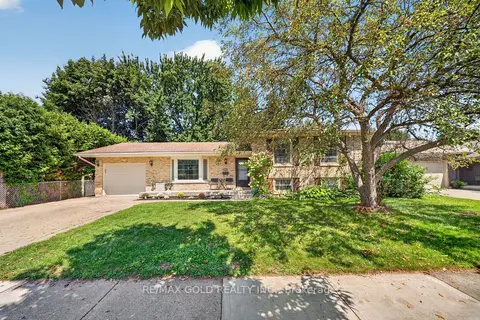
$649,900
Reduced $19,211
3+1 bd2 ba3 pk1100-1500 ft²
670 Grenfell Drive
North C, London North
Detached · MLS® X13700510 · RE/MAX GOLD REALTY INC.