51 Selfridge Way
Downtown Whitby, Whitby, L1N 0N9
$699,900
- 3 bedrooms
- 3 bathrooms
- 2 parking
- 1500-2000 sq ft
Listed 116 days ago · MLS® E13493306
About this home
uxurious Unit 1714 Sq Ft 3 Bedroom Open Concept *** Rare 1 Car garage ***Sun Filled Upgraded Kitchen, Master Bedroom. Features 4 Pc Ensuite With Frameless Glass Shower & Soaker Tub! Walk-In-Closet On Main, High Demand Location, Minutes To The Go Station. Steps To Trafalgar School, Shops, Restaurants & Shopping, Quick Access To The 401.
Details
- Type
- Att/Row/Townhouse
- Style
- 3-Storey
- Age
- 0-5 years
- Size
- 1500-2000 sq ft
- Lot
- 23.62 × 132.89 ft
- Basement
- Full
- Garage
- Built-In
- Kitchens
- 1
- Neighbourhood
- Downtown Whitby
- Municipality
- Whitby
- Price per sq ft
- $400 (8% below freehold townhouses in Whitby, $437)
Interior
- Bedrooms
- 3 above ground
- Bathrooms
- 1 × 2-piece (main), 2 × 4-piece (second)
- Rooms
- 6 above ground
- Family room or den
- No
- Fireplace
- No
- Features
- Air Exchanger, Atrium
Heating, cooling and services
- Heating
- Forced Air, Gas
- Air conditioning
- Central Air
- Water and sewer
- Sewer
Building and exterior
- Style
- 3-Storey
- Exterior
- Brick, Vinyl Siding
- Roof
- Asphalt Rolled
- Foundation
- Concrete Block
- Age
- 0-5 years
- Faces
- East
Parking
- Garage spaces
- 1
- Total parking
- 2
- Driveway and parking
- Private
Lot
- Size
- 23.62 × 132.89 ft
More
- Possession
- 30-59 days
- Cross street
- Brock / Dundas
Rooms
| Room | Level | Size | Features |
|---|---|---|---|
| Living Room | Main | 5.56 × 3.35 m (18'3" × 11') | Hardwood Floor, Open Concept, W/O To Garden |
| Dining Room | Main | 2.79 × 3.04 m (9'2" × 10') | Hardwood Floor |
| Kitchen | Main | 2.76 × 3.04 m (9'1" × 10') | Ceramic Floor, Centre Island |
| Primary Bedroom | Second | 3.91 × 4.8 m (12'10" × 15'9") | Broadloom, Walk-In Closet(s), 4 Pc Ensuite |
| Bedroom 2 | Second | 2.71 × 4.31 m (8'11" × 14'2") | Broadloom, Double Closet |
| Bedroom 3 | Second | 2.71 × 3.81 m (8'11" × 12'6") | Broadloom, Double Closet |
History of this address
3 earlier listings at this address, with sold and leased prices. Create a free account or sign in to see them.
Listed by HOMELINK REALTY LTD..
Listing information provided by PropTx Innovations Inc. and TRREB; deemed reliable but not guaranteed accurate by PropTx.
Similar homes nearby
See more in Whitby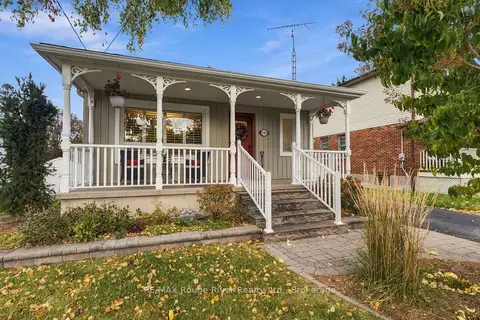
$699,900
1+2 bd2 ba3 pk700-1100 ft²
709 Athol Street
Downtown Whitby, Whitby
Detached · MLS® E14087594 · RE/MAX Rouge River Realty Ltd.
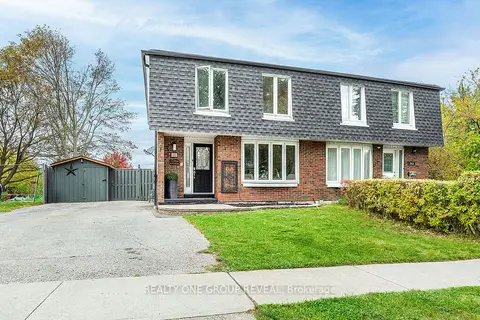
$699,900
4 bd3 ba3 pk1100-1500 ft²
938 Harding Street
Downtown Whitby, Whitby
Semi-Detached · MLS® E14088130 · REALTY ONE GROUP REVEAL
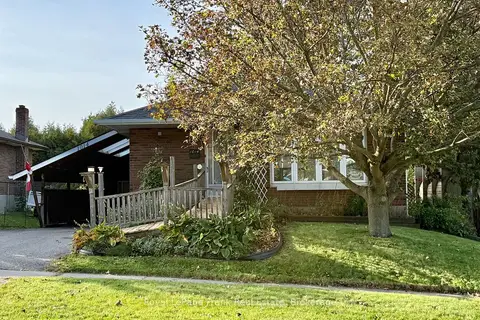
$669,000
3 bd2 ba4 pk700-1100 ft²
1014 McCullough Drive
Downtown Whitby, Whitby
Detached · MLS® E14085090 · Royal LePage Frank Real Estate
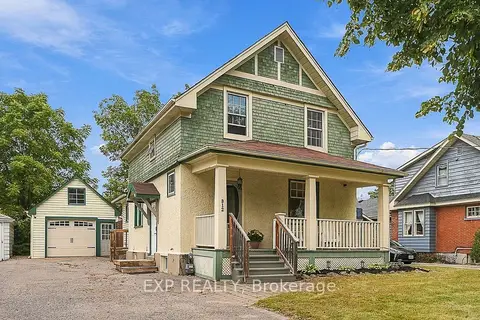
$749,900
Reduced $50,000
3+1 bd3 ba6 pk1100-1500 ft²
312 Walnut Street W
Downtown Whitby, Whitby
Detached · MLS® E13846852 · EXP REALTY
 New
$749,900
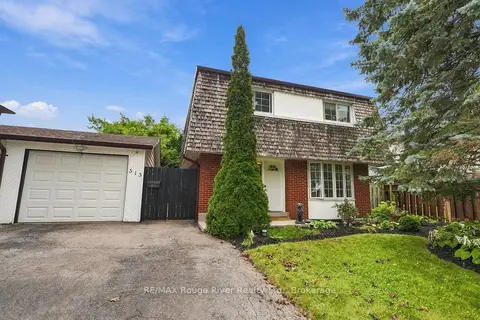
4+1 bd3 ba5 pk1500-2000 ft²
313 Lupin Drive
Downtown Whitby, Whitby
Detached · MLS® E14095392 · RE/MAX Rouge River Realty Ltd.
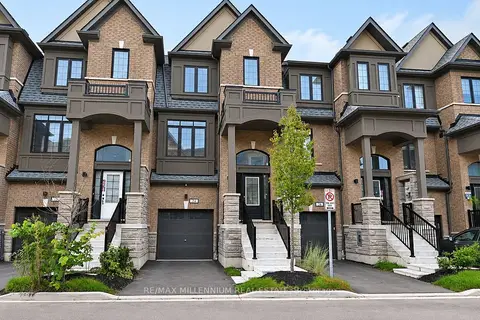
$749,990
Reduced $40,000
3+1 bd3 ba2 pk1500-2000 ft²
24 Calloway Way
Downtown Whitby, Whitby
Att/Row/Townhouse · MLS® E13792704 · RE/MAX MILLENNIUM REAL ESTATE
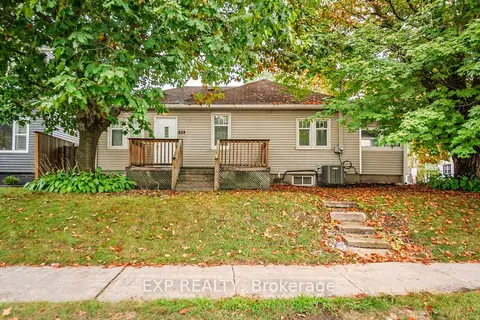
$648,800
Reduced $70,000
2+1 bd2 ba5 pk700-1100 ft²
829 Athol Street
Downtown Whitby, Whitby
Detached · MLS® E13464742 · EXP REALTY
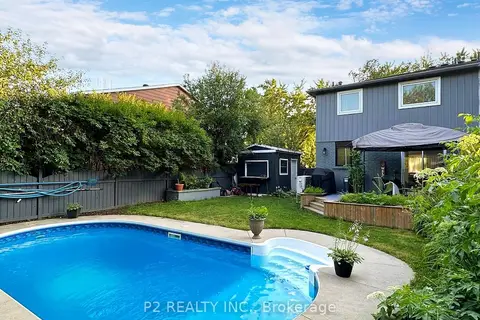 New
$759,900
4+2 bd4 ba4 pk1500-2000 ft²
411 Rosedale Drive
Downtown Whitby, Whitby
Semi-Detached · MLS® E14095634 · P2 REALTY INC.