51 Daines Drive
Rolling Acres, Whitby, L1R 2E8
$949,000
- 3+2 bedrooms
- 3 bathrooms
- 4 parking
- 1500-2000 sq ft
Listed 81 days ago · MLS® E13622922
About this home
First Time On the market! A rare opportunity to acquire a lovingly maintained property from its original owners! This Sprawling Bungalow with 1,775 sf of main-floor living space is nestled in the highly sought-after Rolling Acres community of Whitby and is set on an expansive 49.74f wide by 118.11f deep lot and has exceptional curb appeal with plenty of setback and mature landscaping. The backyard offers an abundance of private outdoor space-ideal for entertaining on a large patio deck, gardening, or adding a future pool. Boasting 11.5 foot high ceilings in the grand living and dining room & 9 foot ceilings in the foyer and an expansive 1,100sf in-law suite (approx. estimate) with kitchen, 3 piece bathroom & 2 bedrooms in the professionally finished basement! Other Features include an attached 2 car garage with total 4 car parking spaces, new paint June 2026, new basement vinyl plank flooring (June 2026), new dishwasher (June 2026), a huge master bedroom with 3 piece ensuite bath and a turn-key handicap/wheelchair walk-way along the side & up to the rear deck of the property. This unique bungalow is designed for comfortable family living and easy main-floor accessibility and offers effortless versatile living for seniors or a growing family! Living in Rolling Acres places everyday essentials and lifestyle perks right at your doorstep: Top-Rated Schools including John Dryden P.S., Sir Samuel Steele P.S., and St. Mark the Evangelist Catholic School. Surrounded by family-friendly green spaces such as Darren Park, Jack Wilson Park, and connected walking/cycling trails along local creek systems. Shop & Dine Convenience minutes from major retail hubs along Taunton Road and Thickson Road, including local grocery stores, big-box shopping, coffee shops, and diverse dining options. Seamless Transit & Commuting with quick and convenient access to Highways 401, 407, and 412, as well as Durham Region Transit & the Whitby GO Station for a quick commute into Toronto.
Details
- Type
- Detached
- Style
- Bungalow
- Age
- 31-50 years
- Size
- 1500-2000 sq ft
- Lot
- 49.74 × 118.11 ft
- Basement
- Partially Finished
- Garage
- Attached
- Kitchens
- 2
- Property tax
- $7,521 (2026)
- Neighbourhood
- Rolling Acres
- Municipality
- Whitby
- Price per sq ft
- $542 (8% above detached houses in Rolling Acres, $501)
Interior
- Bedrooms
- 3 above ground + 2 below
- Bathrooms
- 1 × 3-piece (main), 1 × 3-piece (main), 1 × 3-piece (basement)
- Kitchens
- 2 (1 below ground)
- Rooms
- 5 above ground + 2 below
- Family room or den
- Yes
- Fireplace
- Yes
- Features
- In-Law Suite
Heating, cooling and services
- Heating
- Forced Air, Gas
- Air conditioning
- Central Air
- Water and sewer
- Sewer
Building and exterior
- Style
- Bungalow
- Exterior
- Brick
- Roof
- Asphalt Shingle
- Foundation
- Concrete
- Age
- 31-50 years
- Faces
- West
- Outdoor
- Landscaped, Deck
Parking
- Garage spaces
- 2
- Total parking
- 4
- Driveway and parking
- Private Double
Lot
- Size
- 49.74 × 118.11 ft (rectangular)
More
- Possession
- flexible
- Cross street
- Thickson Rd. N. & Rossland Rd E.
Rooms
| Room | Level | Size | Features |
|---|---|---|---|
| Foyer | Main | 2.26 × 6.3 m (7'5" × 20'8") | Crown Moulding, Tile Floor |
| Dining Room | Main | 3.28 × 8.61 m (10'9" × 28'3") | Combined w/Living, Crown Moulding, Parquet |
| Living Room | Main | 3.28 × 8.61 m (10'9" × 28'3") | Combined w/Dining, Window Floor to Ceiling, Parquet |
| Kitchen | Main | 3.3 × 3 m (10'10" × 9'10") | Stainless Steel Appl, Eat-in Kitchen, Breakfast Bar |
| Breakfast | Main | 3.78 × 3.28 m (12'5" × 10'9") | Walk-Out, Breakfast Area, Tile Floor |
| Family Room | Main | 3.3 × 5.46 m (10'10" × 17'11") | Gas Fireplace, Large Window, Parquet |
| Primary Bedroom | Main | 3.4 × 6.3 m (11'2" × 20'8") | 3 Pc Ensuite, Walk-In Closet(s), Parquet |
| Bedroom 2 | Main | 3.45 × 2.69 m (11'4" × 8'10") | Large Closet, Large Window, Parquet |
| Bedroom 3 | Main | 3.45 × 2.69 m (11'4" × 8'10") | Large Closet, Large Window, Parquet |
| Laundry | Main | 2.24 × 1.6 m (7'4" × 5'3") | Laundry Sink, Window, Tile Floor |
Location
Location is approximate. See nearby homes on the map
Recent sales nearby
See what similar homes within 1 km sold for in the last year. Create a free account or sign in to see them.
The neighbourhood
Getting around Somewhat walkable
- 🚆 Whitby GO5.5 km
Within a 10-minute walk: 1 grocery store, 1 cafés and restaurants, 3 parks. Nearest grocery: No Frills (550 m). Nearest park: Eric Clarke Park (500 m).
Schools nearby
Elementary
- John Dryden Public School
EQAO: Gr 6 reading 87%, math 62%4 min walk - St. Mark the Evangelist Catholic School Catholic
EQAO: Gr 6 reading 81%, math 48%6 min walk - Sir Samuel Steele Public School
EQAO: Gr 6 reading 85%, math 57%12 min walk - St. Paul Catholic School Catholic
EQAO: Gr 6 reading 100%, math 64%1.2 km
Secondary
- Father Leo J. Austin Catholic Secondary School Catholic
EQAO: Gr 9 math 55%, literacy test 90%1.7 km - Monsignor Paul Dwyer Catholic High School Catholic
EQAO: Gr 9 math 47%, literacy test 82%1.9 km
EQAO: share of students meeting the provincial standard (2024–25). Ontario average: Gr 6 reading 86%, math 51%; Gr 9 math 55%; literacy test 83%.
Closest schools, not school zones. Check which school serves this address with the school board before relying on it.
Who lives here postal area L1R
- Owners / renters
- 89% / 11%
- Median household income
- $135,000
- Average age
- 39
- Children under 15
- 19%
- Homes
- 75% detached, 3% high-rise
- Commute by transit
- 7%
- Population
- 42,221
Languages spoken most at home besides English: Tamil 1.4%, Urdu 1.4%, Mandarin 1.4%, Yue (Cantonese) 0.9%.
Flood and conservation No mapped hazard
Not inside a mapped flood plain or regulated area in Central Lake Ontario Conservation’s mapping.
Screening maps only. Ask the conservation authority for a property inquiry before relying on this.
Safety
Crime Severity Index for Durham Region (Oshawa/Whitby/Ajax) police: 43 vs 57 for Ontario (2025).
Police-reported figures for the whole police service area, not this street. Rates use the area’s resident population.
Distances are approximate. Places © OpenStreetMap contributors. Neighbourhood figures: Statistics Canada, 2021 Census. School results: EQAO via Ontario Data Catalogue (Open Government Licence – Ontario). Flood and regulation mapping: Central Lake Ontario Conservation open data. Crime Severity Index: Statistics Canada.
Living here
Commute
To Union Station (downtown Toronto): 48 km. Transit times · Driving times
Noise Nothing major nearby
No highway within 500 m, rail line within 300 m, or airport flight path nearby.
Distances from the map, not noise measurements. Visit at rush hour to judge for yourself.
Internet High-speed
50/10 Mbps or faster available here by cable, fibre or DSL (the federal high-speed target).
From the federal broadband map. Check exact speeds and providers for the address.
Roads, rail, airports and planned stations © OpenStreetMap contributors. Internet: Innovation, Science and Economic Development Canada, National Broadband Data.
Listed by SUTTON GROUP-ADMIRAL REALTY INC..
Listing information provided by PropTx Innovations Inc. and TRREB; deemed reliable but not guaranteed accurate by PropTx.
Similar homes nearby
See more in Whitby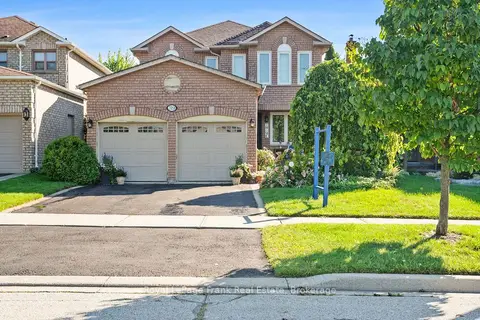
$949,900
4 bd3 ba4 pk2000-2500 ft²
39 Mcivor Street
Rolling Acres, Whitby
Detached · MLS® E13759274 · Royal LePage Frank Real Estate
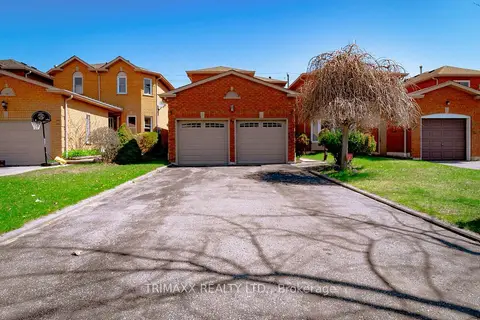
$939,922
3+1 bd4 ba6 pk1100-1500 ft²
92 Hartrick Place
Rolling Acres, Whitby
Detached · MLS® E13054688 · TRIMAXX REALTY LTD.
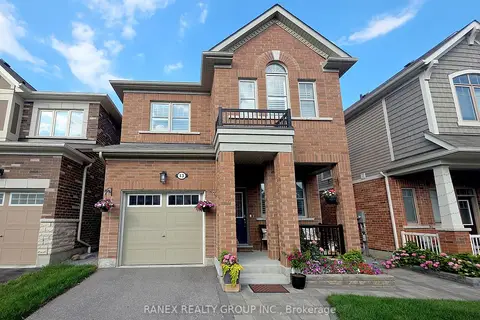
$930,000
4 bd3 ba2 pk1500-2000 ft²
13 Littlebeck Crescent
Rolling Acres, Whitby
Detached · MLS® E13610684 · RANEX REALTY GROUP INC.
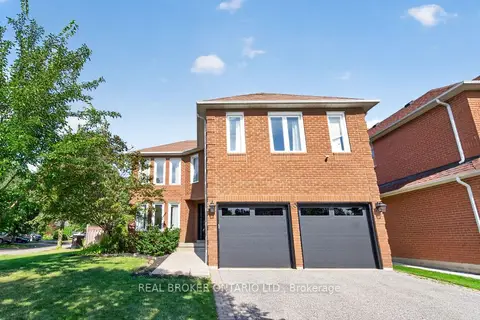
$995,000
4+1 bd4 ba6 pk2000-2500 ft²
63 Eric Clarke Drive
Rolling Acres, Whitby
Detached · MLS® E13869342 · REAL BROKER ONTARIO LTD.
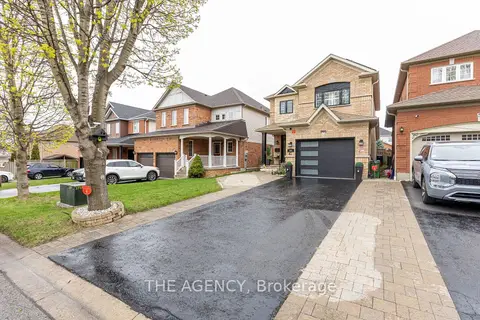
$899,999
3+1 bd4 ba3 pk1500-2000 ft²
54 Thames Drive
Rolling Acres, Whitby
Detached · MLS® E13793658 · THE AGENCY
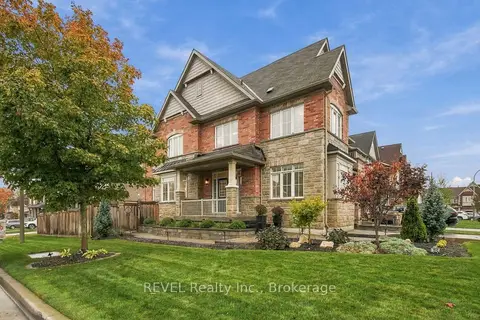
$899,900
4 bd4 ba5 pk2000-2500 ft²
127 Cathedral Drive
Rolling Acres, Whitby
Att/Row/Townhouse · MLS® E14079920 · REVEL Realty Inc.
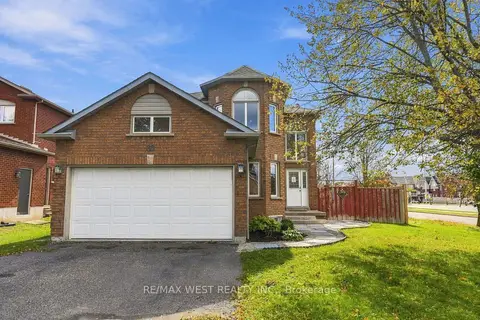
$999,000
4+2 bd4 ba6 pk2000-2500 ft²
60 Furrow Drive
Rolling Acres, Whitby
Detached · MLS® E14031120 · RE/MAX WEST REALTY INC.
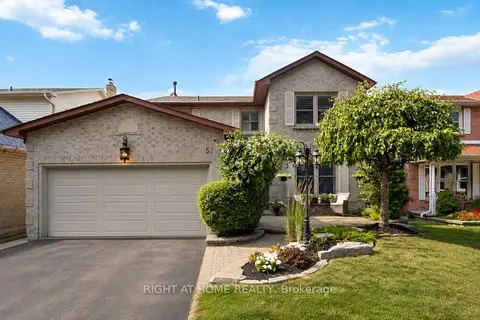
$999,000
4+1 bd4 ba4 pk2000-2500 ft²
57 Morning Glory Crescent
Rolling Acres, Whitby
Detached · MLS® E14088294 · RIGHT AT HOME REALTY